

SoldSingle Family ResidenceSold
11867 Oswalt Road
Clermont, FL 34711
$2,600,000
- 5Beds
- 5Baths5 full
- 4,664Sq Ft
- $557Per Sq Ft
- 6.5Acres
- 2000Built
- Subdivision
- Groveland Farms 13-23-25
- County
- Lake
- MLS®
- G5079529
Overview
One or more photo(s) has been virtually staged. A Clermont Chain of Lakes direct waterfront home on over 6.5 acres with a gorgeous custom residence and no HOA. Waterski, wakeboard, kayak, fish, or just boat on 13 lakes— with Lake Louisa State Park just off your shoreline. Vacation every day in this fabulous property. Privacy is afforded behind the estate wall as the gate opens to reveal a concrete-paved, circular driveway around a stately old oak tree and manicured grounds, including a vineyard and seven producing citrus trees. The travertine front steps, accented by fountains and lighting, lead you through the custom Patina Copper front doors with views past the pool and rear yard to the lake through the 24-foot wall of sliding glass doors. This great room has 14-foot ceilings with specialty upgrades, including a cocina stone wall and custom lighting to accent tilework, ceiling coves, and niches. The music room has mahogany ceilings and fixed windows at the front of the home, making it an amazing home office, library, or reading space. The kitchen is phenomenal with panoramic views of the lake from almost every angle. Complete with Rutt custom-made cabinets around a large island with granite counters and seating, this is an incredible space for cooking, baking, and entertaining. Dacor double convection ovens plus a warming drawer and seven-burner cooktop, raised Bosch dishwasher, a Sub-Zero under-counter two-drawer refrigerator, a Sub-Zero refrigerator and freezer, and a Kohler cooking sink are more kitchen features. The butler's pantry off the dining room and the wet bar off the kitchen make entertaining easy. The family room boasts matching octagonal 14-foot mahogany ceilings, and the music room has an amazing gas (or wood-burning) fireplace accented by three cocina stone walls and seamless glass overlooking the gorgeous lanai and pool. The kitchen, bar area, and family rooms flow together for optimal everyday living or entertaining. The primary bedroom suite occupies one side of the home, and has a built-in California King bed, a sitting area with desk/library/TV niche, and views of the pool area. The bath has a Kohler ten-jet/waterfall shower, an adjacent Grohe shower, and an aquatic jetted tub. The walk-in closet also serves as a hurricane room, has extensive shelving and an island with drawer space. Just off the primary suite, another bedroom (currently being used as an exercise room) offers a full bath/steam shower and pool access. Another smaller bedroom has private access to an amazing screened-in butterfly garden lanai. A second ensuite bedroom has a great lake view, a large walk-in closet, direct access to the lanai and pool, and an amazing bath with a waterfall shower and a jetted tub. The separate in-law suite has a full bath, walk-in closet, and kitchenette with two large windows overlooking Lake Louisa. The lanai area is fantastic—lush tropical landscaping strategically placed so as not to obstruct the water views or the starry skies, and the 16,000-gallon pebble tec lagoon pool has a fabulous waterfall feature. Relax by the pool under the misting fans, grill at the Dacor electric grill or host a huge party or wedding here. There are five-car garages, an interior fire sprinkler system, Anderson windows and doors, and a full list of upgrades for you. Located within 45 minutes to Orlando International Airport, Universal, and Disney, but less than 15 minutes to shopping centers and department stores. See the interior/drone video and make your appointment today!
Listing Snapshot
- Price
- $2,600,000
- Days On Site
- N/A
- Bedrooms
- 5
- Inside Area (SqFt)
- 4,664 sqft
- Total Baths
- 5
- Full Baths
- 5
- Partial Baths
- 0
- Lot Size
- 6.5 Acres
- Year Built
- 2000
- MLS® Number
- G5079529
- Status
- Sold
- Property Tax
- $22,082 (2023)
- HOA/Condo/Coop Fees
- N/A
- Sq Ft Source
- Public Records
Property Details
General Features
15 items
- Acres
- 6.5
- Attached Garage
- Yes
- Direction Faces
- Southwest
- Foundation
- Slab
- Garage
- Yes
- Garage Spaces
- 5
- Levels
- One
- Parking
- Circular Driveway, Driveway, Garage Door Opener, Garage Faces Side, Oversized, Attached
- Property Sub Type
- Single Family Residence
- Security
- Fire Sprinkler System, Security Gate, Security System Owned
- Sewer
- Septic Tank
- SqFt Total
- 8,278
- Utilities
- Cable Available, Cable Connected, Electricity Connected, Propane, Water Connected
- Water Source
- Public
- Zoning
- R-6
Interior Features
18 items
- Appliances
- Bar Fridge, Convection Oven, Cooktop, Dishwasher, Disposal, Electric Water Heater, Exhaust Fan, Ice Maker, Microwave, Range, Range Hood, Refrigerator
- Cooling
- Central Air, Zoned
- Fireplace
- Yes
- Fireplace Features
- Family Room, Gas
- Heating
- Central, Electric, Heat Pump
- Interior
- Built-in Features, Dry Bar, Eat-in Kitchen, High Ceilings, Stone Counters, Tray Ceiling(s), Walk-In Closet(s), Wet Bar
- Laundry Features
- Inside, Laundry Room
- Window Features
- Blinds
Rooms
| Room | Dimensions | Level | Features |
|---|---|---|---|
| Additional Bedroom | 10x8 | First | |
| Balcony/Porch/Lanai | 24x14 | First | |
| Bedroom 2 | 15x11 | First | |
| Bedroom 3 | 15x12 | First | |
| Bedroom 4 | 14x13 | First | |
| Bonus Room | 10x8 | First | |
| Family Room | 17x16 | First | |
| Great Room | 26x25 | First | |
| Kitchen | 22x19 | First | Breakfast Bar, Granite Counters, Wet Bar |
| Master Bedroom | 30x13 | First | Bidet, Ceiling Fan(s), Granite Counters, Wet Bar |
Exterior Features
11 items
- Construction Details
- Block, Stucco
- Exterior
- Lighting, Outdoor Grill, Outdoor Kitchen, Outdoor Shower, Rain Gutters
- Lot Features
- Landscaped, Paved, Waterfront
- Pool Features
- Gunite, Heated, In Ground, Pool Sweep, Screen Enclosure, Tile, Private
- Private Pool
- Yes
- Roof
- Concrete
- View
- Lake, Water
- Waterfront
- Yes
- Waterfront Features
- Lake Privileges, Lake
- Waterview
- Lake, Water
- Windows/Doors
- Blinds
Community Features
4 items
- MLS Area
- 34711 - Clermont
- Township
- 22
- Financing Terms Available
- Cash, Conventional
- Roads
- Asphalt, Paved
Location
11867 Oswalt Road, Clermont, FL 34711 · 34711 - Clermont


Neighborhood & Commute
ZIP Code 34711
- Median household income
- $80,405
- Income per person
- $38,195
- Households
- 29,624
- Average household size
- 2.58
- Median age
- 42.9
Source: Walk Score.
Disclosure: Community information and market data powered by Constellation Data Labs. Information is deemed reliable but not guaranteed.
Price & Status History
- Listing updated with changes from the MLS®
- Status changed to Closed
Friends & Family
Similar Homes
For sale in Clermont, single family residence, within 20% of this price.
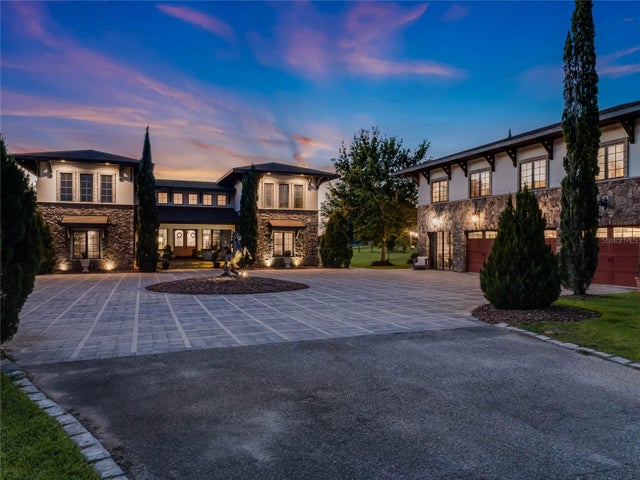 $2,800,000Single Family Residence SoldSold7Beds7Total Baths8,355Sqft10951 CHERRY LAKE RDCLERMONT, FL 34715APSHAWA GROVES Subdivision
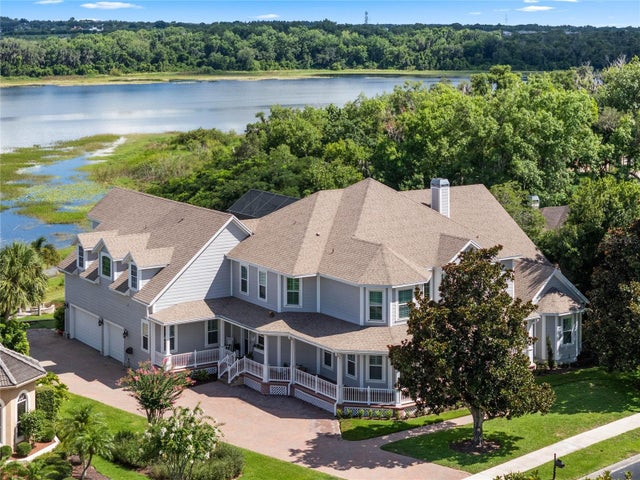 $2,300,000Single Family Residence SoldSold6Beds6Total Baths6,830Sqft17520 COBBLESTONE LANECLERMONT, FL 34711MAGNOLIA POINTE Subdivision
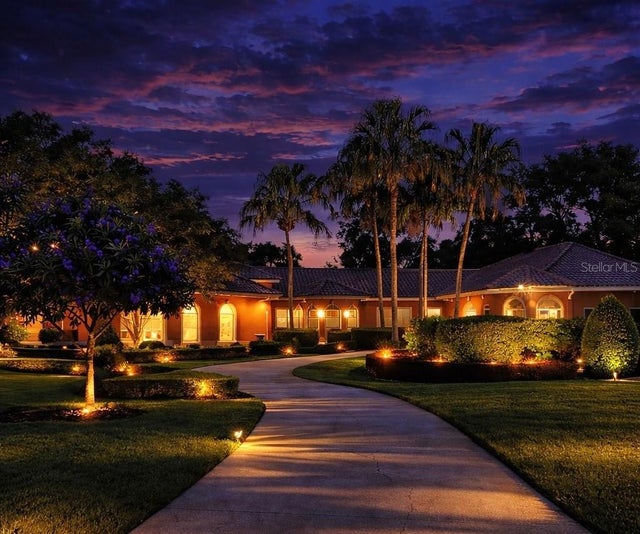 $2,250,000Single Family Residence SoldSold6Beds5Total Baths5,064Sqft12145 CYPRESS LANDING AVENUECLERMONT, FL 34711CYPRESS LANDING SUB Subdivision
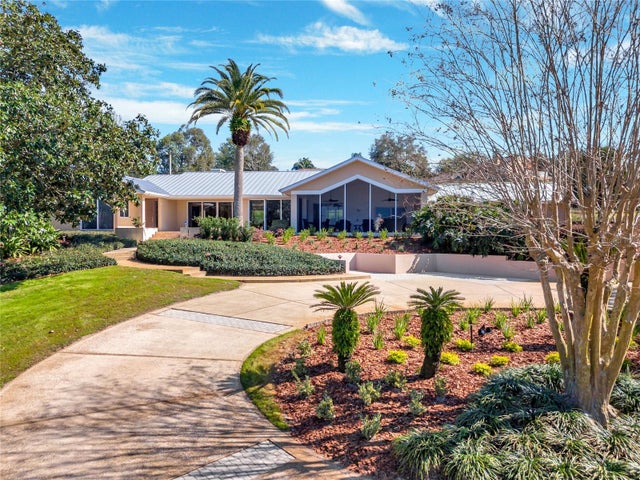 $2,100,000Single Family Residence SoldSold4Beds4Total Baths3,178Sqft12104 LAKESHORE DRIVECLERMONT, FL 34711CLERMONT Subdivision