

SoldSingle Family ResidenceSold
10951 Cherry Lake Rd
Clermont, FL 34715
$2,800,000
- 7Beds
- 7Baths6 full, 1 half
- 8,355Sq Ft
- $335Per Sq Ft
- 7.78Acres
- 2011Built
- Subdivision
- Apshawa Groves
- County
- Lake
- MLS®
- G5069938
Overview
Welcome to this exquisite estate, where luxurious living and grand-scale entertaining come together in perfect harmony. Inspired by the breathtaking beauty of the Amalfi Coast, this Tuscan-style custom-built equestrian home is a true testament to unparalleled luxury. As you pass through the large iron gates, you'll be captivated by the sheer elegance and sophistication that awaits. Nestled on over 7 acres of meticulously manicured grounds, this private gated estate showcases flowing fields and equestrian stables, accompanied by a remarkable 6-vehicle showroom with a guest suite above. The main house spans an impressive 5,000 square feet under air and is gracefully positioned on a pristine lakefront lot, offering captivating views at every turn. Upon entering the double front doors, you'll be greeted by warm earth-colored stone and cedar soffits, seamlessly blending contemporary elements with old-world charm. The exquisite bird's nest staircase beckons you to explore the entertainment possibilities found in multiple courtyards throughout the property. The interior boasts Chicago brick accents, custom stone work, and high coffered tray ceilings adorned with tongue and grove inlays. This home effortlessly balances designer elegance with comfortable living spaces, featuring 3 bedrooms, 4 bathrooms, 2 office spaces, a media/theatre room, and multiple living areas that gracefully flow around the courtyard, pool, and entertainment spaces. The gourmet chef's kitchen is a masterpiece, seamlessly blending charming European influence with modern convenience. A 12-foot Italian marble center island takes center stage, surrounded by custom high-end cabinetry and top-of-the-line Jenn-Air appliances. The ample natural light cascades through floor-to-ceiling windows, emphasizing the indoor/outdoor flow and highlighting the beauty of the home. White custom cabinets and dark wood beam ceilings add depth and character to this culinary haven, while the island seating for 6 invites guests to gather and indulge. Adjacent to the kitchen, a courtyard-style pool awaits, enveloped by vibrant bougainvillea trellises, creating a serene oasis for relaxation and entertainment. The primary retreat offers a private entrance, panoramic views of the lake, pool, and courtyard, and custom Chicago brick accents. Inside, you'll discover recessed curtains, a fully walk-in closet/bathroom, and custom Italian countertops for the dual vanities. Beyond the main residence, the property offers an array of exceptional features. A fully functioning Airbnb above the garage boasts 4 bedrooms, 2.5 baths, and 1,900 square feet, providing additional space for guests or potential income. A beautiful 2-stall barn with a tack room, along with the option for 2 additional stalls, perfectly complements the design elements of the home. Discover a private courtyard here, where you can unwind and immerse yourself in the serene beauty of nature. The garage is a car enthusiast's dream, featuring 4 spaces with a 4-post lift , a third office space, and a dedicated gym room, all comfortably climate-controlled. This extraordinary property offers the rare combination of land, lakefront access, and unparalleled luxury in the rolling hills of Clermont, Florida. It effortlessly recreates the ambiance of a family member's olive farm off the Amalfi Coast, bringing the essence of European splendor to the Sunshine State.
Listing Snapshot
- Price
- $2,800,000
- Days On Site
- N/A
- Bedrooms
- 7
- Inside Area (SqFt)
- 8,355 sqft
- Total Baths
- 7
- Full Baths
- 6
- Partial Baths
- 1
- Lot Size
- 7.78 Acres
- Year Built
- 2011
- MLS® Number
- G5069938
- Status
- Sold
- Property Tax
- $10,153.27 (2022)
- HOA/Condo/Coop Fees
- N/A
- Sq Ft Source
- Public Records
Property Details
General Features
15 items
- Acres
- 7.78
- Carport
- 1
- Direction Faces
- Southeast
- Foundation
- Slab
- Garage
- Yes
- Garage Spaces
- 4
- Levels
- Two
- Parking
- Garage Door Opener, Garage Faces Side, Off Street, Open
- Pets
- Yes
- Property Sub Type
- Single Family Residence
- Sewer
- Septic Tank
- SqFt Total
- 10,694
- Utilities
- Electricity Connected
- Water Source
- Private, Well
- Zoning
- A
Interior Features
19 items
- Appliances
- Dishwasher, Disposal, Gas Water Heater, Range, Range Hood, Refrigerator, Washer, Wine Refrigerator
- Cooling
- Central Air, Zoned
- Fireplace
- Yes
- Fireplace Features
- Family Room
- Flooring
- Carpet, Hardwood, Tile, Wood
- Furnished
- Negotiable
- Heating
- Central, Electric
- Interior
- Built-in Features, Cathedral Ceiling(s), Coffered Ceiling(s), Crown Molding, Eat-in Kitchen, High Ceilings, Vaulted Ceiling(s), Walk-In Closet(s)
Rooms
| Room | Dimensions | Level | Features |
|---|---|---|---|
| Bedroom 2 | 18x16 | First | |
| Bedroom 3 | 20x16 | Second | |
| Dining Room | 19x18 | First | |
| Family Room | 18x25 | First | |
| Gym | 13x28 | First | |
| Kitchen | 18x26 | First | |
| Living Room | 38x23 | First | |
| Master Bathroom | 18x14 | First | |
| Master Bedroom | 19x26 | First | |
| Media Room | 19x27 | Second | |
| Office | 18x16 | First |
Exterior Features
11 items
- Construction Details
- Block, Stucco
- Fencing
- Cross Fenced, Wood
- Lot Features
- Cleared, Waterfront
- Other Structures
- Barn(s), Gazebo, Guest House
- Pool Features
- Gunite, Heated, In Ground, Salt Water, Private
- Private Pool
- Yes
- Roof
- Slate
- View
- Garden, Pool, Trees/Woods, Water
- Waterfront
- Yes
- Waterfront Features
- Lake
- Waterview
- Garden, Pool, Trees/Woods, Water
Community Features
5 items
- MLS Area
- 34715 - Minneola
- Township
- 22
- Horse Property
- Stable(s)
- Financing Terms Available
- Cash, Conventional, VA Loan
- Roads
- Asphalt, Paved
Location
10951 Cherry Lake Rd, Clermont, FL 34715 · 34715 - Minneola


Neighborhood & Commute
ZIP Code 34715
- Median household income
- $83,081
- Income per person
- $36,682
- Households
- 8,439
- Average household size
- 2.67
- Median age
- 43.2
Source: Walk Score.
Disclosure: Community information and market data powered by Constellation Data Labs. Information is deemed reliable but not guaranteed.
Price & Status History
- Listing updated with changes from the MLS®
- Status changed to Closed
Friends & Family
Similar Homes
For sale in Clermont, single family residence, within 20% of this price.
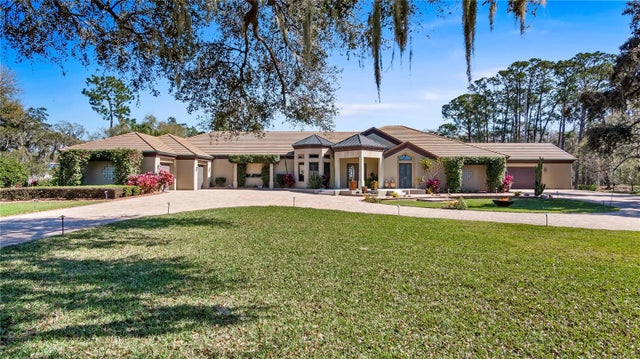 $2,600,000Single Family Residence SoldSold5Beds5Total Baths4,664Sqft11867 OSWALT ROADCLERMONT, FL 34711GROVELAND FARMS 13-23-25 Subdivision
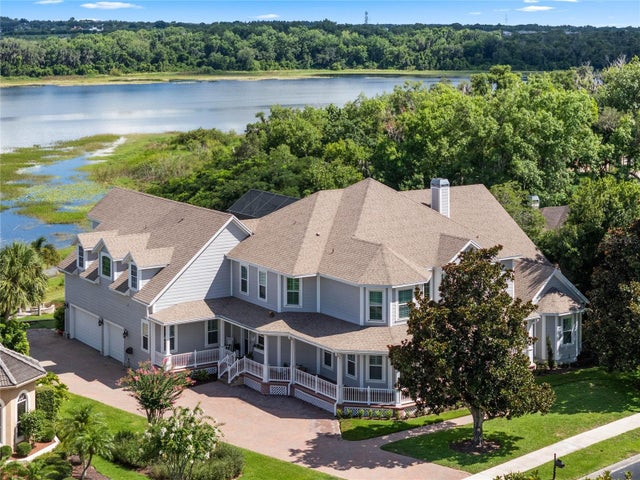 $2,300,000Single Family Residence SoldSold6Beds6Total Baths6,830Sqft17520 COBBLESTONE LANECLERMONT, FL 34711MAGNOLIA POINTE Subdivision
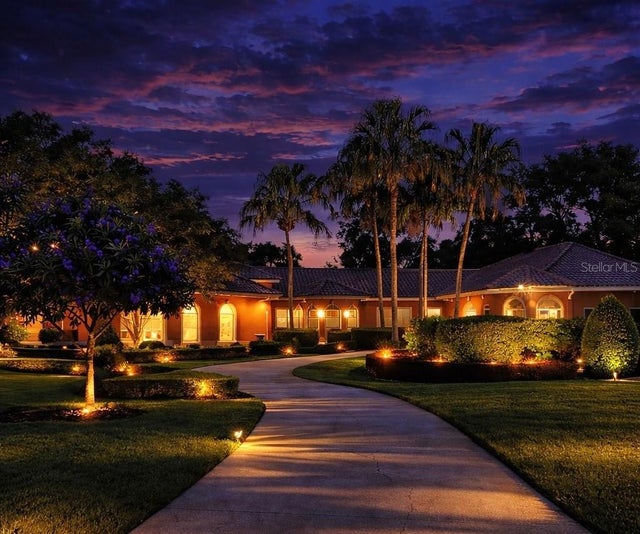 $2,250,000Single Family Residence SoldSold6Beds5Total Baths5,064Sqft12145 CYPRESS LANDING AVENUECLERMONT, FL 34711CYPRESS LANDING SUB Subdivision