

SoldSingle Family ResidenceSold
10550 Lake Minneola Shores
Clermont, FL 34711
$1,800,000
- 4Beds
- 4Baths3 full, 1 half
- 4,366Sq Ft
- $412Per Sq Ft
- 2.3Acres
- 1997Built
- Subdivision
- 003
- County
- Lake
- MLS®
- G5086045
Overview
We are thrilled to present an exquisite lakefront estate home, offering a rare opportunity to own a piece of paradise. This custom French-inspired home, nestled on the Clermont Chain of Lakes, boasts an impressive 652 feet of lake frontage on a sprawling 2.3-acre lot with no HOA.
Imagine your own private haven, complete with a boat ramp, a screened-in boat dock featuring both a boat lift and a jet ski lift. Whether you enjoy waterskiing, wakeboarding, kayaking, fishing, or simply boating around the 11 interconnected lakes, this property offers endless water activities. From your backyard, you can easily access Downtown Clermont, Salt Shack, three waterfront parks, and the Tiki Bar and Grill.
As you approach the property, a long circular brick-paved drive welcomes you, providing ample space for all your toys. The attached oversized three-car garage and a detached RV garage, capable of holding up to six cars, ensure plenty of storage. The RV garage also includes an air-conditioned workshop with an office above.
Entering the home through elegant double glass doors, you are immediately drawn past the exquisite staircase to breathtaking views of Lake Minneola. The entire home has been meticulously remodeled from the roof to the floors. A brand-new copper metal roof with a 50-year warranty crowns the property. The state-of-the-art kitchen features top-of-the-line appliances, including a Miele coffee machine, Miele Multiuse oven/microwave, La Cornue Induction top, and double oven. With a large Monogram cabinet fridge and Freezer, two enormous islands, a huge walk-in butler pantry, and a wet bar, this kitchen is perfect for entertaining guests.
The main floor includes a dining room and family room off the kitchen, as well as a formal living room with a fireplace to the right of the front door. Two staircases lead to the sleeping quarters. The primary bedroom features a double-sided fireplace for both its living room and the bedroom, along with a private balcony where you can watch Disney’s fireworks every night. The newly designed, spacious bathroom features two elegant vanities and a luxurious shower with a built-in bench, complemented by dual shower heads—one a soothing rain head—where you can enjoy breathtaking sunsets over the water. Down the hall, three more bedrooms await, with two being en-suites. One suite faces Lake Minneola, while the other offers a private balcony to watch the sunset over the long canal to Cherry Lake.
This home truly has it all, including a brand-new summer kitchen, pool, and spa with a peaceful waterfall. With the remodel and upgrades this is entirely a new home. Located within 45 minutes of Orlando International Airport, Universal, and Disney, and less than 15 minutes from shopping centers and department stores, this property offers both luxury and convenience.
Be sure to view the interior and drone video and make your appointment today to experience this fabulous property firsthand! One or more photos have been virtually staged.
Listing Snapshot
- Price
- $1,800,000
- Days On Site
- N/A
- Bedrooms
- 4
- Inside Area (SqFt)
- 4,366 sqft
- Total Baths
- 4
- Full Baths
- 3
- Partial Baths
- 1
- Lot Size
- 2.3 Acres
- Year Built
- 1997
- MLS® Number
- G5086045
- Status
- Sold
- Property Tax
- $16,729.27 (2023)
- HOA/Condo/Coop Fees
- N/A
- Sq Ft Source
- Estimated
Property Details
General Features
19 items
- Acres
- 2.3
- Attached Garage
- Yes
- Direction Faces
- West
- Foundation
- Slab
- Garage
- Yes
- Garage Spaces
- 9
- Green Energy Efficient
- Appliances, Insulation, Thermostat
- Levels
- Two
- Number Of Stories
- 2
- Parking
- Boat, Circular Driveway, Driveway, Garage Door Opener, Garage Faces Side, Golf Cart Garage, Oversized, RV Garage, Workshop in Garage, Attached
- Pets
- Yes
- Property Sub Type
- Single Family Residence
- Security
- Secured Garage/Parking, Security Lights, Security System, Security System Owned, Smoke Detector(s)
- Sewer
- Septic Tank
- SqFt Total
- 6,692
- Style
- Custom, French Provincial
- Utilities
- Cable Available, Cable Connected, Electricity Available, Electricity Connected, Phone Available, Propane, Water Connected
- Water Source
- Public
- Zoning
- R-3
Interior Features
25 items
- Appliances
- Bar Fridge, Convection Oven, Cooktop, Dishwasher, Disposal, Dryer, Electric Water Heater, Exhaust Fan, Freezer, Ice Maker, Microwave, Range, Range Hood, Refrigerator, Washer, Water Softener, Wine Refrigerator
- Cooling
- Central Air, Zoned
- Fireplace
- Yes
- Fireplace Features
- Electric, Gas, Living Room, Other
- Flooring
- Brick, Hardwood, Tile
- Furnished
- Unfurnished
- Heating
- Central, Electric, Zoned
- Interior
- Built-in Features, Crown Molding, Eat-in Kitchen, High Ceilings, Stone Counters, Walk-In Closet(s), Wet Bar
- Laundry Features
- Electric Dryer Hookup, Inside, Laundry Closet, Laundry Room, Washer Hookup
- Spa
- Yes
- Window Features
- Window Coverings, Blinds, Shutters, Window Treatments
Rooms
| Room | Dimensions | Level | Features |
|---|---|---|---|
| Balcony/Porch/Lanai | 6x4 | Second | |
| Bathroom 1 | 5x4.6 | First | |
| Bathroom 3 | 5x12 | Second | |
| Bathroom 4 | 5x8 | Second | |
| Bedroom 2 | 12x12 | Second | Ceiling Fan(s) |
| Bedroom 3 | 16x12 | Second | Ceiling Fan(s) |
| Bedroom 4 | 14.25x16 | Second | Ceiling Fan(s) |
| Dining Room | 15.25x14.5 | First | |
| Family Room | 18x17.25 | First | Ceiling Fan(s) |
| Kitchen | 29x23.5 | First | Bar, Stone Counters, Wet Bar |
| Laundry | 14x8.5 | First | |
| Living Room | 16.5x16.5 | First | Ceiling Fan(s) |
| Master Bathroom | 16x13 | Second | |
| Master Bedroom | 23.25x16.32 | Second | Ceiling Fan(s) |
Exterior Features
16 items
- Construction Details
- Block, Brick, Concrete, Stucco
- Exterior
- Balcony, Lighting, Outdoor Grill, Outdoor Kitchen, Outdoor Shower, Dock
- Fencing
- Fenced, Other
- Lot Features
- Landscaped, Level, Near Golf Course, Private, Paved, Waterfront
- Other Structures
- Other, Storage, Workshop
- Patio And Porch
- Covered, Enclosed, Patio, Screened
- Pool Features
- Gunite, Heated, In Ground, Screen Enclosure, Private
- Private Pool
- Yes
- Roof
- Metal
- Spa
- Yes
- Spa Features
- Heated, In Ground
- View
- Canal, Lake, Water, Pool, Trees/Woods
- Waterfront
- Yes
- Waterfront Features
- Lake Privileges, Lake
- Waterview
- Canal, Lake, Water, Pool, Trees/Woods
- Windows/Doors
- Window Coverings, Blinds, Shutters, Window Treatments
Community Features
4 items
- MLS Area
- 34711 - Clermont
- Township
- 22S
- Financing Terms Available
- Cash, Conventional, VA Loan
- Roads
- Concrete, Paved
Location
10550 Lake Minneola Shores, Clermont, FL 34711 · 34711 - Clermont


Neighborhood & Commute
ZIP Code 34711
- Median household income
- $80,405
- Income per person
- $38,195
- Households
- 29,624
- Average household size
- 2.58
- Median age
- 42.9
Source: Walk Score.
Disclosure: Community information and market data powered by Constellation Data Labs. Information is deemed reliable but not guaranteed.
Schools
- Elementary School
- Cypress Ridge Elem
- Middle School
- Aurelia Cole Academy
- High School
- South Lake High
Price & Status History
- Listing updated with changes from the MLS®
- Status changed to Closed
Friends & Family
Similar Homes
For sale in Clermont, single family residence, within 20% of this price.
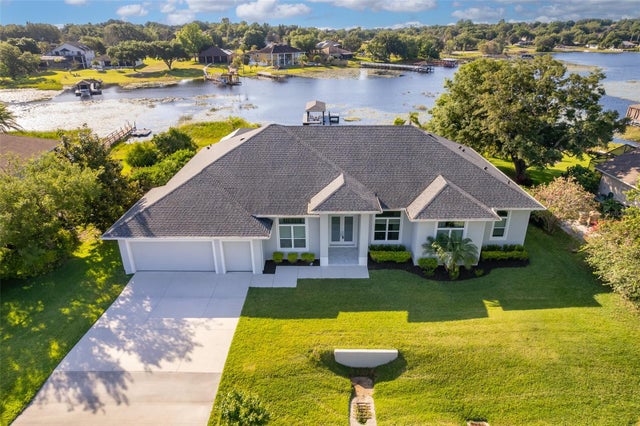 $1,800,000Single Family Residence SoldSold3Beds4Total Baths3,478Sqft11134 CRESCENT BAY BLVDCLERMONT, FL 34711CRESCENT BAY SUB Subdivision
 $1,800,000Single Family Residence SoldSold3Beds4Total Baths3,478Sqft11134 Crescent Bay BoulevardClermont, FL 34711Other Subdivision
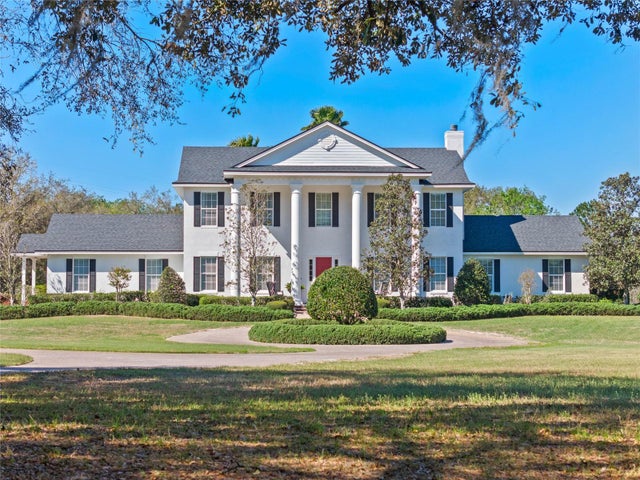 $1,825,000Single Family Residence SoldSold4Beds5Total Baths4,404Sqft19845 COUNTY ROAD 561CLERMONT, FL 34715N/A Subdivision
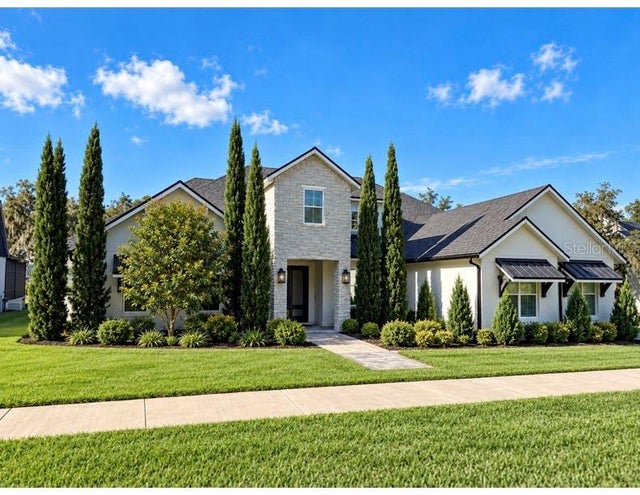 $1,775,000Single Family Residence SoldSold4Beds5Total Baths3,949Sqft11702 OSPREY POINTE BOULEVARDCLERMONT, FL 34711OSPREY POINTE SUB Subdivision