

SoldSingle Family ResidenceSold
11134 Crescent Bay Blvd
Clermont, FL 34711
$1,800,000
- 3Beds
- 4Baths3 full, 1 half
- 3,478Sq Ft
- $518Per Sq Ft
- 0.42Acres
- 2019Built
- Subdivision
- Crescent Bay Sub
- County
- Lake
- MLS®
- O6199041
Overview
Welcome home!! Take a look at this custom designed, incredibly stunning Chain of Lakes Home. This 2019 custom constructed home comes fully furnished! Newly added: *NEW BOAT DOCK - 2022* *NEW HOT WATER CIRCULATING PUMP* *NEW AUTOMATIC SHADES IN PATIO AREA* *4 NEW PALM TREES & MANGO TREE* This breathtaking, 3 bedroom, 3.5 bath home in the coveted development of Crescent Bay features an oversized open concept floor plan with a spacious flex room or office, family, dining and contemporary kitchen with an oversized island, powder room for guests, and large living and dining area. The quality construction displays high end materials on the exterior & interior of this astonishing home! This exquisite home features Energy efficient materials, insulated concrete form construction, stem wall includes pool, insulated interior walls, foil attic, top of the line PGT windows, radiant barrier, & 50 year architectural shingles. And check out the amazing water views! This beautiful home boasts exceptional custom finishes, and high-end appliances. The space is framed with sweeping views of the Lake! 12 foot ceilings, oversized walls of glass, electric shades. Plenty of space for entertaining and a hidden guest bath behind the kitchen with pool access. The great room opens through glass walls to the outdoors that give panoramic views of the lake and flows onto an expansive limestone patio and pool area. High ceilings, extended height windows, suspension crystal chandeliers, stunning fireplace, and gorgeous wide plank oak wood floors with a glistening silver sheen and aged patina finish!! The spectacular primary suite showcases walls of glass, wonderful fireplace with travertine stone, a super luxurious bath dressed in marble, custom cabinetry, free standing tub, spectacular shower, huge walk-in closet with custom cabinetry that connects to the laundry room that will be envied by all. Along with two en-suite bedrooms, each in a private wing makes this the perfect layout for guests. You have almost 2,000 feet of elevated screened pool and limestone patio space, ample to host large parties & make awesome memories! Take guests and family skiing, boating or fishing on the fabulous CHAIN of LAKES from your private dock! ONE OF A KINDSPECTACULAR CUSTOM CHAIN OF LAKE HOME! An amazing location, quality of life in & around Clermont makes it a prime destination, well known as the Gem of the Hills! Throughout the water-skiing community, known as the “wakeboarding capital of the world”. Clermont chain of lakes is one of Florida’s most recreational polished lake systems. Fishers will find channel catfish & speckled perch to be quite plentiful, providing what some claim to be “some of the best large-mouth bass fishing in the world. More than 20 softball, 30 multipurpose fields for outdoor sporting events, recreation at world class and state of the art facilities! Tons of dining and shopping with a relaxed atmosphere! 20 mins to ORLANDO, DISNEY and theme parks! Come see your new home! You will fall in love!
Listing Snapshot
- Price
- $1,800,000
- Days On Site
- N/A
- Bedrooms
- 3
- Inside Area (SqFt)
- 3,478 sqft
- Total Baths
- 4
- Full Baths
- 3
- Partial Baths
- 1
- Lot Size
- 0.42 Acres
- Year Built
- 2019
- MLS® Number
- O6199041
- Status
- Sold
- Property Tax
- $10,298.14 (2023)
- HOA/Condo/Coop Fees
- $373 Semi-Annually
- Sq Ft Source
- Builder
Property Details
General Features
19 items
- Acres
- 0.42
- Attached Garage
- Yes
- Direction Faces
- Northwest
- Garage
- Yes
- Garage Spaces
- 3
- Green Energy Efficient
- Appliances, HVAC, Insulation, Lighting, Roof, Thermostat, Water Heater, Windows
- Home Warranty
- Yes
- Levels
- One
- Number Of Stories
- 1
- Parking
- Driveway, Oversized, Attached
- Pets
- Yes
- Property Sub Type
- Single Family Residence
- Security
- Secured Garage/Parking, Security Lights, Security System, Security System Owned, Smoke Detector(s)
- Sewer
- Septic Tank
- SqFt Total
- 4,631
- Style
- Contemporary, Craftsman, Custom, Florida
- Utilities
- Cable Available, Cable Connected, Electricity Connected, Sewer Connected, Underground Utilities, Water Connected
- Water Source
- Public
- Zoning
- R-6
Interior Features
21 items
- Appliances
- Convection Oven, Cooktop, Dishwasher, Disposal, Dryer, Electric Water Heater, Microwave, Range Hood, Refrigerator, Wine Refrigerator
- Cooling
- Central Air, Zoned
- Fireplace
- Yes
- Fireplace Features
- Decorative, Electric, Family Room
- Flooring
- Tile, Wood
- Furnished
- Furnished
- Heating
- Central, Electric, Heat Pump
- Interior
- Built-in Features, Eat-in Kitchen, High Ceilings, Open Floorplan, Stone Counters, Walk-In Closet(s)
- Laundry Features
- Inside, Laundry Room
- Window Features
- Blinds, ENERGY STAR Qualified Windows, Insulated Windows
Rooms
| Room | Dimensions | Level | Features |
|---|---|---|---|
| Bedroom 2 | 14x13 | First | Description - Room9 |
| Bedroom 3 | 13x13 | First | Description - Room10 |
| Dinette | 13x12 | First | Description - Room6 |
| Dining Room | 21x12 | First | Description - Room5 |
| Foyer | 13x12 | First | Description - Room2 |
| Kitchen | 21x15 | First | Description - Room3 |
| Laundry | 12x6 | First | Description - Room11 |
| Living Room | 30x20 | First | Description - Room1 |
| Master Bathroom | 22x12 | First | Description - Room8 |
| Master Bedroom | 20x14 | First | Description - Room7 |
| Office | 14x12 | First | Description - Room4 |
Exterior Features
12 items
- Construction Details
- Block, Concrete, Stucco
- Exterior
- Lighting, Rain Gutters, Dock
- Lot Features
- Cleared, Level, Paved, Waterfront
- Patio And Porch
- Covered, Deck, Enclosed, Patio, Rear Porch, Screened
- Pool Features
- Gunite, In Ground, Screen Enclosure, Private
- Private Pool
- Yes
- Roof
- Shingle
- View
- Lake, Water
- Waterfront
- Yes
- Waterfront Features
- Lake Privileges, Lake
- Waterview
- Lake, Water
- Windows/Doors
- Blinds, ENERGY STAR Qualified Windows, Insulated Windows
Community Features
9 items
- Accessibility Features
- Accessible Entrance, Accessible Approach with Ramp, Accessible Bedroom, Accessible Closets, Accessible Common Area, Accessible Doors, Accessible Electrical and Environmental Controls, Accessible Full Bath, Visitor Bathroom, Accessible Hallway(s), Accessible Kitchen, Accessible Kitchen Appliances, Accessible Central Living Area, Accessible Washer/Dryer, Central Living Area
- Association Amenities
- Park
- Association Fee
- $373.0
- Association Fee Frequency
- Semi-Annually
- Community Features
- Park
- MLS Area
- 34711 - Clermont
- Township
- 23S
- Financing Terms Available
- Cash, Conventional, FHA, VA Loan
- Roads
- Paved
Location
11134 Crescent Bay Blvd, Clermont, FL 34711 · 34711 - Clermont


Neighborhood & Commute
ZIP Code 34711
- Median household income
- $80,405
- Income per person
- $38,195
- Households
- 29,624
- Average household size
- 2.58
- Median age
- 42.9
Source: Walk Score.
Disclosure: Community information and market data powered by Constellation Data Labs. Information is deemed reliable but not guaranteed.
Schools
- Elementary School
- Pine Ridge Elem
- Middle School
- Gray Middle
- High School
- South Lake High
Price & Status History
- Listing updated with changes from the MLS®
- Status changed to Closed
Friends & Family
Similar Homes
For sale in Clermont, single family residence, within 20% of this price.
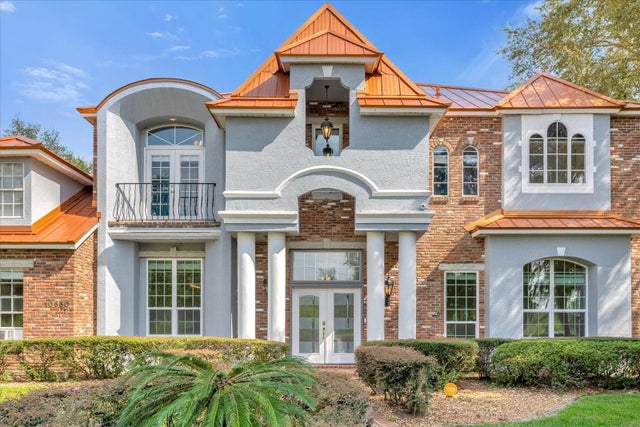 $1,800,000Single Family Residence SoldSold4Beds4Total Baths4,366Sqft10550 LAKE MINNEOLA SHORESCLERMONT, FL 34711003 Subdivision
 $1,800,000Single Family Residence SoldSold3Beds4Total Baths3,478Sqft11134 Crescent Bay BoulevardClermont, FL 34711Other Subdivision
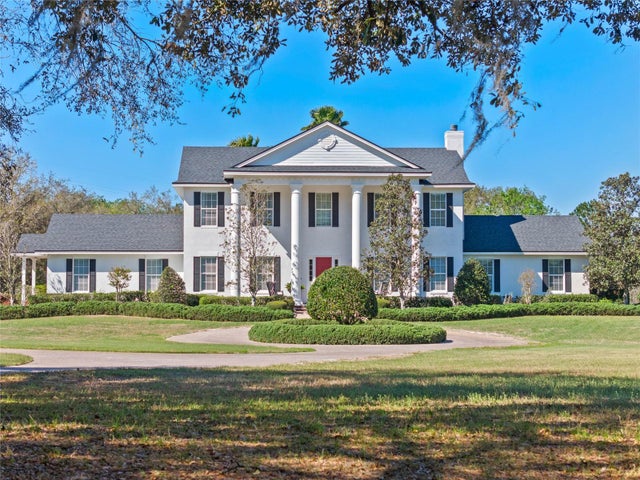 $1,825,000Single Family Residence SoldSold4Beds5Total Baths4,404Sqft19845 COUNTY ROAD 561CLERMONT, FL 34715N/A Subdivision
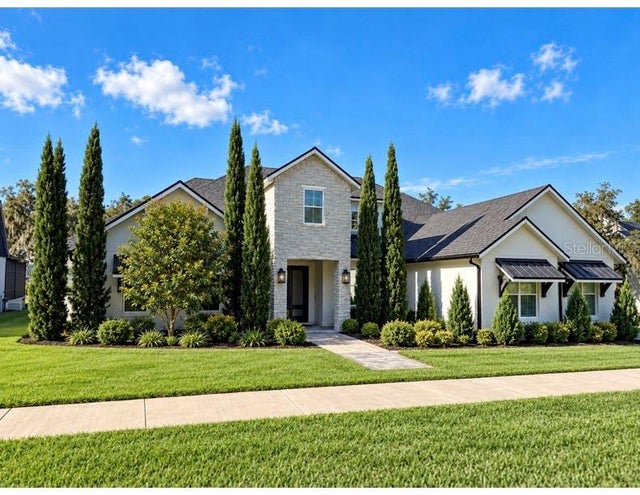 $1,775,000Single Family Residence SoldSold4Beds5Total Baths3,949Sqft11702 OSPREY POINTE BOULEVARDCLERMONT, FL 34711OSPREY POINTE SUB Subdivision