

SoldSingle Family ResidenceSold
11644 Osprey Pointe Boulevard
Clermont, FL 34711
$1,400,000
- 5Beds
- 5Baths4 full, 1 half
- 4,376Sq Ft
- $320Per Sq Ft
- 1.14Acres
- 2000Built
- Subdivision
- Osprey Pointe Sub
- County
- Lake
- MLS®
- G5092383
Overview
One or more photo(s) has been virtually staged. Back on the market due to buyer not performing per contract. Your Lakefront Lifestyle Awaits: Nestled in the prestigious, gated community of Osprey Pointe, this stunning Mediterranean-inspired residence offers 119 feet of coveted frontage on Lake Minnehaha, one of the premier lakes in the Clermont Chain of Lakes. With breathtaking lake views and luxurious living spaces, this 5-bedroom, 4-1/2-bath home invites you to experience the ultimate in lakefront living. Step inside to discover the beautifully refreshed first floor, featuring a light neutral color palette and natural oak flooring throughout, creating a serene atmosphere that blends seamlessly with the surrounding waterfront. Bright, panoramic vistas of the lake greet you upon entry, highlighting the home's inviting open floor plan. The first floor is home to the expansive Primary Suite, a private office/den, and a second bedroom with an en-suite bath, offering versatility and convenience for guests or family. The spacious Primary Suite offers direct access to the pool and features stunning views of Lake Minnehaha. Beautifully renovated Primary Suite Bathroom with a free-standing tub, new walk-in shower, and elegant tile work make this a true retreat. The contemporary kitchen has been thoughtfully updated with modern colors and finishes, quartz countertops with a waterfall edge, and newer stainless-steel appliances, making it a perfect space for both cooking and entertaining. Upstairs, you’ll find three charming bedrooms, two additional bathrooms. The large screened-in lanai offers the perfect spot to unwind or entertain, accessible from multiple rooms on the first floor. Step outside to the long, lighted dock, which meanders through the Cypress trees to your private boathouse with boat lift, an ideal spot to enjoy all that lakefront living has to offer. The oversized 3-car garage is a true asset providing plenty of space for cars, tools, and toys. Whether you’re looking to spend your days on the lake or relaxing in your luxurious home, this residence has everything you need to embrace your dream lifestyle. Don't miss out on this exceptional opportunity. Schedule your private showing today!
Listing Snapshot
- Price
- $1,400,000
- Days On Site
- N/A
- Bedrooms
- 5
- Inside Area (SqFt)
- 4,376 sqft
- Total Baths
- 5
- Full Baths
- 4
- Partial Baths
- 1
- Lot Size
- 1.14 Acres
- Year Built
- 2000
- MLS® Number
- G5092383
- Status
- Sold
- Property Tax
- $13,311.73 (2025)
- HOA/Condo/Coop Fees
- $144 monthly
- Sq Ft Source
- Public Records
Property Details
General Features
17 items
- Acres
- 1.14
- Attached Garage
- Yes
- Direction Faces
- Southeast
- Foundation
- Slab
- Garage
- Yes
- Garage Spaces
- 3
- Levels
- Two
- Parking
- Driveway, Garage Door Opener, Oversized, Workshop in Garage, Attached
- Pets
- Yes
- Property Sub Type
- Single Family Residence
- Security
- Fire Alarm, Gated Community, Security System Owned, Smoke Detector(s)
- Sewer
- Septic Tank
- SqFt Total
- 5,714
- Style
- Custom
- Utilities
- Cable Available, Electricity Connected, Underground Utilities
- Water Source
- Public
- Zoning
- R-3
Interior Features
19 items
- Appliances
- Convection Oven, Cooktop, Dishwasher, Disposal, Electric Water Heater, Microwave, Refrigerator, Water Softener
- Cooling
- Central Air
- Flooring
- Carpet, Hardwood, Tile
- Furnished
- Unfurnished
- Heating
- Central, Electric
- Interior
- Crown Molding, High Ceilings, Stone Counters, Walk-In Closet(s)
- Laundry Features
- Electric Dryer Hookup, Inside, Laundry Room, Washer Hookup
- Window Features
- Blinds, ENERGY STAR Qualified Windows
Rooms
| Room | Dimensions | Level | Features |
|---|---|---|---|
| Bedroom 2 | 12x13 | First | |
| Bedroom 3 | 14x14 | Second | |
| Bedroom 4 | 15x20 | Second | |
| Bedroom 5 | 13x23 | Second | |
| Den | 12x12 | First | |
| Dinette | 9x9 | First | |
| Dining Room | 17x17 | First | |
| Great Room | 20x20 | First | |
| Kitchen | 14x15 | First | Stone Counters |
| Living Room | 13x13 | First | |
| Master Bedroom | 16x29 | First |
Exterior Features
12 items
- Construction Details
- Block, Stucco
- Exterior
- Lighting, Rain Gutters, Dock
- Lot Features
- Landscaped, Paved, Waterfront
- Patio And Porch
- Rear Porch, Screened
- Pool Features
- Gunite, In Ground, Screen Enclosure, Private
- Private Pool
- Yes
- Roof
- Tile
- View
- Lake, Water, Pool, Trees/Woods
- Waterfront
- Yes
- Waterfront Features
- Lake Privileges, Lake Front
- Waterview
- Lake, Water, Pool, Trees/Woods
- Windows/Doors
- Blinds, ENERGY STAR Qualified Windows
Community Features
7 items
- Association Fee
- $432.0
- Association Fee Frequency
- Quarterly
- Community Features
- Gated, Sidewalks, Street Lights
- MLS Area
- 34711 - Clermont
- Township
- 22S
- Financing Terms Available
- Cash, Conventional
- Roads
- Asphalt
Location
11644 Osprey Pointe Boulevard, Clermont, FL 34711 · 34711 - Clermont


Neighborhood & Commute
ZIP Code 34711
- Median household income
- $80,405
- Income per person
- $38,195
- Households
- 29,624
- Average household size
- 2.58
- Median age
- 42.9
Source: Walk Score.
Disclosure: Community information and market data powered by Constellation Data Labs. Information is deemed reliable but not guaranteed.
Price & Status History
- Listing updated with changes from the MLS®
- Status changed to Closed
- Price changed to $1,550,000
Friends & Family
Similar Homes
For sale in Clermont, single family residence, within 20% of this price.
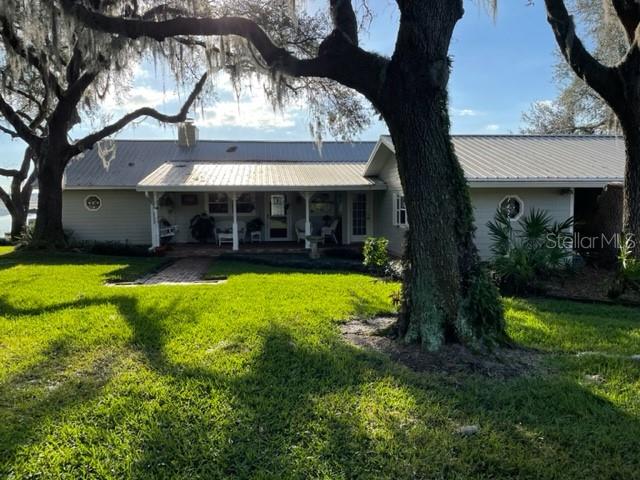 $1,400,000Single Family Residence SoldSold3Beds2Total Baths1,602Sqft13202 HARTLE ROADCLERMONT, FL 34711SOUTH LAKE ESTATES Subdivision
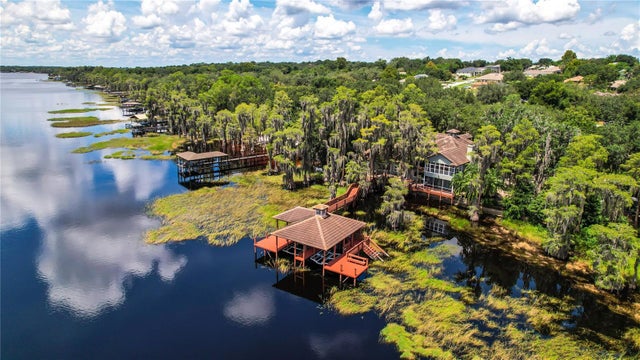 $1,400,000Single Family Residence SoldSold4Beds4Total Baths4,409Sqft10215 LAKE LOUISA ROADCLERMONT, FL 34711MONTE VISTA PARK FARMS 08-23-26 Subdivision
 $1,400,000Single Family Residence SoldSold5Beds5Total Baths4,670Sqft13045 MOUNTAIN TRAILCLERMONT, FL 34715MOUNTAIN TRAIL Subdivision
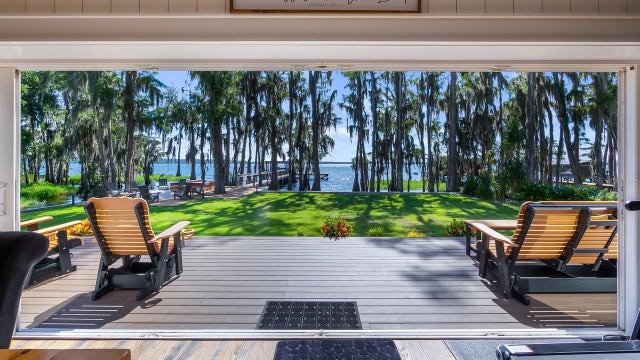 $1,400,000Single Family Residence SoldSold4Beds4Total Baths3,220Sqft12117 CYPRESS LANECLERMONT, FL 34711ACREAGE & UNREC Subdivision