

SoldSingle Family ResidenceSold
10843 Lakeshore Drive
Clermont, FL 34711
$1,350,000
- 5Beds
- 5Baths3 full, 2 half
- 5,485Sq Ft
- $246Per Sq Ft
- 0.77Acres
- 1996Built
- Subdivision
- Clermont Farms 12-23-25
- County
- Lake
- MLS®
- O6156801
Overview
DEAL FELL THROUGH--BACK ON THE MARKET. Luxury Living on the Clermont Chain of Lakes. This large 5,485 sq ft Mediterranean home was cleverly designed to maximize the water views of Crescent lake. This home includes a 2 story glass wall that offers Spectacular Panoramic Views of the Sunset from nearly anywhere on the estate including the master bedroom balcony. The gated estate is surrounded on 3 sides by a block wall for complete privacy with no HOA. There is 200 Ft of direct lake frontage with an extended boat dock/house with power lift. There are two Garages which both has 2 car spaces. The Resort-size pool/spa/fountain has an adjoining pool bar. As you enter the foyer you will be amazed by the breath-taking view of Crescent Lake. The Double-Sided Fireplace between the living room and kitchen allows for enjoyment in either room. The Large Master Bedroom/Suite with private balcony is perfect place to enjoy your morning coffee or afternoon/evening drink while taking in the spectacular views. The Master Bath has a jetted tub to relax in and a separate sitting area. The main level (second) has a living room, dining room, kitchen, nook, study which could be converted into a bedroom, master bedroom as well a 1 full bath and 1 half bath. The lower level has a Hugh Family Room with fireplace as well as a Great View of the Lake. There are 3 more bedrooms and a bonus room which could be converted into another bedroom as well as 2 full baths and 1 half bath. Home is Centrally located less than 45 minutes from Orlando International Airport, Disney World, Universal, Sea World, Legoland, and other attractions. Approximately 1 1/2 hours to either Gulf and Atlantic Beaches. You will be less than 10 minutes from shopping, restaurants, grocery stores, movie theater, and services.
Listing Snapshot
- Price
- $1,350,000
- Days On Site
- N/A
- Bedrooms
- 5
- Inside Area (SqFt)
- 5,485 sqft
- Total Baths
- 5
- Full Baths
- 3
- Partial Baths
- 2
- Lot Size
- 0.77 Acres
- Year Built
- 1996
- MLS® Number
- O6156801
- Status
- Sold
- Property Tax
- $10,898 (2022)
- HOA/Condo/Coop Fees
- N/A
- Sq Ft Source
- Public Records
Property Details
General Features
16 items
- Acres
- 0.77
- Attached Garage
- Yes
- Direction Faces
- East
- Foundation
- Slab
- Garage
- Yes
- Garage Spaces
- 4
- Levels
- Two
- Parking
- Garage Door Opener, Oversized, Garage, Attached
- Property Sub Type
- Single Family Residence
- Security
- Security Gate, Security System
- Sewer
- Septic Tank
- SqFt Total
- 8,037
- Style
- Mediterranean
- Utilities
- Cable Available, Cable Connected, Electricity Connected, Water Connected
- Water Source
- Public
- Zoning
- R-6
Interior Features
24 items
- Appliances
- Cooktop, Disposal, Electric Water Heater, Refrigerator
- Cooling
- Central Air
- Fireplace
- Yes
- Fireplace Features
- Family Room, Living Room, Wood Burning
- Flooring
- Carpet, Ceramic Tile
- Heating
- Central, Electric
- Interior
- High Ceilings, Open Floorplan, Walk-In Closet(s)
- Laundry Features
- Laundry Chute, Laundry Room
- Spa
- Yes
Rooms
| Room | Dimensions | Level | Features |
|---|---|---|---|
| Bathroom 2 | 13x20 | First | |
| Bathroom 3 | 7x10 | First | |
| Bedroom 2 | 14x20 | First | |
| Bedroom 3 | 15x20 | First | |
| Bedroom 4 | 16x20 | First | |
| Bedroom 5 | 14x23 | First | |
| Den | 12x12 | Second | |
| Dinette | 12x21 | Second | |
| Dining Room | 14x20 | Second | |
| Family Room | 28x32 | First | |
| Kitchen | 15x19 | Second | |
| Living Room | 13x31 | Second | |
| Master Bathroom | 14x13 | Second | |
| Master Bedroom | 23x26 | Second | |
| Studio | 10x12 | Second |
Exterior Features
15 items
- Construction Details
- Block, Stucco
- Exterior
- Balcony, Dock
- Fencing
- Fenced, Masonry
- Lot Features
- Landscaped, Paved, Waterfront
- Other Structures
- Boat House
- Patio And Porch
- Rear Porch
- Pool Features
- Gunite, Private
- Private Pool
- Yes
- Roof
- Tile
- Spa
- Yes
- Spa Features
- Heated, In Ground
- View
- Lake, Water
- Waterfront
- Yes
- Waterfront Features
- Lake Privileges, Lake Front
- Waterview
- Lake, Water
Community Features
4 items
- MLS Area
- 34711 - Clermont
- Township
- 23
- Financing Terms Available
- Cash, Conventional, VA Loan
- Roads
- Asphalt
Location
10843 Lakeshore Drive, Clermont, FL 34711 · 34711 - Clermont


Neighborhood & Commute
ZIP Code 34711
- Median household income
- $80,405
- Income per person
- $38,195
- Households
- 29,624
- Average household size
- 2.58
- Median age
- 42.9
Source: Walk Score.
Disclosure: Community information and market data powered by Constellation Data Labs. Information is deemed reliable but not guaranteed.
Price & Status History
- Listing updated with changes from the MLS®
- Status changed to Closed
- Price changed to $1,650,000
Friends & Family
Similar Homes
For sale in Clermont, single family residence, within 20% of this price.
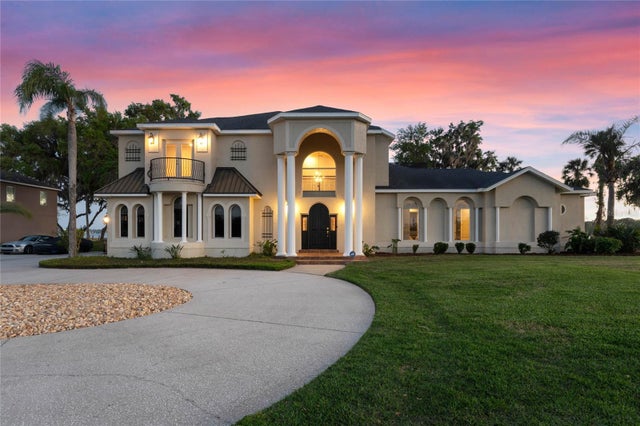 $1,350,000Single Family Residence SoldSold5Beds4Total Baths4,855Sqft10640 LAKE MINNEOLA SHORESCLERMONT, FL 34711PALISADES Subdivision
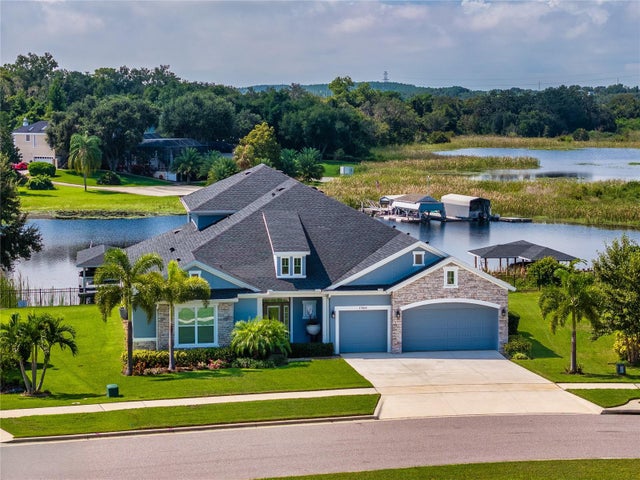 $1,310,000Single Family Residence SoldSold4Beds5Total Baths3,807Sqft17064 SECRET HOLLOW LOOPCLERMONT, FL 34711JOHNS LAKE LNDG PH 5 Subdivision
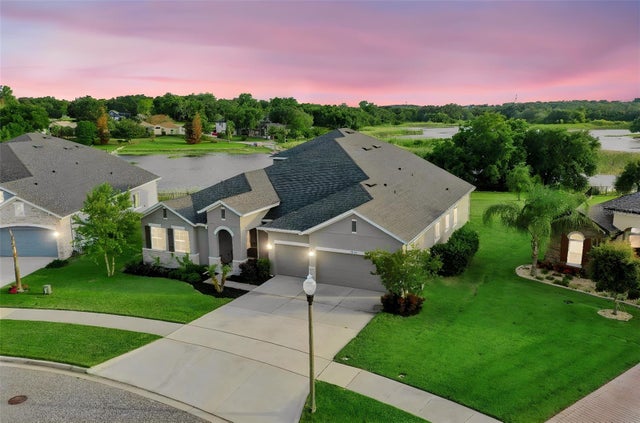 $1,395,000Single Family Residence SoldSold4Beds5Total Baths3,837Sqft17060 SECRET HOLLOW LOOPCLERMONT, FL 34711JOHNS LAKE LNDG PH 5 Subdivision
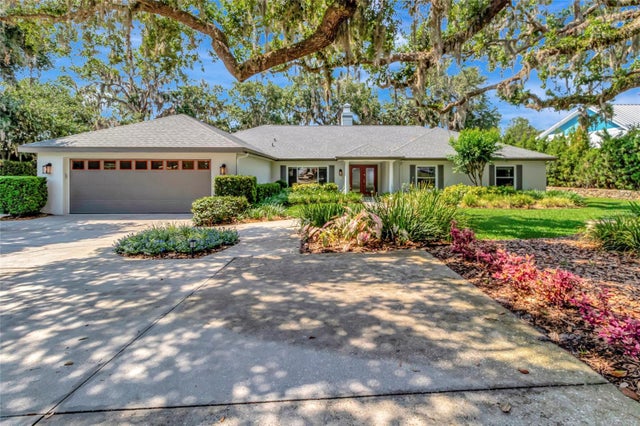 $1,395,000Single Family Residence SoldSold4Beds4Total Baths3,463Sqft1341 W LAKESHORE DRIVECLERMONT, FL 34711CLERMONT Subdivision