

SoldSingle Family ResidenceSold
10944 Autumn Lane
Clermont, FL 34711
$1,435,000
- 5Beds
- 5Baths4 full, 1 half
- 4,501Sq Ft
- $319Per Sq Ft
- 19.85Acres
- 1994Built
- County
- Lake
- MLS®
- G5093750
Overview
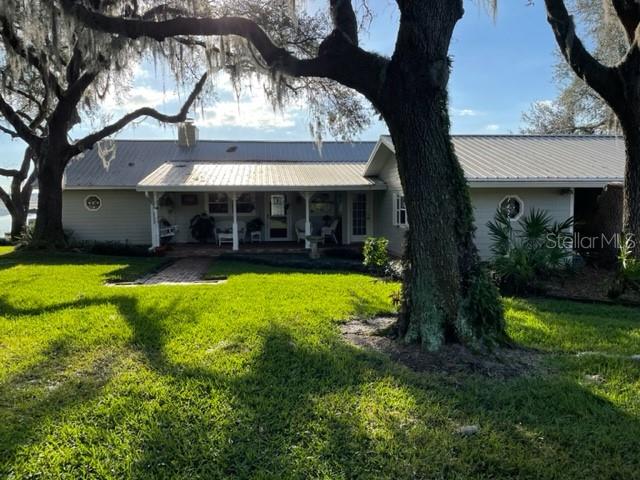
20+/- acres of lakefront property! Welcome to this absolutely stunning custom-built European Tudor-style home, on a sprawling 20+/-acre private estate along the serene shoreline of Lake Nellie. This exquisite residence blends timeless craftsmanship with modern luxury, offering the best of both worlds, secluded country living with convenience of being just a short drive from the city. As you approach the property, you are greeted by a gated entrance along a private road lined with majestic oak and pine trees, offering seclusion and natural beauty. The home’s striking brick and stone exterior exudes classic elegance, complemented by high-end Anderson windows throughout. The first floor features soaring 10-foot ceilings, a grand masonry fireplace and stunning oak floors that flow seamlessly throughout the home. The living room, office, and foyer all showcase beautiful wood beams and intricate wood trim, adding warmth and character to every room. The office is a highlight, complete with custom cabinetry, ideal for those who work from home or desire a quiet space for study. The chef’s kitchen is a dream come true with custom cherrywood cabinets, pullout shelves, appliance garages, under-cabinet lighting and recessed lighting to create ambiance. A charming old-fashioned cook stove, fully installed and functional, adds to the kitchen's rustic appeal. The expansive layout also features a sunlit dining area and a cozy nook ideal for enjoying a morning coffee or catching up on the day's news. The primary suite, conveniently on the main floor with gorgeous lake views, offers a private retreat with a massive walk-in closet and a luxurious bath featuring a large tiled shower, double vanities and an oversized Jacuzzi. Upstairs, you'll find three additional bedrooms, one with a full family room and kitchenette, which makes this an incredible in-law suite for family or guests. All have generous closet space and two more beautiful tiled baths. The dormer windows offer charming window seats where you can relax and enjoy the view. The home features a well-appointed mudroom, a spacious three-car garage with additional space for a woodworking shop, 25-by-10 feet, and gutters all around for added protection. Throughout the home, you’ll notice attention to detail with 8-foot interior doors, 3-foot wide door openings, and tongue-and-groove wood ceilings on the porch, which enhance the home’s charm and functionality. This property is a sanctuary, offering 460 feet of pristine shoreline on Lake Nellie, ideal for waterfront activities, relaxing by the water, or enjoying stunning sunsets. Whether you’re into fishing, boating, or simply soaking in the beauty of nature, this is a lakefront paradise. For those who enjoy the outdoors, the property is ideal for horses or livestock, blending lakefront luxury with rural charm. Privacy, luxury and nature combine seamlessly in this gorgeous home, offering a lifestyle unlike any other. With every detail custom-designed, this home offers unparalleled quality and craftsmanship, making it a rare find. Whether you're looking for a private retreat or a family home with room to grow, this unique property on Lake Nellie is ready to welcome you home. All new sod and irrigation installed at time of photos, new photos to come when complete. Please see drone/interior video.
Listing Snapshot
- Price
- $1,435,000
- Days On Site
- N/A
- Bedrooms
- 5
- Inside Area (SqFt)
- 4,501 sqft
- Total Baths
- 5
- Full Baths
- 4
- Partial Baths
- 1
- Lot Size
- 19.85 Acres
- Year Built
- 1994
- MLS® Number
- G5093750
- Status
- Sold
- Property Tax
- $5,216.77 (2024)
- HOA/Condo/Coop Fees
- N/A
- Sq Ft Source
- Public Records
Property Details
General Features
15 items
- Acres
- 19.85
- Attached Garage
- Yes
- Direction Faces
- Southwest
- Foundation
- Slab
- Garage
- Yes
- Garage Spaces
- 3
- Levels
- Two
- Number Of Stories
- 1
- Parking
- Attached
- Property Sub Type
- Single Family Residence
- Sewer
- Septic Tank
- SqFt Total
- 6,297
- Utilities
- Cable Available, Cable Connected, Electricity Connected, Water Connected
- Water Source
- Private, Well
- Zoning
- R-6
Interior Features
22 items
- Appliances
- Dishwasher, Electric Water Heater, Microwave, Range
- Cooling
- Central Air
- Fireplace
- Yes
- Fireplace Features
- Family Room
- Flooring
- Carpet, Tile, Wood
- Heating
- Central, Electric, Heat Pump
- Interior
- Eat-in Kitchen, Walk-In Closet(s)
- Laundry Features
- Inside, Laundry Room
- Window Features
- Double Pane Windows
Rooms
| Room | Dimensions | Level | Features |
|---|---|---|---|
| Balcony/Porch/Lanai | 25x12 | First | |
| Bedroom 2 | 16x15 | Second | |
| Bedroom 3 | 18x17 | Second | |
| Bedroom 4 | 21x12 | Second | |
| Den | 15x14 | First | |
| Dinette | 12x12 | First | |
| Dining Room | 16x12 | First | |
| Kitchen | 18x12 | First | |
| Laundry | 14x7 | First | |
| Living Room | 19x12 | Second | |
| Master Bathroom | 14x12 | First | |
| Master Bedroom | 23x14 | First | |
| Office | 16x16 | First |
Exterior Features
4 items
- Construction Details
- Brick, Stone, Stucco
- Exterior
- Rain Gutters
- Roof
- Shingle
- Windows/Doors
- Double Pane Windows
Community Features
4 items
- MLS Area
- 34711 - Clermont
- Township
- 23
- Financing Terms Available
- Cash, Conventional
- Roads
- Asphalt, Paved
Location
10944 Autumn Lane, Clermont, FL 34711 · 34711 - Clermont


Neighborhood & Commute
ZIP Code 34711
- Median household income
- $80,405
- Income per person
- $38,195
- Households
- 29,624
- Average household size
- 2.58
- Median age
- 42.9
Source: Walk Score.
Disclosure: Community information and market data powered by Constellation Data Labs. Information is deemed reliable but not guaranteed.
Price & Status History
- Listing updated with changes from the MLS®
- Status changed to Closed
- Price changed to $1,575,000
Friends & Family
Similar Homes
For sale in Clermont, single family residence, within 20% of this price.
 $1,400,000Single Family Residence SoldSold3Beds2Total Baths1,602Sqft13202 HARTLE ROADCLERMONT, FL 34711SOUTH LAKE ESTATES Subdivision
 $1,400,000Single Family Residence SoldSold4Beds4Total Baths4,409Sqft10215 LAKE LOUISA ROADCLERMONT, FL 34711MONTE VISTA PARK FARMS 08-23-26 Subdivision
 $1,400,000Single Family Residence SoldSold5Beds5Total Baths4,670Sqft13045 MOUNTAIN TRAILCLERMONT, FL 34715MOUNTAIN TRAIL Subdivision
 $1,400,000Single Family Residence SoldSold5Beds5Total Baths4,376Sqft11644 OSPREY POINTE BOULEVARDCLERMONT, FL 34711OSPREY POINTE SUB Subdivision