

SoldSingle Family ResidenceSold
17092 Secret Hollow Loop
Clermont, FL 34711
$1,505,000
- 4Beds
- 5Baths4 full, 1 half
- 3,835Sq Ft
- $392Per Sq Ft
- 0.43Acres
- 2020Built
- Subdivision
- Johns Lake Lndg Ph 5
- County
- Lake
- MLS®
- O6259532
Overview
Welcome to 17092 Secret Hollow Loop, a beautiful newer construction 4 bedroom, 4.5 bathroom LAKEFRONT POOL HOME on the 2,400 ACRE Johns Lake in Clermont! Offering a little under 4,000 SqFt of space, this home was built in 2020 and has many custom features! The screened-in two story lanai features a newly built LUXURIOUS HEATED POOL/SPA and CUSTOM TIKI BAR with built in bar fridge, built in grill, and quartz counters overlooking the lake! The perfect place to watch the Disney fireworks at night! Let's walk through the home: after walking up the upgraded landscaped yard and driveway, you'll immediately notice the large spacious floor plan, wood look luxury vinyl plank flooring, and separate PRIVATE OFFICE SPACE/DEN! Moving through the main area, you can find some of the luxurious features of the gourmet kitchen such as QUARTZ COUNTERTOPS, all HIGH END STAINLESS STEEL APPLIANCES, OVERSIZED ISLAND, TILE BACKSPLASH, and plenty of cabinetry storage! The dining room has amazing views of the lake as well as a custom bar area, complete with a stainless steel bar fridge, additional cabinetry, wine rack storage, quartz countertops, and keg dispenser! The living room has been thoughtfully redesigned, adding additional style with the custom electric fireplace, arched feature walls, and custom built in surround sound system. The primary bedroom suite is downstairs as well and has been upgraded with premium features such as the raised high ceilings, extended viewing windows of the lake, large bathroom with floor to ceiling tiles in walk-in shower, garden tub, quartz counter tops, and walk-in closet with custom built-in storage! The additional three bedrooms downstairs offer ample room as well and even have an additional bonus room area / playroom. Moving upstairs you'll find another upgraded feature of this floor plan: the oversized 24'x21' loft with additional full bathroom, custom Murphy bed, surround sound system, and large OUTDOOR BALCONY with some of the best views over the lake! Plenty of additional storage in the oversized 3 car garage with overhanging storage racks. The community also offers great amenities as well with a community pool, playground, and cabana! Located in great school districts, this home has easy access to the Turnpike, perfect for getting around to other areas of Central Florida. Also close to shopping centers, plenty of restaurants, Downtown Clermont, Downtown Winter Garden, farmer's markets, breweries, local events, the West Orange Trail, and more! Call now to schedule your private showing of this luxurious lakefront home in Clermont!
Listing Snapshot
- Price
- $1,505,000
- Days On Site
- N/A
- Bedrooms
- 4
- Inside Area (SqFt)
- 3,835 sqft
- Total Baths
- 5
- Full Baths
- 4
- Partial Baths
- 1
- Lot Size
- 0.43 Acres
- Year Built
- 2020
- MLS® Number
- O6259532
- Status
- Sold
- Property Tax
- $10,282 (2023)
- HOA/Condo/Coop Fees
- $375 Semi-Annually
- Sq Ft Source
- Public Records
Property Details
General Features
15 items
- Acres
- 0.43
- Attached Garage
- Yes
- Direction Faces
- North
- Foundation
- Slab
- Garage
- Yes
- Garage Spaces
- 3
- Levels
- Two
- Parking
- Driveway, Garage Door Opener, Oversized, Attached
- Pets
- Cats OK, Dogs OK, Yes
- Property Sub Type
- Single Family Residence
- Security
- Smoke Detector(s)
- Sewer
- Public Sewer
- SqFt Total
- 5,047
- Utilities
- Cable Available, Cable Connected, Electricity Connected, Sewer Connected, Water Connected
- Water Source
- Public
Interior Features
22 items
- Appliances
- Bar Fridge, Cooktop, Dishwasher, Dryer, Exhaust Fan, Microwave, Range Hood, Refrigerator, Washer
- Cooling
- Central Air
- Fireplace
- Yes
- Fireplace Features
- Living Room
- Flooring
- Carpet, Ceramic Tile
- Heating
- Central, Electric
- Interior
- Built-in Features, Eat-in Kitchen, Open Floorplan, Stone Counters, Walk-In Closet(s)
- Laundry Features
- Electric Dryer Hookup, Inside, Laundry Room, Washer Hookup
- Spa
- Yes
- Window Features
- Blinds, Double Pane Windows, Drapes
Rooms
| Room | Dimensions | Level | Features |
|---|---|---|---|
| Balcony/Porch/Lanai | 58x31 | First | |
| Bedroom 2 | 13x13 | First | |
| Bedroom 3 | 13x11 | First | |
| Bedroom 4 | 13x11 | First | |
| Dining Room | 18x12 | First | Bar, Stone Counters |
| Kitchen | 17x17 | First | Breakfast Bar, Pantry, Stone Counters |
| Laundry | 9x6 | First | |
| Living Room | 23x16 | First | Ceiling Fan(s) |
| Loft | 24x21 | Second | |
| Master Bathroom | 25x13 | First | Stone Counters |
| Master Bedroom | 18x15 | First | |
| Office | 17x11 | First |
Exterior Features
15 items
- Construction Details
- Block, Stucco
- Exterior
- Balcony, Lighting, Outdoor Grill
- Lot Features
- Corner Lot, Landscaped, Paved, Waterfront
- Other Structures
- Cabana
- Patio And Porch
- Covered, Patio, Screened
- Pool Features
- Gunite, Heated, In Ground, Screen Enclosure, Private
- Private Pool
- Yes
- Roof
- Shingle
- Spa
- Yes
- Spa Features
- Heated, In Ground
- View
- Lake, Water, Pool, Trees/Woods
- Waterfront
- Yes
- Waterfront Features
- Lake Privileges, Lake
- Waterview
- Lake, Water, Pool, Trees/Woods
- Windows/Doors
- Blinds, Double Pane Windows, Drapes
Community Features
6 items
- Association Fee
- $375.0
- Association Fee Frequency
- Semi-Annually
- MLS Area
- 34711 - Clermont
- Township
- 22
- Financing Terms Available
- Cash, Conventional
- Roads
- Asphalt
Location
17092 Secret Hollow Loop, Clermont, FL 34711 · 34711 - Clermont


Neighborhood & Commute
ZIP Code 34711
- Median household income
- $80,405
- Income per person
- $38,195
- Households
- 29,624
- Average household size
- 2.58
- Median age
- 42.9
Source: Walk Score.
Disclosure: Community information and market data powered by Constellation Data Labs. Information is deemed reliable but not guaranteed.
Schools
- Elementary School
- Grassy Lake Elementary
- Middle School
- Windy Hill Middle
- High School
- East Ridge High
Price & Status History
- Listing updated with changes from the MLS®
- Status changed to Closed
Friends & Family
Similar Homes
For sale in Clermont, single family residence, within 20% of this price.
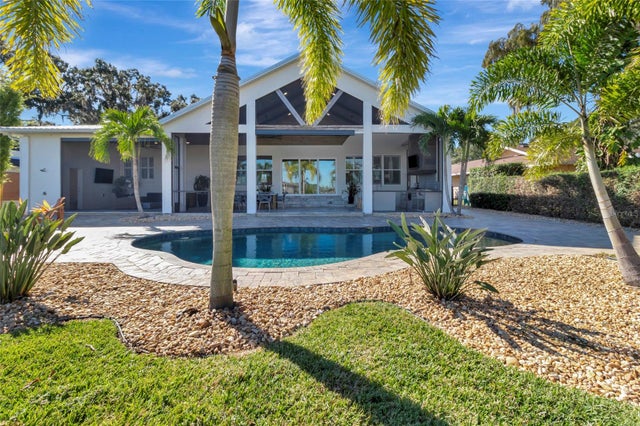 $1,507,500Single Family Residence SoldSold4Beds4Total Baths2,941Sqft10303 THOMPSON PLACECLERMONT, FL 34711CLERMONT SHORES FIRST ADD Subdivision
 $1,500,000Single Family Residence SoldSold7Beds4Total Baths3,818Sqft9160 OAKHEART LANECLERMONT, FL 34711OAK POINTE PRESERVE Subdivision
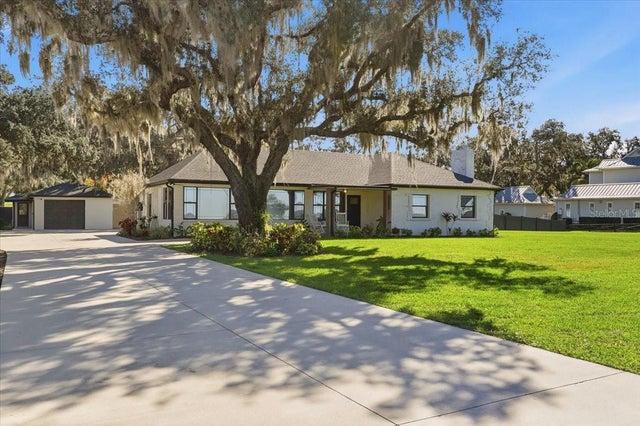 $1,550,000Single Family Residence SoldSold5Beds4Total Baths4,755Sqft12434 LAKESHORE DRIVECLERMONT, FL 34711ANDERSONS U S G Subdivision
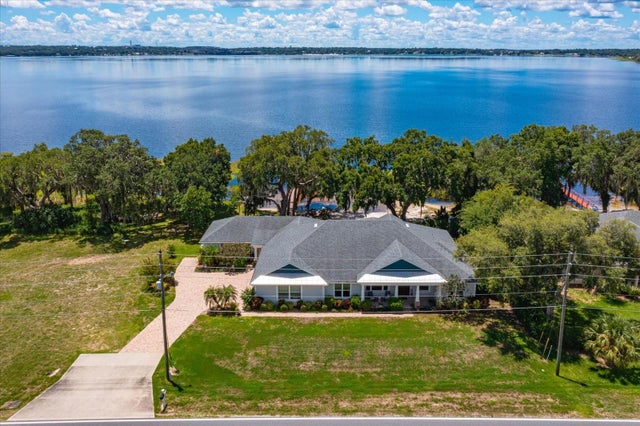 $1,560,000Single Family Residence SoldSold6Beds6Total Baths3,951Sqft10742 LAKE MINNEOLA SHORESCLERMONT, FL 34711PALISADES COUNTRY CLUB PH 01A Subdivision