

SoldSingle Family ResidenceSold
20404 Wolf Springs Court
Clermont, FL 34715
$1,587,000
- 4Beds
- 4Baths3 full, 1 half
- 3,416Sq Ft
- $465Per Sq Ft
- 2.67Acres
- 2022Built
- Subdivision
- Wolfhead Ridge
- County
- Lake
- MLS®
- G5071783
Overview
Sellers will implement a 3-2-1 buydown with an acceptable offer. Imagine a tranquil road leading you to an exclusive lakeside community, where a modern equestrian castle beckons you to step into a dream brought to life. This home is not just a house; it's a masterpiece of luxury living, waiting for you to call it your own.
As you pass through the graceful gates that guard this exceptional estate, you'll feel the grandeur of what awaits. The property is embraced by sturdy cross fencing, a haven for your beloved horses. With barbwire at the base for safety, you can cherish your four-legged friends worry-free.
The vast, landscaped yards, both in front and back, are adorned with lush greenery, kept pristine by golf course-style sprinklers. Crystal-clear water from the well, equipped with a brand-new filtration and water softener system, flows constantly. There are engineered dock plans with a permit almost in place, promising endless adventures on the serene lake right from your backyard.
Follow the driveway to the elegant stone-clad facade and an oversized two-car garage, a testament to the attention to detail lavished on this home. To the right, you'll find the horse barn and stables, a haven for your equine companions.
Step inside, and your gaze will be drawn to the high tray ceilings adorned with white maple crown molding. Imported tile flooring sets the stage for what lies ahead.
To the right of the foyer, a sunlit office awaits, bathed in cool, natural light from three large insulated tinted windows. On the opposite side, you'll discover a fourth bedroom with ample closet space.
Beyond the double doors off the office lies the pièce de résistance—the master bedroom. It's a sanctuary of indulgence, featuring a vast walk-in shower and an elegant freestanding tub, perfect for unwinding after a long day. With two tankless water heaters, you can soak or shower to your heart's content.
But the master suite doesn't stop here. Two enormous walk-in closets provide ample storage space, and refined French doors lead to an entertainer's paradise outside. A screened-in spa and pool area, complete with mood-setting color-changing lights, await you.
The heart of this home is undoubtedly the gourmet kitchen. Solid maple cabinets, stunning light fixtures, and not one but two expansive stone islands create a chef's haven. A built-in stainless-steel gas stove with a pot filler makes culinary adventures a breeze.
Step outside from the kitchen, and you'll discover an outdoor kitchen fit for royalty, complete with a spacious fridge to keep your refreshments chilled. Lounge by the pool, sip a cool drink, and watch the sun paint the sky in shades of gold and pink during breathtaking sunsets.
Beyond the breathtaking sunsets, you can also access the OCEAN from your very own backyard! This lakefront home provides entry to the HARRIS CHAIN OF LAKES, and from there, you can follow the locks all the way to JACKSONVILLE and then to PORT ORANGE, finally ending up at the OCEAN.
This remarkable home is situated in a serene neighborhood, conveniently close to the turnpike, Monteverde Academy, and charming towns that dot the landscape. It's a rare find, a modern-day castle where luxury living meets equestrian elegance. Don't miss your chance to make it yours. Your dream home awaits.
Listing Snapshot
- Price
- $1,587,000
- Days On Site
- N/A
- Bedrooms
- 4
- Inside Area (SqFt)
- 3,416 sqft
- Total Baths
- 4
- Full Baths
- 3
- Partial Baths
- 1
- Lot Size
- 2.67 Acres
- Year Built
- 2022
- MLS® Number
- G5071783
- Status
- Sold
- Property Tax
- $2,678.88 (2022)
- HOA/Condo/Coop Fees
- N/A
- Sq Ft Source
- Public Records
Property Details
General Features
17 items
- Acres
- 2.67
- Attached Garage
- Yes
- Direction Faces
- Southwest
- Foundation
- Slab
- Garage
- Yes
- Garage Spaces
- 2
- Levels
- One
- Number Of Stories
- 1
- Parking
- Boat, Covered, Driveway, Garage Door Opener, Garage Faces Side, Off Street, On Street, Attached
- Property Condition
- New Construction
- Property Sub Type
- Single Family Residence
- Security
- Secured Garage/Parking, Security Gate, Security System, Smoke Detector(s)
- Sewer
- Septic Tank
- SqFt Total
- 5,021
- Style
- Custom
- Utilities
- Cable Available, Electricity Connected, Propane, Water Connected
- Water Source
- Private, Well
Interior Features
23 items
- Appliances
- Bar Fridge, Convection Oven, Cooktop, Dishwasher, Disposal, Dryer, Exhaust Fan, Freezer, Gas Water Heater, Ice Maker, Microwave, Range, Range Hood, Refrigerator, Tankless Water Heater, Washer, Water Softener, Wine Refrigerator
- Cooling
- Central Air
- Fireplace
- Yes
- Fireplace Features
- Electric, Outside
- Flooring
- Ceramic Tile, Tile, Slate
- Furnished
- Negotiable
- Heating
- Central, Electric
- Interior
- Crown Molding, Eat-in Kitchen, High Ceilings, Stone Counters, Tray Ceiling(s), Walk-In Closet(s)
- Laundry Features
- Inside, Laundry Room
- Spa
- Yes
- Window Features
- Window Coverings, Blinds, Double Pane Windows, Drapes, Insulated Windows, Low Emissivity Windows, Tinted Windows, Window Treatments
Rooms
| Room | Dimensions | Level | Features |
|---|---|---|---|
| Bathroom 2 | 13.5x7 | First | Stone Counters |
| Bathroom 3 | 10.5x5.5 | First | Stone Counters |
| Bathroom 4 | 6x5 | First | |
| Bedroom 2 | 17.5x14 | First | Ceiling Fan(s) |
| Bedroom 3 | 17x13.5 | First | Ceiling Fan(s) |
| Bedroom 4 | 14x12 | First | Ceiling Fan(s) |
| Foyer | 9.5x6 | First | |
| Kitchen | 28.3x21 | First | Bar, Breakfast Bar, Granite Counters, Pantry, Stone Counters |
| Living Room | 24x22 | First | Ceiling Fan(s) |
| Master Bathroom | 18x12 | First | Granite Counters, Stone Counters |
| Master Bedroom | 19.5x18 | First | Ceiling Fan(s) |
| Office | 14x12 | First | Ceiling Fan(s) |
Exterior Features
16 items
- Construction Details
- Block, Stone, Stucco
- Exterior
- Lighting, Outdoor Kitchen, Rain Gutters
- Fencing
- Barbed Wire, Cross Fenced, Electric, Fenced, Other, Wood
- Lot Features
- Wooded, Cleared, Landscaped, Level, Pasture, Private, Paved, Waterfront
- Other Structures
- Barn(s), Outdoor Kitchen
- Patio And Porch
- Covered, Screened
- Pool Features
- Gunite, Heated, In Ground, Salt Water, Screen Enclosure, Tile, Private
- Private Pool
- Yes
- Roof
- Shingle
- Spa
- Yes
- Spa Features
- Heated, In Ground
- View
- Lake, Water, Trees/Woods
- Waterfront
- Yes
- Waterfront Features
- Lake Privileges, Lake
- Waterview
- Lake, Water, Trees/Woods
- Windows/Doors
- Window Coverings, Blinds, Double Pane Windows, Drapes, Insulated Windows, Low Emissivity Windows, Tinted Windows, Window Treatments
Community Features
6 items
- Accessibility Features
- Accessible Entrance, Accessible Bedroom, Accessible Closets, Accessible Doors
- MLS Area
- 34715 - Minneola
- Township
- 21S
- Horse Property
- Stable(s)
- Financing Terms Available
- Cash, Conventional, VA Loan
- Roads
- Asphalt, Concrete, Paved
Location
20404 Wolf Springs Court, Clermont, FL 34715 · 34715 - Minneola


Neighborhood & Commute
ZIP Code 34715
- Median household income
- $83,081
- Income per person
- $36,682
- Households
- 8,439
- Average household size
- 2.67
- Median age
- 43.2
Source: Walk Score.
Disclosure: Community information and market data powered by Constellation Data Labs. Information is deemed reliable but not guaranteed.
Schools
- Elementary School
- Astatula Elem
- Middle School
- East Ridge Middle
- High School
- Lake Minneola High
Price & Status History
- Listing updated with changes from the MLS®
- Status changed to Closed
- Price changed to $1,679,000
Friends & Family
Similar Homes
For sale in Clermont, single family residence, within 20% of this price.
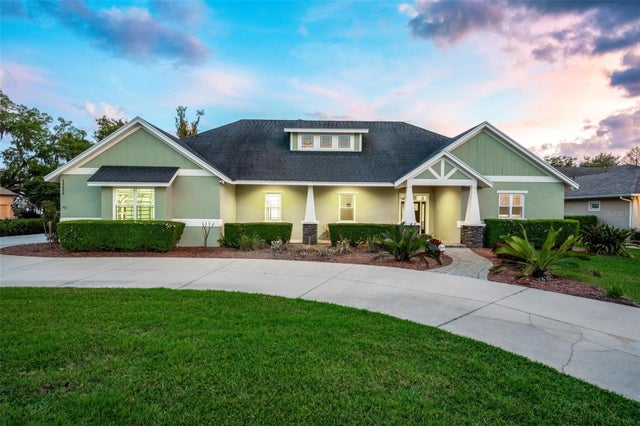 $1,575,000Single Family Residence SoldSold4Beds5Total Baths3,816Sqft10608 LAKE MINNEOLA SHORESCLERMONT, FL 34711PALISADES COUNTRY CLUB PH 01A Subdivision
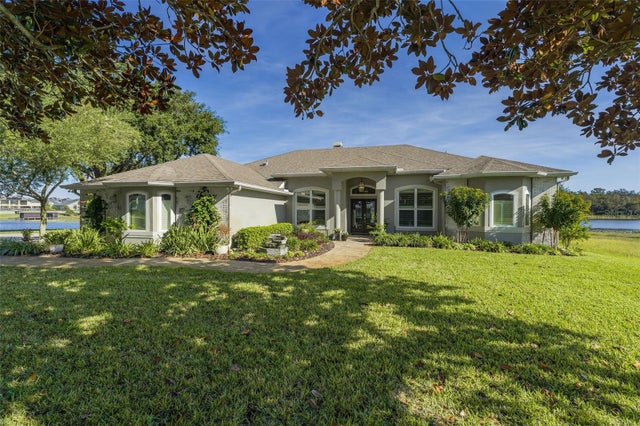 $1,600,000Single Family Residence SoldSold5Beds4Total Baths3,758Sqft16744 BAY CLUB DRIVECLERMONT, FL 34711MAGNOLIA BAY SUB Subdivision
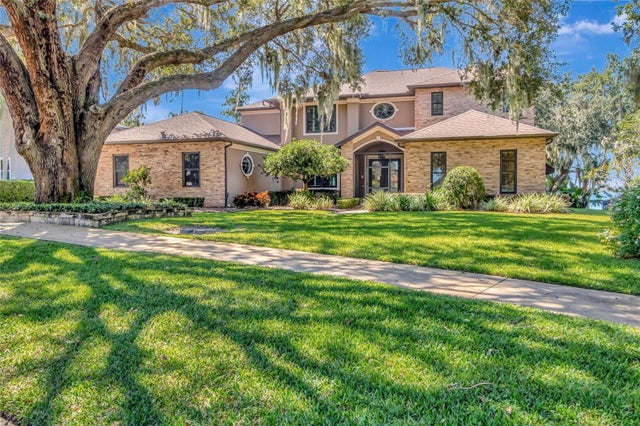 $1,600,000Single Family Residence SoldSold4Beds5Total Baths5,169Sqft1910 BRANTLEY CIRCLECLERMONT, FL 34711CLERMONT MARGAREE GARDENS SUB Subdivision
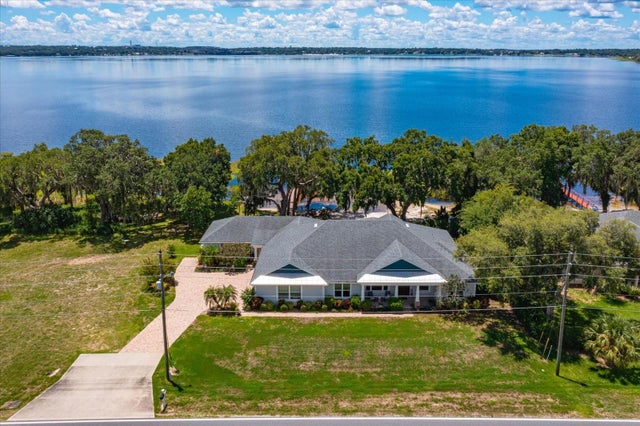 $1,560,000Single Family Residence SoldSold6Beds6Total Baths3,951Sqft10742 LAKE MINNEOLA SHORESCLERMONT, FL 34711PALISADES COUNTRY CLUB PH 01A Subdivision