

SoldSingle Family ResidenceSold
16744 Bay Club Drive
Clermont, FL 34711
$1,600,000
- 5Beds
- 4Baths4 full
- 3,758Sq Ft
- $426Per Sq Ft
- 0.88Acres
- 1998Built
- Subdivision
- Magnolia Bay Sub
- County
- Lake
- MLS®
- O6362823
Overview
Discover exceptional lakefront living in this beautifully updated 5-bedroom, 4-bathroom home, perfectly situated on a quiet cul-de-sac with natural conservation land next door for added privacy. This home is in a small neighborhood of only 40 homes, with only 15 being lakefront. Enjoy panoramic views of Johns Lake and a refined layout featuring two master suites, including a spacious new addition and upgrades completed in 2018. The bright, open interior centers around a gourmet kitchen with KitchenAid appliances, Thermador gas cooktop, double ovens, custom cabinetry, and a large island ideal for entertaining. Multiple living spaces flow seamlessly to the outdoors, where you’ll find a screened-in pool, covered lanai, and a beautifully landscaped backyard leading down to the water. A private boathouse with lift provides direct access to one of Central Florida’s premier lakes—perfect for boating, skiing, and sunset cruises. Additional outdoor amenities include a lakeside fire pit area and generous patio space for gatherings. The gated community amenities include a pickleball court, tennis court, basketball, dock and boat ramp. Timeless, updated, and designed for true Florida living, this home offers the perfect blend of comfort, style, and waterfront adventure.
Listing Snapshot
- Price
- $1,600,000
- Days On Site
- N/A
- Bedrooms
- 5
- Inside Area (SqFt)
- 3,758 sqft
- Total Baths
- 4
- Full Baths
- 4
- Partial Baths
- 0
- Lot Size
- 0.88 Acres
- Year Built
- 1998
- MLS® Number
- O6362823
- Status
- Sold
- Property Tax
- $8,262.75 (2025)
- HOA/Condo/Coop Fees
- $125 monthly
- Sq Ft Source
- Appraiser
Property Details
General Features
18 items
- Acres
- 0.88
- Attached Garage
- Yes
- Direction Faces
- West
- Energy Features
- Solar
- Foundation
- Slab
- Garage
- Yes
- Garage Spaces
- 2
- Levels
- One
- Number Of Stories
- 1
- Parking
- Circular Driveway, Driveway, Electric Vehicle Charging Station(s), Garage Door Opener, Garage Faces Side, On Street, Attached
- Pets
- Yes
- Property Sub Type
- Single Family Residence
- Security
- Fire Alarm, Gated Community, Security System
- Sewer
- Septic Tank
- SqFt Total
- 5,863
- Utilities
- Cable Available, Electricity Connected, Propane, Underground Utilities, Water Connected
- Water Source
- Private, Well
- Zoning
- R-2
Interior Features
24 items
- Appliances
- Convection Oven, Cooktop, Dishwasher, Disposal, Dryer, Electric Water Heater, Exhaust Fan, Freezer, Microwave, Range, Range Hood, Refrigerator, Washer, Water Purifier, Water Softener, Wine Refrigerator
- Cooling
- Central Air
- Fireplace
- Yes
- Fireplace Features
- Gas, Living Room, Masonry
- Flooring
- Tile
- Furnished
- Negotiable
- Heating
- Central, Electric
- Interior
- Stone Counters, Vaulted Ceiling(s), Walk-In Closet(s)
- Laundry Features
- Electric Dryer Hookup, Inside, Laundry Room
- Window Features
- Window Coverings, Low Emissivity Windows, Window Treatments
Rooms
| Room | Dimensions | Level | Features |
|---|---|---|---|
| Bathroom 2 | First | Double Vanity | |
| Bathroom 3 | First | Stone Counters | |
| Bathroom 4 | First | Stone Counters | |
| Bedroom 2 | 13x12 | First | Ceiling Fan(s) |
| Bedroom 3 | 12x11 | First | Ceiling Fan(s) |
| Bedroom 4 | 10x10 | First | Ceiling Fan(s) |
| Bedroom 5 | 11x11 | First | Ceiling Fan(s) |
| Dining Room | 12x10 | First | |
| Great Room | 17x14 | First | |
| Kitchen | 11x21 | First | |
| Laundry | 13x9 | First | |
| Living Room | 9x13 | First | |
| Master Bathroom | First | ||
| Master Bedroom | 19x15 | First |
Exterior Features
13 items
- Construction Details
- Block, Stucco
- Exterior
- Fire Pit, Rain Gutters, Dock
- Lot Features
- Cul-De-Sac, Irregular Lot, Landscaped, Paved, Private, Waterfront
- Other Structures
- Boat House
- Patio And Porch
- Covered, Enclosed, Porch, Rear Porch, Screened
- Pool Features
- Gunite, Heated, In Ground, Screen Enclosure, Solar Heat, Tile, Private
- Private Pool
- Yes
- Roof
- Shingle
- View
- Lake, Water, Trees/Woods
- Waterfront
- Yes
- Waterfront Features
- Lake Privileges, Lake Front
- Waterview
- Lake, Water, Trees/Woods
- Windows/Doors
- Window Coverings, Low Emissivity Windows, Window Treatments
Community Features
8 items
- Association Amenities
- Playground, Tennis Court(s)
- Association Fee
- $1500.0
- Association Fee Frequency
- Annually
- Community Features
- Gated, Playground, Tennis Court(s), Street Lights
- MLS Area
- 34711 - Clermont
- Township
- 22S
- Financing Terms Available
- Cash, Conventional
- Roads
- Asphalt
Location
16744 Bay Club Drive, Clermont, FL 34711 · 34711 - Clermont


Neighborhood & Commute
ZIP Code 34711
- Median household income
- $80,405
- Income per person
- $38,195
- Households
- 29,624
- Average household size
- 2.58
- Median age
- 42.9
Source: Walk Score.
Disclosure: Community information and market data powered by Constellation Data Labs. Information is deemed reliable but not guaranteed.
Schools
- Elementary School
- Grassy Lake Elementary
- Middle School
- East Ridge Middle
- High School
- East Ridge High
Price & Status History
- Listing updated with changes from the MLS®
- Status changed to Closed
Friends & Family
Similar Homes
For sale in Clermont, single family residence, within 20% of this price.
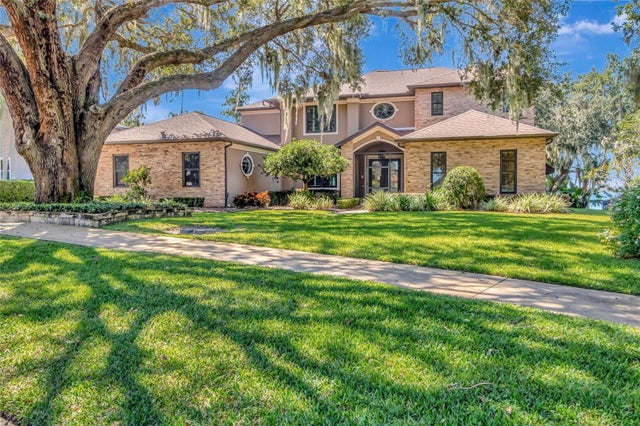 $1,600,000Single Family Residence SoldSold4Beds5Total Baths5,169Sqft1910 BRANTLEY CIRCLECLERMONT, FL 34711CLERMONT MARGAREE GARDENS SUB Subdivision
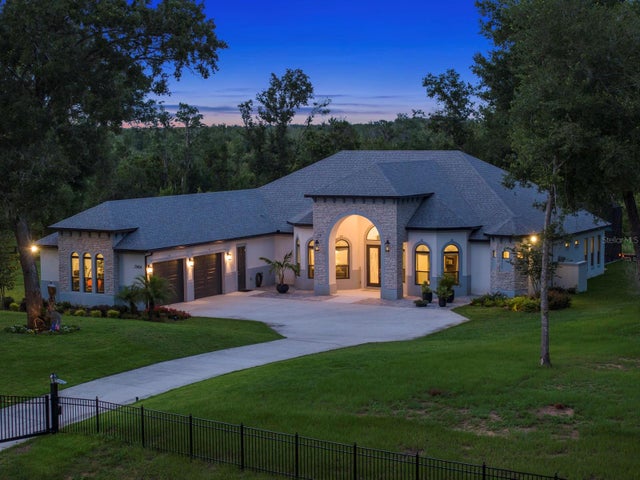 $1,587,000Single Family Residence SoldSold4Beds4Total Baths3,416Sqft20404 WOLF SPRINGS COURTCLERMONT, FL 34715WOLFHEAD RIDGE Subdivision
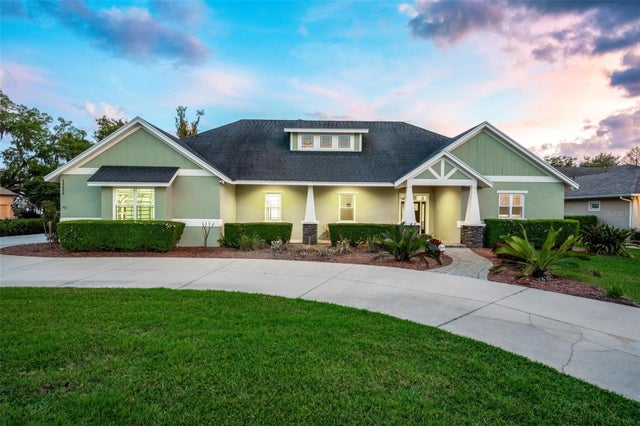 $1,575,000Single Family Residence SoldSold4Beds5Total Baths3,816Sqft10608 LAKE MINNEOLA SHORESCLERMONT, FL 34711PALISADES COUNTRY CLUB PH 01A Subdivision
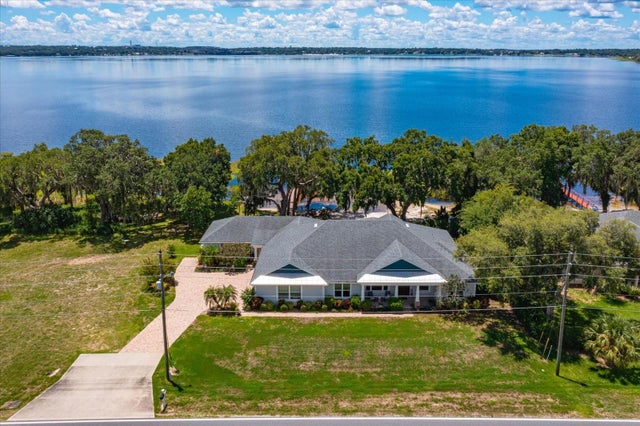 $1,560,000Single Family Residence SoldSold6Beds6Total Baths3,951Sqft10742 LAKE MINNEOLA SHORESCLERMONT, FL 34711PALISADES COUNTRY CLUB PH 01A Subdivision