

SoldSingle Family ResidenceSold
10608 Lake Minneola Shores
Clermont, FL 34711
$1,575,000
- 4Beds
- 5Baths4 full, 1 half
- 3,816Sq Ft
- $413Per Sq Ft
- 0.6Acres
- 2012Built
- Subdivision
- Palisades Country Club Ph 01a
- County
- Lake
- MLS®
- O6150843
Overview
One or more photo(s) has been virtually staged. Introducing a stunning four-bedroom, four-and-one-half-bath lakefront masterpiece on Lake Minneola. This custom-built craftsman-style home offers the perfect blend of elegance and comfort. The owner's meticulous attention to detail is evident throughout, ensuring that every aspect has been carefully considered and thoughtfully designed. Enjoy picturesque lake views from the giant floor-to-ceiling picture windows, wood beams showcased on the 12 ft ceilings, and a wood-burning fireplace in the great room. Carefully placed transom windows, all woodwork and trim done by hand, including the gorgeous mantle over the fireplace. The attic space is temperature-controlled, and extra storage is under the staircase. In the heart of the home, the chef's kitchen stands out with a large walk-in pantry, double ovens, granite countertops, stainless steel appliances, induction cooktop, central island with sink, and space to enjoy a meal or coffee, ample serving space for large family gatherings making it a culinary dream come true. The primary bedroom offers the luxury of floor-to-ceiling windows, a tray ceiling, his and her closets, separate vanities, a step-in shower, a private water closet, and a stunning clawfoot tub for the ultimate relaxation experience. The split plan design places all bedrooms on the ground floor for added convenience and privacy. Upstairs, you will discover a sprawling bonus room, perfect for various uses, and it comes complete with its own private bathroom for added convenience, along with a balcony for enjoying the nightly Disney fireworks. The garage is thoughtfully positioned on the side of the house, providing space for three vehicles and extra storage, ensuring both functionality and aesthetics. A double set of French doors opens to the brick-paved pool and cabana area, seamlessly connecting the indoors to the outdoor oasis. For your outdoor convenience, there's a half bath by the pool. Just steps away, you'll find the dock with an electric boat lift/cradle, allowing you to fully embrace the lake life on the Clermont Chain of Lakes. With 11 lakes, it is regarded as one of Florida's pristine waterways. It is located within the community of Palisades, which boasts amenities such as a clubhouse, pool, community boat ramp for residents only, tennis, and pickleball courts. With excellent fishing, The Tiki Bar, and exciting festivals, you'll experience the essence of waterfront living. Other items to note are reverse osmosis water system, central vacuum, and dust deterrent filtration system.
Listing Snapshot
- Price
- $1,575,000
- Days On Site
- N/A
- Bedrooms
- 4
- Inside Area (SqFt)
- 3,816 sqft
- Total Baths
- 5
- Full Baths
- 4
- Partial Baths
- 1
- Lot Size
- 0.6 Acres
- Year Built
- 2012
- MLS® Number
- O6150843
- Status
- Sold
- Property Tax
- $6,159.1 (2022)
- HOA/Condo/Coop Fees
- $150 monthly
- Sq Ft Source
- Builder
Property Details
General Features
18 items
- Acres
- 0.6
- Attached Garage
- Yes
- Direction Faces
- North
- Foundation
- Slab
- Garage
- Yes
- Garage Spaces
- 3
- Green Energy Efficient
- Appliances
- Levels
- Two
- Number Of Stories
- 2
- Parking
- Circular Driveway, Driveway, Garage Faces Side, Guest, Attached
- Pets
- Cats OK, Dogs OK
- Property Sub Type
- Single Family Residence
- Security
- Security System Owned, Smoke Detector(s)
- Sewer
- Septic Tank
- SqFt Total
- 4,676
- Style
- Craftsman, Custom
- Utilities
- Cable Available, Cable Connected, Electricity Connected, Phone Available, Water Connected
- Zoning
- R-2
Interior Features
24 items
- Appliances
- Convection Oven, Cooktop, Dishwasher, Disposal, Electric Water Heater, Exhaust Fan, Freezer, Ice Maker, Range, Range Hood, Refrigerator, Water Purifier
- Cooling
- Central Air
- Fireplace
- Yes
- Fireplace Features
- Living Room, Wood Burning
- Flooring
- Carpet, Ceramic Tile, Wood
- Furnished
- Unfurnished
- Heating
- Central, Electric
- Interior
- Cathedral Ceiling(s), Eat-in Kitchen, High Ceilings, Open Floorplan, Walk-In Closet(s)
- Laundry Features
- Inside, Laundry Room
- Window Features
- Double Pane Windows
Rooms
| Room | Dimensions | Level | Features |
|---|---|---|---|
| Bathroom 2 | 5x11 | First | |
| Bathroom 3 | 5.5x12 | First | |
| Bathroom 4 | 5x9 | Second | |
| Bathroom 5 | 5x7 | First | |
| Bedroom 2 | 13x12 | First | |
| Bedroom 3 | 13x12 | First | |
| Bedroom 4 | 11x11 | First | |
| Dining Room | 13x7 | First | |
| Foyer | 13x9 | First | |
| Great Room | 19x30 | First | |
| Kitchen | 12x18 | First | |
| Laundry | 12.5x6 | First | |
| Master Bathroom | 15x12 | First | |
| Master Bedroom | 15x18 | First |
Exterior Features
12 items
- Construction Details
- Concrete, Stucco
- Exterior
- Balcony
- Lot Features
- Paved, Waterfront
- Patio And Porch
- Covered, Enclosed, Front Porch, Rear Porch, Screened
- Pool Features
- Gunite, In Ground, Salt Water, Screen Enclosure, Private
- Private Pool
- Yes
- Roof
- Shingle
- View
- Lake, Water, Park/Greenbelt, Pool
- Waterfront
- Yes
- Waterfront Features
- Lake Privileges, Lake
- Waterview
- Lake, Water, Park/Greenbelt, Pool
- Windows/Doors
- Double Pane Windows
Community Features
8 items
- Association Amenities
- Basketball Court, Cable TV, Playground, Pool
- Association Fee
- $450.0
- Association Fee Frequency
- Quarterly
- Community Features
- Clubhouse, Park, Playground, Pool, Tennis Court(s)
- MLS Area
- 34711 - Clermont
- Township
- 22S
- Financing Terms Available
- Cash, Conventional, FHA, VA Loan
- Roads
- Asphalt, Paved
Location
10608 Lake Minneola Shores, Clermont, FL 34711 · 34711 - Clermont


Neighborhood & Commute
ZIP Code 34711
- Median household income
- $80,405
- Income per person
- $38,195
- Households
- 29,624
- Average household size
- 2.58
- Median age
- 42.9
Source: Walk Score.
Disclosure: Community information and market data powered by Constellation Data Labs. Information is deemed reliable but not guaranteed.
Schools
- Elementary School
- Cypress Ridge Elem
- Middle School
- Aurelia Cole Academy
- High School
- South Lake High
Price & Status History
- Listing updated with changes from the MLS®
- Status changed to Closed
- Price changed to $1,745,000
Friends & Family
Similar Homes
For sale in Clermont, single family residence, within 20% of this price.
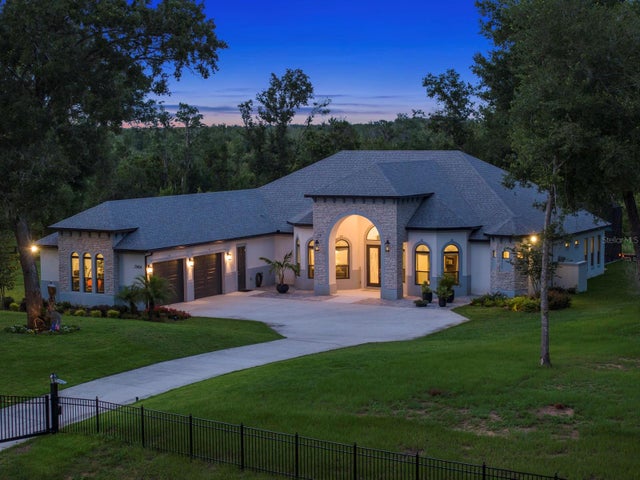 $1,587,000Single Family Residence SoldSold4Beds4Total Baths3,416Sqft20404 WOLF SPRINGS COURTCLERMONT, FL 34715WOLFHEAD RIDGE Subdivision
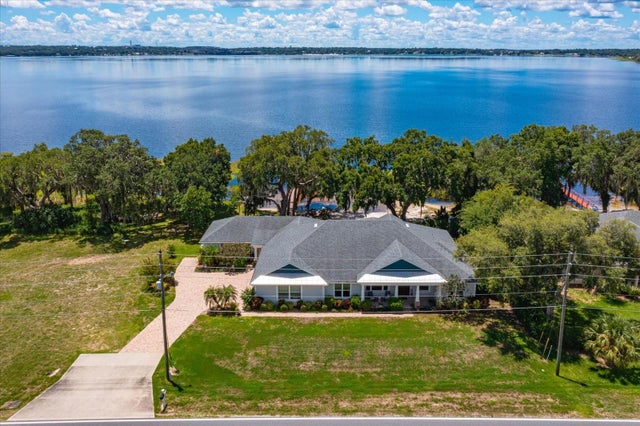 $1,560,000Single Family Residence SoldSold6Beds6Total Baths3,951Sqft10742 LAKE MINNEOLA SHORESCLERMONT, FL 34711PALISADES COUNTRY CLUB PH 01A Subdivision
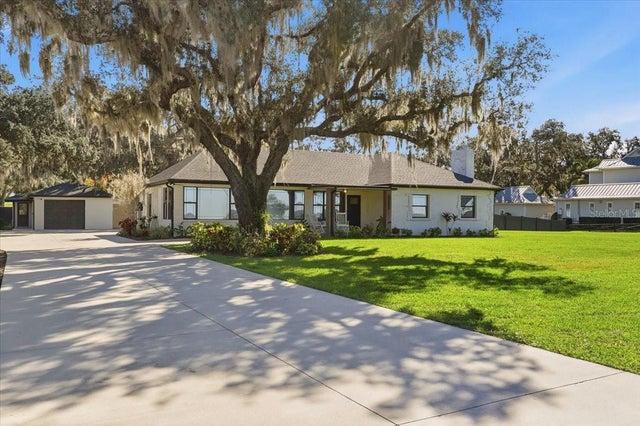 $1,550,000Single Family Residence SoldSold5Beds4Total Baths4,755Sqft12434 LAKESHORE DRIVECLERMONT, FL 34711ANDERSONS U S G Subdivision
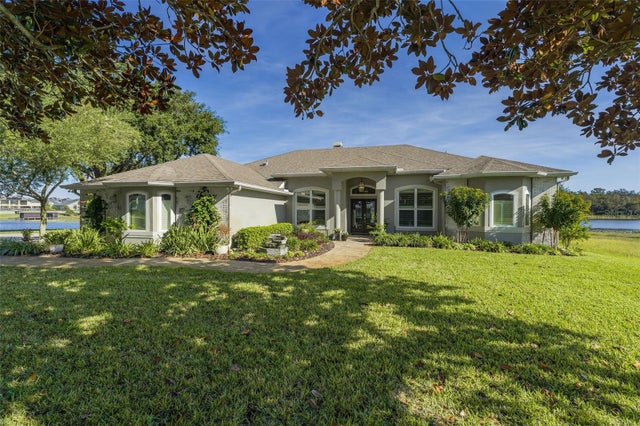 $1,600,000Single Family Residence SoldSold5Beds4Total Baths3,758Sqft16744 BAY CLUB DRIVECLERMONT, FL 34711MAGNOLIA BAY SUB Subdivision