

SoldSingle Family ResidenceSold
4204 Bugle Street
Clermont, FL 34711
$830,000
- 5Beds
- 4Baths4 full
- 4,136Sq Ft
- $201Per Sq Ft
- 0.29Acres
- 2017Built
- Subdivision
- Hunters Run Ph 3
- County
- Lake
- MLS®
- G5112257
Overview
Welcome to 4204 Bugle Street, a beautifully upgraded residence offering refined finishes, thoughtful design, and an exceptional indoor-outdoor lifestyle. From the moment you arrive, the inviting front porch sets the tone for what awaits inside.
Step through the foyer and into a light-filled layout where elegance meets functionality. Just off the entry, the formal living room provides a welcoming space for guests, seamlessly followed by the formal dining room—perfect for hosting dinners and special occasions with ease and style.
The heart of the home is the chef-inspired kitchen, featuring granite countertops, stainless steel appliances, a gourmet oven, crown molding, a spacious island, and a breakfast bar. A kitchen and dinette combo enhances everyday dining, while the open-concept design flows effortlessly into the expansive family room. Here, you’ll enjoy an electric fireplace, in-ceiling speakers for immersive entertainment, and a bright, connected living space ideal for gatherings.
On the first floor, Bedroom 5 offers incredible versatility—perfect as a guest suite, home office, study, or den—with convenient access to Bathroom 4, a full pool bath designed for functionality and comfort.
Throughout the main level, porcelain tile flooring enhances the common areas, while plantation shutters, tray ceilings, and engineered hardwood flooring in all bedrooms elevate the home’s refined aesthetic. Bathrooms are finished with tile flooring and feature skylights/windows that bring in natural light. A blend of luxury and durability continues with real hardwood stairs leading to the second level.
Upstairs, the primary suite is a private retreat featuring an en-suite bathroom, dual vanities with a separate makeup area, a water closet, and a spacious walk-in closet. Bedroom 2 also enjoys its own private en-suite bath, offering comfort and privacy. Bedrooms 3 and 4 are generously sized and share Bathroom 3, complete with dual sinks for added convenience.
Additional upgrades include two AC units, a water softener system, and a tankless water heater, ensuring modern efficiency and comfort throughout.
Step outside to your screened-in lanai and resort-style backyard oasis. Enjoy a saltwater pool and spa with a sundeck area, solar lighting that conveys, and a built-in gas grill—perfect for entertaining year-round. The iron fencing adds both charm and durability to the outdoor space.
Completing this exceptional home is a spacious 3-car split garage featuring epoxy flooring, plus storage racks and shelving that will remain for the next owner.
Blending luxury finishes, functional space, and true Florida indoor-outdoor living, this home delivers a lifestyle that is as comfortable as it is impressive.
Listing Snapshot
- Price
- $830,000
- Days On Site
- N/A
- Bedrooms
- 5
- Inside Area (SqFt)
- 4,136 sqft
- Total Baths
- 4
- Full Baths
- 4
- Partial Baths
- 0
- Lot Size
- 0.29 Acres
- Year Built
- 2017
- MLS® Number
- G5112257
- Status
- Sold
- Property Tax
- $6,717.9 (2025)
- HOA/Condo/Coop Fees
- $108 monthly
- Sq Ft Source
- Public Records
Property Details
General Features
15 items
- Acres
- 0.29
- Attached Garage
- Yes
- Direction Faces
- East
- Foundation
- Slab
- Garage
- Yes
- Garage Spaces
- 3
- Levels
- One
- Number Of Stories
- 1
- Parking
- Driveway, Garage Door Opener, Garage, Attached
- Pets
- Breed Restrictions, Cats OK, Dogs OK, Number Limit, Yes
- Property Sub Type
- Single Family Residence
- Sewer
- Public Sewer
- SqFt Total
- 5,223
- Utilities
- Natural Gas Available, Cable Available, Electricity Connected, Natural Gas Connected, Sewer Connected, Underground Utilities, Water Connected
- Water Source
- Public
Interior Features
23 items
- Appliances
- Dishwasher, Disposal, Dryer, Gas Water Heater, Microwave, Range, Refrigerator, Tankless Water Heater, Washer, Water Softener
- Cooling
- Central Air
- Flooring
- Ceramic Tile, Hardwood, Tile
- Furnished
- Negotiable
- Heating
- Central, Electric, Natural Gas
- Interior
- Crown Molding, Eat-in Kitchen, High Ceilings, Open Floorplan, Other, Stone Counters, Tray Ceiling(s), Walk-In Closet(s)
- Laundry Features
- Electric Dryer Hookup, Inside, Laundry Room, Washer Hookup
- Window Features
- Shutters
Rooms
| Room | Dimensions | Level | Features |
|---|---|---|---|
| Balcony/Porch/Lanai | First | ||
| Bathroom 2 | First | Granite Counters | |
| Bathroom 3 | First | Double Vanity, Granite Counters | |
| Bathroom 4 | First | ||
| Bedroom 2 | 14.6x12.3 | First | |
| Bedroom 3 | 10.3x16 | First | Ceiling Fan(s) |
| Bedroom 4 | 11x13.6 | First | Ceiling Fan(s) |
| Bedroom 5 | 11.6x11.6 | First | |
| Dinette | 12.6x13.5 | First | |
| Dining Room | First | ||
| Family Room | 17x18 | First | |
| Kitchen | 18.8x11 | First | Breakfast Bar, Granite Counters, Kitchen Island |
| Living Room | First | ||
| Master Bathroom | 13x12.5 | First | Double Vanity, Granite Counters |
| Master Bedroom | 20x15 | First | Ceiling Fan(s) |
Exterior Features
12 items
- Construction Details
- Block, Stucco
- Exterior
- Lighting, Outdoor Grill, Rain Gutters
- Fencing
- Fenced, Other
- Lot Features
- Corner Lot, Sloped, Paved
- Patio And Porch
- Covered, Rear Porch, Screened
- Pool Features
- Heated, In Ground, Salt Water, Private
- Private Pool
- Yes
- Roof
- Shingle
- Spa Features
- In Ground
- View
- Trees/Woods
- Waterview
- Trees/Woods
- Windows/Doors
- Shutters
Community Features
8 items
- Association Amenities
- Gated, Pool
- Association Fee
- $324.0
- Association Fee Frequency
- Quarterly
- Community Features
- Gated, Sidewalks
- MLS Area
- 34711 - Clermont
- Township
- 23S
- Financing Terms Available
- Cash, Conventional, FHA, VA Loan
- Roads
- Asphalt, Paved
Location
4204 Bugle Street, Clermont, FL 34711 · 34711 - Clermont


Neighborhood & Commute
ZIP Code 34711
- Median household income
- $80,405
- Income per person
- $38,195
- Households
- 29,624
- Average household size
- 2.58
- Median age
- 42.9
Source: Walk Score.
Disclosure: Community information and market data powered by Constellation Data Labs. Information is deemed reliable but not guaranteed.
Price & Status History
- Listing updated with changes from the MLS®
- Status changed to Closed
- Price changed to $899,999
Friends & Family
Similar Homes
For sale in Clermont, single family residence, within 20% of this price.
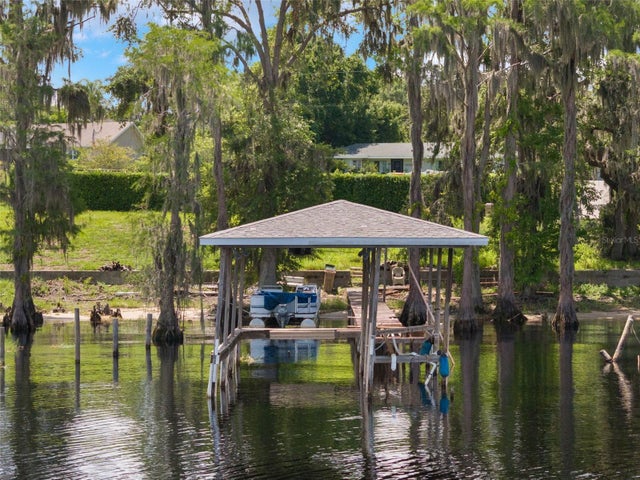 $842,500Single Family Residence SoldSold2Beds3Total Baths1,512Sqft12130 LAKESHORE DRIVECLERMONT, FL 34711CLERMONT Subdivision
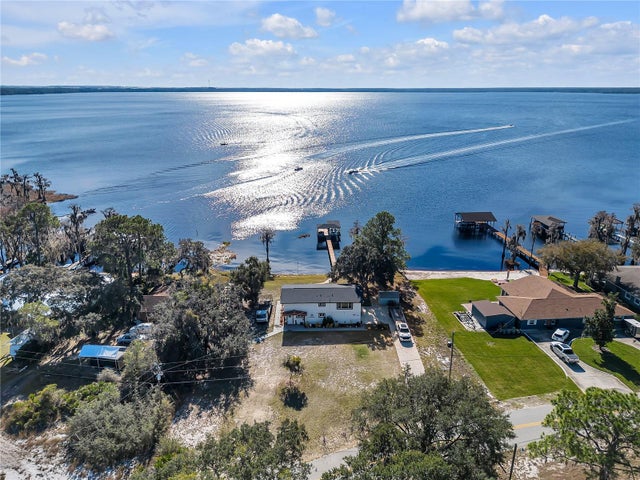 $850,000Single Family Residence SoldSold3Beds3Total Baths1,776Sqft12381 HULL ROADCLERMONT, FL 34711CLERMONT Subdivision
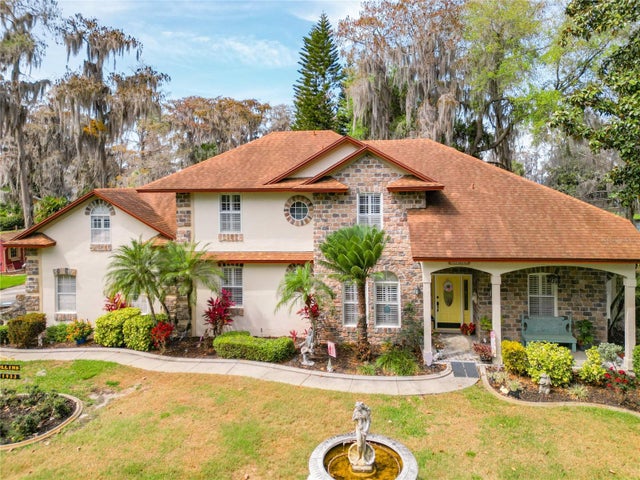 $915,000Single Family Residence SoldSold4Beds4Total Baths3,506Sqft11433 HARDER ROADCLERMONT, FL 34711HOLMES REP Subdivision
 $925,000Single Family Residence SoldSold4Beds4Total Baths4,271Sqft4608 GOLDEN BIRCH AVENUECLERMONT, FL 34714PARKSIDE TRAILS Subdivision