

SoldSingle Family ResidenceSold
1609 Kennesaw Drive
Clermont, FL 34711
$965,000
- 5Beds
- 6Baths5 full, 1 half
- 4,818Sq Ft
- $200Per Sq Ft
- 0.27Acres
- 2006Built
- Subdivision
- Clermont Carrington At Legends Sub
- County
- Lake
- MLS®
- G5110767
Overview
Welcome to this exceptional estate located in the highly sought-after Carrington community at Legends, where luxury, space, and thoughtful design come together to create the ultimate Florida lifestyle. Built in 2006 and offering 4,818 square feet of living space, this impressive residence features 5 bedrooms, 5 full bathrooms, and 1 half bath, along with an oversized 3-car garage, private pool, and spa. From the moment you enter, you are greeted by a grand two-story foyer, elegant finishes such as an open layout designed for both everyday living and entertaining. The formal living and dining rooms are enhanced with crown molding, tile flooring, and built-in speakers, creating a refined yet welcoming atmosphere. The spacious family room features an electric fireplace and seamlessly connects to the outdoor living area through two sets of double doors. The chef’s kitchen is truly the heart of the home, showcasing floor-to-ceiling custom cabinetry measuring 9’6”, a generous 7’ x 8’ quartz island, and a farmhouse sink. Designed for both style and functionality, the kitchen also includes WiFi-enabled top of the line appliances, a walk-in custom pantry, and custom electrical features through out. The primary suite offers a luxurious private retreat with a tray ceiling, direct access to the pool area, and a beautifully designed walk-in closet with built-ins. The spa-inspired primary bathroom includes linen closets, a separate walk-in shower, a freestanding marble tub imported from Europe, quartz countertops, custom vanities, and a private water closet. Upstairs, spacious bedrooms feature carpeted flooring, recessed lighting, ceiling fans, and custom closets. A versatile loft area with hardwood flooring and a kitchenette provides additional living flexibility, while the upstairs family room is the perfect space for a media room, office, or playroom, complete with a custom-designed ceiling with crown molding. Step outside to your own private resort-style oasis, featuring a screened-in pool enclosure, expansive deck, heated spa, and an outdoor cooking area with grill, cooktop, and refrigerator —perfect for entertaining or relaxing. Additional highlights include a newer roof, three updated A/C units, marble window sills, custom chandeliers, crown molding, recessed lighting, laundry room with cabinetry and farm sink, and a 3-car garage with ceiling-height storage. This extraordinary home offers the perfect blend of luxury, comfort, and functionality in one of the area’s most desirable communities.
Listing Snapshot
- Price
- $965,000
- Days On Site
- N/A
- Bedrooms
- 5
- Inside Area (SqFt)
- 4,818 sqft
- Total Baths
- 6
- Full Baths
- 5
- Partial Baths
- 1
- Lot Size
- 0.27 Acres
- Year Built
- 2006
- MLS® Number
- G5110767
- Status
- Sold
- Property Tax
- $8,032.52 (2025)
- HOA/Condo/Coop Fees
- $335 monthly
- Sq Ft Source
- Public Records
Property Details
General Features
18 items
- Acres
- 0.27
- Attached Garage
- Yes
- Direction Faces
- Northwest
- Foundation
- Slab
- Garage
- Yes
- Garage Spaces
- 3
- Green Energy Efficient
- Appliances, HVAC, Lighting, Roof, Thermostat
- Levels
- Two
- Number Of Stories
- 1
- Parking
- Driveway, Garage Door Opener, Garage Faces Side, Oversized, Workshop in Garage, Attached
- Pets
- Yes
- Property Sub Type
- Single Family Residence
- Security
- Gated Community, Smoke Detector(s)
- Sewer
- Public Sewer
- SqFt Total
- 5,897
- Style
- Custom, Traditional
- Utilities
- Cable Available, Cable Connected, Electricity Connected, Natural Gas Available
- Water Source
- Public
Interior Features
26 items
- Appliances
- Bar Fridge, Convection Oven, Cooktop, Dishwasher, Disposal, Electric Water Heater, Exhaust Fan, Ice Maker, Microwave, Range Hood, Refrigerator, Wine Refrigerator
- Cooling
- Central Air
- Fireplace
- Yes
- Fireplace Features
- Electric, Family Room
- Flooring
- Carpet, Tile, Wood
- Furnished
- Unfurnished
- Heating
- Electric, Heat Pump
- Interior
- Built-in Features, Cathedral Ceiling(s), Coffered Ceiling(s), Crown Molding, Eat-in Kitchen, High Ceilings, Open Floorplan, Stone Counters, Tray Ceiling(s), Vaulted Ceiling(s), Walk-In Closet(s)
- Laundry Features
- Electric Dryer Hookup, Inside, Laundry Room, Washer Hookup
- Spa
- Yes
- Window Features
- Window Coverings, Blinds, Window Treatments
Rooms
| Room | Dimensions | Level | Features |
|---|---|---|---|
| Bathroom 2 | 20x16 | Second | |
| Bathroom 3 | 5x9 | Second | Stone Counters |
| Bathroom 5 | 12x7 | Second | Double Vanity |
| Bedroom 2 | 12x10 | Second | Double Vanity |
| Bedroom 3 | 12x10 | Second | Ceiling Fan(s), Stone Counters |
| Bedroom 4 | 14x12 | Second | Ceiling Fan(s) |
| Bedroom 5 | 13x14 | Second | |
| Dining Room | 12x15 | First | |
| Family Room | 16x24 | First | Ceiling Fan(s) |
| Kitchen | 20x15 | First | Breakfast Bar, Kitchen Island, Pantry, Stone Counters |
| Living Room | 12x15 | First | |
| Loft | 23x15 | Second | Breakfast Bar, Granite Counters, Wet Bar |
| Master Bathroom | 11x8 | First | Double Vanity, Stone Counters |
| Master Bedroom | 16x23 | First | Ceiling Fan(s) |
| Media Room | 14x27 | Second | Ceiling Fan(s) |
Exterior Features
12 items
- Construction Details
- Block, Stucco, Frame
- Exterior
- Balcony, Lighting, Outdoor Grill, Outdoor Kitchen, Rain Gutters
- Lot Features
- Landscaped, Level, Near Golf Course, Paved
- Other Structures
- Outdoor Kitchen
- Patio And Porch
- Covered, Enclosed, Front Porch, Patio, Screened
- Pool Features
- Gunite, In Ground, Salt Water, Screen Enclosure, Private
- Private Pool
- Yes
- Roof
- Shingle
- Spa
- Yes
- View
- Garden, Pool
- Waterview
- Garden, Pool
- Windows/Doors
- Window Coverings, Blinds, Window Treatments
Community Features
11 items
- Accessibility Features
- Accessible Entrance, Accessible Full Bath, Accessible Central Living Area, Central Living Area
- Association Amenities
- Basketball Court, Clubhouse, Fitness Center, Gated, Golf Course, Park, Security, Shuffleboard Court, Tennis Court(s)
- Association Fee
- $45.0
- Association Fee Frequency
- Monthly
- Additional Association Fee
- $290.0
- Additional Association Fee Frequency
- Monthly
- Community Features
- Gated, Clubhouse, Golf, Playground, Pool, Restaurant, Sidewalks, Tennis Court(s)
- MLS Area
- 34711 - Clermont
- Township
- 23S
- Financing Terms Available
- Cash, Conventional, VA Loan
- Roads
- Paved
Location
1609 Kennesaw Drive, Clermont, FL 34711 · 34711 - Clermont


Neighborhood & Commute
ZIP Code 34711
- Median household income
- $80,405
- Income per person
- $38,195
- Households
- 29,624
- Average household size
- 2.58
- Median age
- 42.9
Source: Walk Score.
Disclosure: Community information and market data powered by Constellation Data Labs. Information is deemed reliable but not guaranteed.
Schools
- Elementary School
- Lost Lake Elem
- Middle School
- East Ridge Middle
- High School
- East Ridge High
Price & Status History
- Listing updated with changes from the MLS®
- Status changed to Closed
Friends & Family
Similar Homes
For sale in Clermont, single family residence, within 20% of this price.
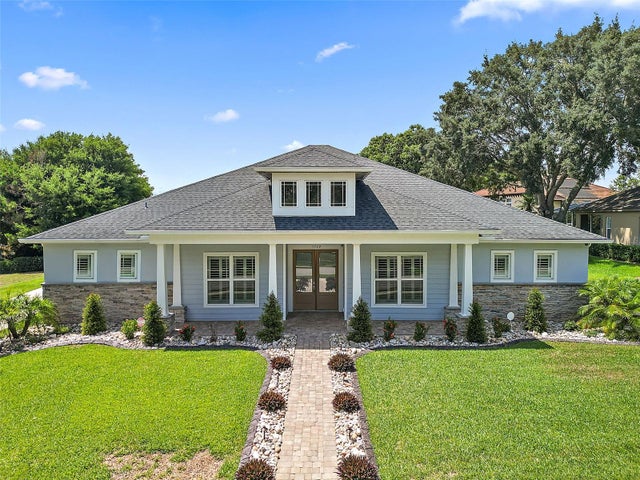 $1,000,000Single Family Residence SoldSold5Beds4Total Baths3,156Sqft11529 OSPREY POINTE BOULEVARDCLERMONT, FL 34711OSPREY POINTE SUB Subdivision
 $1,010,000Single Family Residence SoldSold4Beds4Total Baths3,305Sqft8415 COLONY BARN RDCLERMONT, FL 34714GROVELAND FARMS 24-23-25 Subdivision
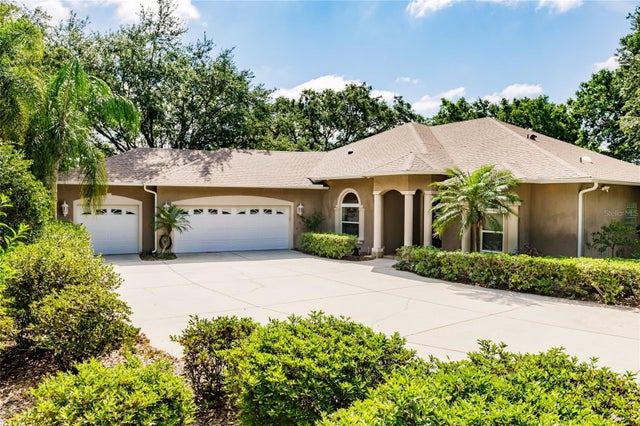 $1,043,000Single Family Residence SoldSold3Beds3Total Baths2,475Sqft17358 HWY 27CLERMONT, FL 34715ACREAGE & UNREC Subdivision
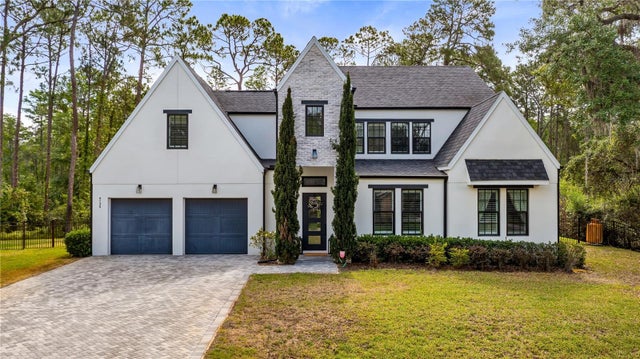 $1,050,000Single Family Residence SoldSold5Beds5Total Baths3,513Sqft9134 MOSSY OAK LANECLERMONT, FL 34711LAKE LOUISA OAKS Subdivision