

SoldSingle Family ResidenceSold
17040 W Apshawa Road
Clermont, FL 34715
$1,100,000
- 5Beds
- 5Baths4 full, 1 half
- 4,918Sq Ft
- $224Per Sq Ft
- 6.32Acres
- 2008Built
- Subdivision
- Apshawa Groves Rep
- County
- Lake
- MLS®
- O6174548
Overview
Price Improvement- seller will offer $20,000 toward closing cost and $20,000 toward seller's concessions! This stunning split-level home nestled on over 6 acres of lush land offers the epitome of luxury living. Step inside this open-concept marvel boasting 5 bedrooms, 4.5 bathrooms, and a plethora of exquisite features. As you enter through the grand 8-foot doors, you'll be greeted by the timeless elegance of porcelain tile flooring that leads you into the heart of the home. Revel in the warmth of solid wood floors adorning the bedrooms, providing a cozy retreat after a long day. The primary wing is a sanctuary unto itself, featuring a separate sitting area for relaxation, two large walk-in closets for ample storage, and a wet bar for added convenience. Indulge in the ultimate pampering experience in the primary suite bathroom, complete with two custom vanities, a spacious walk-in shower, and lavish finishes throughout. Gourmet kitchen, equipped with granite countertops, a gas range, and top-of-the-line appliances. With a split floor plan, two bedrooms on the first floor share a Jack and Jill bathroom, perfect for accommodating guests or family members. Ascend to the upper level where luxury knows no bounds. Discover a separate living area featuring an open loft and a wet bar. Two additional bedrooms and a bathroom. A balcony overlooks the sparkling solar-heated saltwater pool. Entertain in the outdoor kitchen, luxurious jacuzzi tub, or cozy up by the fireplace on cooler evenings. This home offers the perfect blend of sophistication, comfort, and outdoor serenity, creating an unparalleled living experience that awaits its fortunate new owner. Don't miss your chance to make this dream a reality—schedule your private showing today!
Listing Snapshot
- Price
- $1,100,000
- Days On Site
- N/A
- Bedrooms
- 5
- Inside Area (SqFt)
- 4,918 sqft
- Total Baths
- 5
- Full Baths
- 4
- Partial Baths
- 1
- Lot Size
- 6.32 Acres
- Year Built
- 2008
- MLS® Number
- O6174548
- Status
- Sold
- Property Tax
- $416 (2022)
- HOA/Condo/Coop Fees
- N/A
- Sq Ft Source
- Public Records
Property Details
General Features
16 items
- Acres
- 6.32
- Attached Garage
- Yes
- Direction Faces
- South
- Foundation
- Slab
- Garage
- Yes
- Garage Spaces
- 2
- Levels
- Two
- Number Of Stories
- 1
- Parking
- Attached
- Property Sub Type
- Single Family Residence
- Sewer
- Private Sewer, Septic Tank
- SqFt Total
- 4,918
- Style
- Ranch
- Utilities
- Electricity Connected
- Water Source
- Private, Well
- Zoning
- A
Interior Features
11 items
- Appliances
- Dishwasher, Dryer, Microwave, Range, Refrigerator, Washer
- Cooling
- Central Air
- Flooring
- Ceramic Tile, Wood
- Heating
- Electric
- Interior
- Eat-in Kitchen, High Ceilings, Open Floorplan, Wet Bar
- Laundry Features
- Inside
- Spa
- Yes
Rooms
| Room | Dimensions | Level | Features |
|---|---|---|---|
| Dining Room | 15x12 | First | |
| Kitchen | 18x20 | First | |
| Living Room | 29x18 | First | |
| Master Bedroom | 19x29 | First |
Exterior Features
10 items
- Construction Details
- Brick, Stucco
- Exterior
- Outdoor Grill, Outdoor Kitchen
- Lot Features
- Level
- Pool Features
- In Ground, Private
- Private Pool
- Yes
- Roof
- Shingle
- Spa
- Yes
- Spa Features
- In Ground
- View
- Lake, Water
- Waterview
- Lake, Water
Community Features
4 items
- MLS Area
- 34715 - Minneola
- Township
- 22S
- Financing Terms Available
- Cash, Conventional
- Roads
- Paved
Location
17040 W Apshawa Road, Clermont, FL 34715 · 34715 - Minneola


Neighborhood & Commute
ZIP Code 34715
- Median household income
- $83,081
- Income per person
- $36,682
- Households
- 8,439
- Average household size
- 2.67
- Median age
- 43.2
Source: Walk Score.
Disclosure: Community information and market data powered by Constellation Data Labs. Information is deemed reliable but not guaranteed.
Price & Status History
- Listing updated with changes from the MLS®
- Status changed to Closed
- Price changed to $1,250,000
Friends & Family
Similar Homes
For sale in Clermont, single family residence, within 20% of this price.
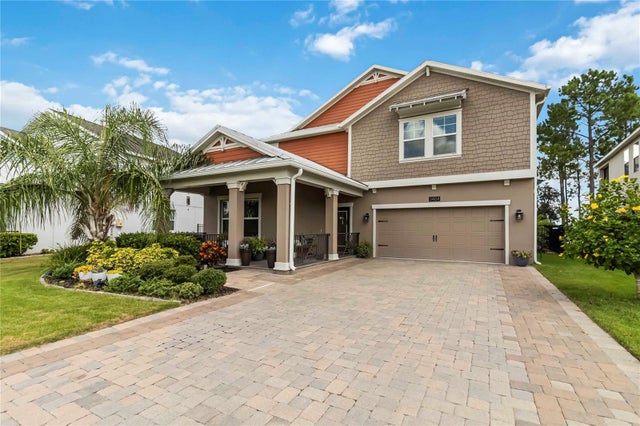 $1,100,000Single Family Residence SoldSold5Beds3Total Baths3,294Sqft3404 SHALLOW COVE LANECLERMONT, FL 34711INNOVATION/HIDDEN LAKE Subdivision
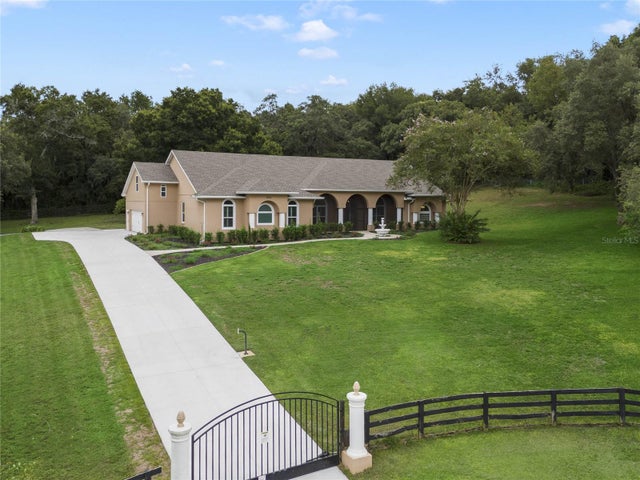
 Mainframe Listing$1,087,000Single Family Residence SoldSold5Beds3Total Baths3,666Sqft13232 SUGARBLUFF ROADCLERMONT, FL 34715METES AND BOUNDS Subdivision
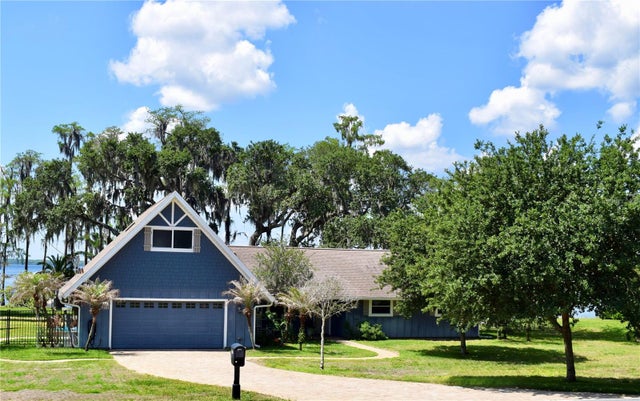 $1,150,000Single Family Residence SoldSold4Beds3Total Baths2,796Sqft10435 LAKE LOUISA ROADCLERMONT, FL 34711SEC 8 Subdivision
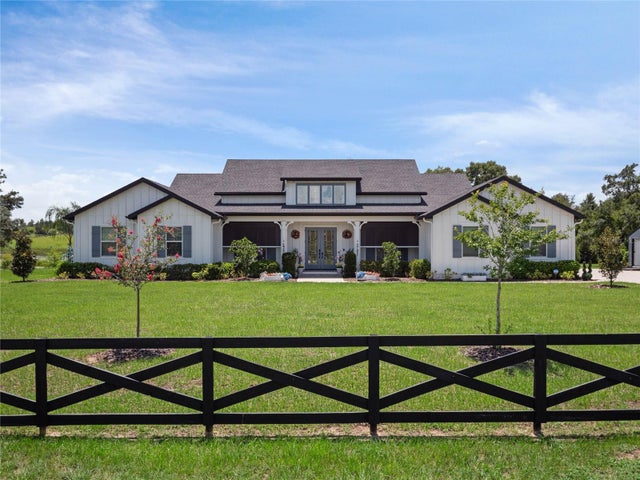 $1,150,000Single Family Residence SoldSold4Beds5Total Baths3,304Sqft11200 LAKE MONTGOMERY BOULEVARDCLERMONT, FL 34715LAKE MONTGOMERY ESTATES SUB Subdivision