

SoldSingle Family ResidenceSold
11200 Lake Montgomery Boulevard
Clermont, FL 34715
$1,150,000
- 4Beds
- 5Baths4 full, 1 half
- 3,304Sq Ft
- $348Per Sq Ft
- 6.68Acres
- 2021Built
- Subdivision
- Lake Montgomery Estates Sub
- County
- Lake
- MLS®
- G5084839
Overview
Welcome to your dream home! This stunning 3,300+ square foot home is nestled on over 6 beautifully landscaped acres, offering a perfect blend of luxury living and serene natural beauty. Located minutes away from the new Minneola Hills Project, which will include a brand new hospital, retail stores and restaurants, as well as, the turnpike for an easy commute. The property features a panoramic view of Montgomery Lake, providing a picturesque backdrop for your everyday life. A beautifully designed home that offers an ideal solution for multigenerational living or guest accommodations with its spacious attached in-law suite. The attached in-law suite, provides a cozy living space, a full bathroom, and a kitchenette. As you step inside, you are greeted by a warm and inviting atmosphere. The main living area features an open concept layout, huge stone, electric fire place with large windows that flood the space with natural light. The modern kitchen is a chef's dream, equipped with Samsung stainless steel appliances, a KitchenAid warming drawer, ample counter space, and a large island that flows seamlessly into the dining and living areas, perfect for family gatherings and entertainment. The generously sized primary suite is a true retreat, featuring his and her closets, shoe closet and a private en-suite bathroom with contemporary fixtures and finishes. Additional bedrooms, all with en-suite bathrooms, offer plenty of space for family members or can be transformed into home offices or hobby rooms. The large laundry room provides plenty of space for everyone's clothes, as well as, extra storage. There is a 350 gallon gas tank that provides gas to the pool heater, grill and dryer. Step outside to your private backyard oasis, where you can unwind on the patio, enjoy gardening, or host summer barbecues while using your outdoor kitchen. With its versatile living options and modern amenities, this home is a fantastic opportunity for anyone looking for flexibility in their living arrangements. Home features a newly installed Generac Generator and remote operated electric screens to enclose the front porch. Property also features two fire pit areas, a chicken coop and a dock! Horses and some other farm animals are permitted! Don’t miss out on the chance to make this exceptional property your own! Schedule a showing today!
Listing Snapshot
- Price
- $1,150,000
- Days On Site
- N/A
- Bedrooms
- 4
- Inside Area (SqFt)
- 3,304 sqft
- Total Baths
- 5
- Full Baths
- 4
- Partial Baths
- 1
- Lot Size
- 6.68 Acres
- Year Built
- 2021
- MLS® Number
- G5084839
- Status
- Sold
- Property Tax
- $8,462.71 (2023)
- HOA/Condo/Coop Fees
- $29.17 monthly
- Sq Ft Source
- Public Records
Property Details
General Features
17 items
- Acres
- 6.68
- Attached Garage
- Yes
- Direction Faces
- Northeast
- Foundation
- Block
- Garage
- Yes
- Garage Spaces
- 3
- Levels
- One
- Number Of Stories
- 1
- Parking
- Driveway, Garage Door Opener, Garage Faces Side, Oversized, Attached
- Pets
- Cats OK, Dogs OK, Yes
- Property Sub Type
- Single Family Residence
- Security
- Smoke Detector(s)
- Sewer
- Septic Tank
- SqFt Total
- 5,146
- Utilities
- Cable Available, Electricity Connected, Water Connected
- Water Source
- Private, Well
- Zoning
- A
Interior Features
17 items
- Appliances
- Dishwasher, Disposal, Dryer, Microwave, Range, Washer
- Cooling
- Central Air
- Fireplace
- Yes
- Fireplace Features
- Electric
- Furnished
- Negotiable
- Heating
- Central
- Interior
- Cathedral Ceiling(s), High Ceilings, Open Floorplan, Walk-In Closet(s)
- Laundry Features
- Gas Dryer Hookup, Inside, Laundry Room
- Spa
- Yes
- Window Features
- Blinds
Rooms
| Room | Dimensions | Level | Features |
|---|---|---|---|
| Bedroom 1 | 12x12 | First | Ceiling Fan(s) |
| Bedroom 2 | 11x10 | First | Ceiling Fan(s) |
| Dining Room | 11x12 | First | |
| Kitchen | 20x12 | First | Stone Counters |
| Living Room | 20x20 | First | Ceiling Fan(s) |
| Master Bedroom | 17x14 | First | Ceiling Fan(s) |
| Office | 12x6 | First |
Exterior Features
16 items
- Construction Details
- Wood Siding
- Exterior
- Lighting, Outdoor Grill, Outdoor Kitchen, Rain Gutters, Dock
- Fencing
- Cross Fenced
- Lot Features
- Cleared, Landscaped, Paved, Waterfront
- Other Structures
- Outdoor Kitchen, Shed(s)
- Patio And Porch
- Covered, Front Porch, Rear Porch, Screened
- Pool Features
- Screen Enclosure, Private
- Private Pool
- Yes
- Roof
- Shingle
- Spa
- Yes
- Spa Features
- Heated, In Ground
- View
- Lake, Water
- Waterfront
- Yes
- Waterfront Features
- Lake Privileges, Lake
- Waterview
- Lake, Water
- Windows/Doors
- Blinds
Community Features
7 items
- Association Fee
- $350.0
- Association Fee Frequency
- Annually
- MLS Area
- 34715 - Minneola
- Township
- 21S
- Financing Terms Available
- Cash, Conventional, FHA
- Roads
- Paved
- Horse Allowed
- Yes
Location
11200 Lake Montgomery Boulevard, Clermont, FL 34715 · 34715 - Minneola


Neighborhood & Commute
ZIP Code 34715
- Median household income
- $83,081
- Income per person
- $36,682
- Households
- 8,439
- Average household size
- 2.67
- Median age
- 43.2
Source: Walk Score.
Disclosure: Community information and market data powered by Constellation Data Labs. Information is deemed reliable but not guaranteed.
Schools
- Middle School
- East Ridge Middle
- High School
- Lake Minneola High
Price & Status History
- Listing updated with changes from the MLS®
- Status changed to Closed
- Price changed to $1,199,000
Friends & Family
Similar Homes
For sale in Clermont, single family residence, within 20% of this price.
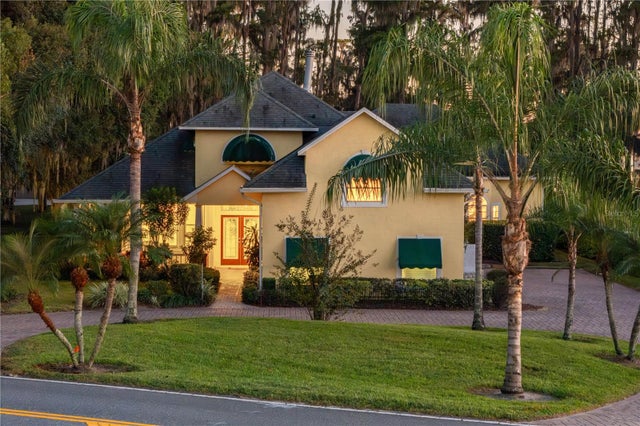 $1,175,000Single Family Residence SoldSold4Beds2Total Baths3,442Sqft10417 LAKE LOUISA ROADCLERMONT, FL 34711MONTE VISTA PARK FARMS #25 Subdivision
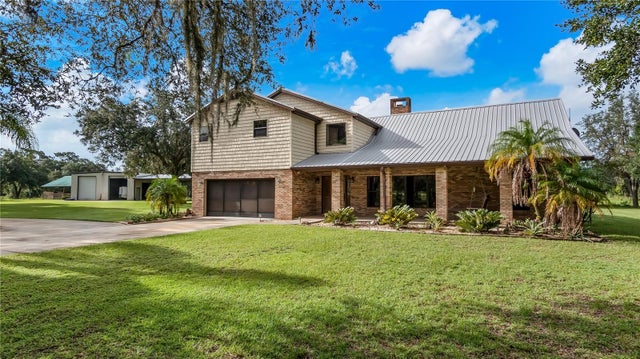 $1,175,000Single Family Residence SoldSold4Beds3Total Baths2,680Sqft7738 OTT WILLIAMS ROADCLERMONT, FL 34714PRIVATE ACREAGE Subdivision
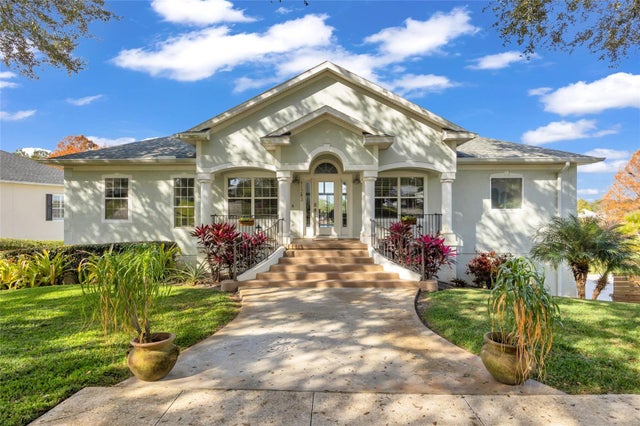 $1,195,000Single Family Residence SoldSold5Beds3Total Baths2,997Sqft11243 PRESTON COVE ROADCLERMONT, FL 34711PRESTON COVE SUB Subdivision
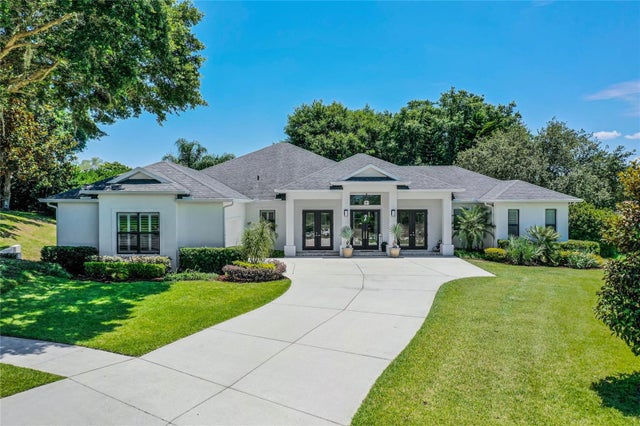 $1,200,000Single Family Residence SoldSold4Beds3Total Baths3,233Sqft11905 HERON COVECLERMONT, FL 34711OSPREY POINTE SUB Subdivision