

SoldSingle Family ResidenceSold
11905 Heron Cove
Clermont, FL 34711
$1,200,000
- 4Beds
- 3Baths3 full
- 3,233Sq Ft
- $371Per Sq Ft
- 0.39Acres
- 2016Built
- Subdivision
- Osprey Pointe Sub
- County
- Lake
- MLS®
- O6205944
Overview
In the sought-after gated community of Osprey Pointe, in the heart of beautiful Clermont, you’ll find an impressive single-story custom-built pool home! 11905 Heron Cove is on a cul-de-sac across from the community dock offering beautiful lake views. This impeccably maintained and updated home sits on a manicured half-acre lot and shows like a model, with its modern architecture and high-end finishes. Entering the home, you’re greeted by soaring ceilings that lead to the heart of the house, an open floor plan filled with an abundance of windows and tons of natural light that leads out to the ultimate Florida entertaining space with views of palm trees, lush landscaping and a beautiful saltwater pool and spa. The outdoor space with pavers continues and spans the full length of the lot with multiple seating spaces, an amazing summer kitchen complete with built-in gas grill, stone countertops, sink and a wood-fired pizza oven. For some added fun and exercise, there is also a basketball hoop in the yard. Stepping back inside you will find a carefully laid out 3-way split floor plan with plenty of room for the whole family. Newer low-maintenance modern tile flooring throughout makes this home flow ideally from room to room. The home has a stunning home office/study with custom shelving, a formal dining room with butler's pantry, a impressive laundry room and walk-in pantry. The amazing custom kitchen comes equipped with solid-wood cabinets and drawers with dovetail joints, full extension and soft close. The stacked upper glass cabinets, and quartz countertops all overlook the stunning great room with a 48-inch gas fireplace that showcases the room. The owner’s suite has all the bells and whistles with two impressive custom closets, so no need to share! You’ll feel bliss when you enter the primary bath which features a double-entry shower that looks and feels like a spa, complete with an electric fireplace and a free-standing tub. Two other bedrooms in the home along with the pantry, laundry room and the drop zone are all customized with custom closets and custom shelving. The fourth bedroom is oversized and does not currently have a closet, making it more flexible. It can be used as a great media room, secondary office or guest room. Notable mentions include solid-wood crown molding, solid-wood baseboards and door casings, 8-foot interior doors, 10-foot vinyl pocket sliding glass doors double pane, Low-E aluminum windows and sliding doors and frameless Enduro Shield glass in all showers. Baldwin luxury door hardware throughout and Rinnai tankless gas water heater. This home has everything and the condition and style of the home looks like it was built yesterday. Location is a 10. Close to major highways, shops, restaurants and the future Olympus Sports Complex. Why wait to build when you can be enjoying your new home this summer? Please call me for your private showing.
Listing Snapshot
- Price
- $1,200,000
- Days On Site
- N/A
- Bedrooms
- 4
- Inside Area (SqFt)
- 3,233 sqft
- Total Baths
- 3
- Full Baths
- 3
- Partial Baths
- 0
- Lot Size
- 0.39 Acres
- Year Built
- 2016
- MLS® Number
- O6205944
- Status
- Sold
- Property Tax
- $10,594 (2023)
- HOA/Condo/Coop Fees
- $131.08 monthly
- Sq Ft Source
- Public Records
Property Details
General Features
17 items
- Acres
- 0.39
- Attached Garage
- Yes
- Direction Faces
- North
- Foundation
- Slab
- Garage
- Yes
- Garage Spaces
- 2
- Levels
- One
- Parking
- Driveway, Garage Door Opener, Garage Faces Side, Attached
- Pets
- Yes
- Property Sub Type
- Single Family Residence
- Security
- Gated Community, Smoke Detector(s)
- Sewer
- Septic Tank
- SqFt Total
- 4,465
- Style
- Custom
- Utilities
- Cable Available, Natural Gas Available, Cable Connected, Electricity Connected, Natural Gas Connected, Underground Utilities, Water Connected
- Water Source
- Public
- Zoning
- R-3
Interior Features
22 items
- Appliances
- Cooktop, Dishwasher, Disposal, Dryer, Exhaust Fan, Refrigerator, Tankless Water Heater, Washer, Wine Refrigerator
- Cooling
- Central Air
- Fireplace
- Yes
- Fireplace Features
- Gas, Living Room
- Flooring
- Hardwood
- Furnished
- Unfurnished
- Heating
- Central
- Interior
- Built-in Features, Crown Molding, Dry Bar, High Ceilings, Open Floorplan, Tray Ceiling(s), Walk-In Closet(s)
- Laundry Features
- Inside, Laundry Room
- Spa
- Yes
- Window Features
- Window Coverings, Blinds, Window Treatments
Rooms
| Room | Dimensions | Level | Features |
|---|---|---|---|
| Bedroom 2 | 12x11 | First | |
| Bedroom 3 | 12x11 | First | |
| Bedroom 4 | 15x12 | First | |
| Dining Room | 13x11 | First | |
| Foyer | 13x7 | First | |
| Kitchen | 24x16 | First | |
| Laundry | 10x7 | First | |
| Living Room | 25x21 | First | |
| Master Bathroom | 20x12 | First | |
| Master Bedroom | 17x14 | First | |
| Office | 13x11 | First |
Exterior Features
10 items
- Construction Details
- Block
- Exterior
- Outdoor Kitchen, Rain Gutters
- Fencing
- Fenced
- Patio And Porch
- Patio
- Pool Features
- Gunite, Heated, In Ground, Salt Water, Private
- Private Pool
- Yes
- Roof
- Shingle
- Spa
- Yes
- Spa Features
- Heated, In Ground
- Windows/Doors
- Window Coverings, Blinds, Window Treatments
Community Features
8 items
- Association Amenities
- Gated
- Association Fee
- $393.25
- Association Fee Frequency
- Quarterly
- Community Features
- Gated
- MLS Area
- 34711 - Clermont
- Township
- 22
- Financing Terms Available
- Cash, Conventional
- Roads
- Asphalt
Location
11905 Heron Cove, Clermont, FL 34711 · 34711 - Clermont


Neighborhood & Commute
ZIP Code 34711
- Median household income
- $80,405
- Income per person
- $38,195
- Households
- 29,624
- Average household size
- 2.58
- Median age
- 42.9
Source: Walk Score.
Disclosure: Community information and market data powered by Constellation Data Labs. Information is deemed reliable but not guaranteed.
Schools
- Elementary School
- Pine Ridge Elem
- Middle School
- Gray Middle
- High School
- South Lake High
Price & Status History
- Listing updated with changes from the MLS®
- Status changed to Closed
- Price changed to $1,395,000
Friends & Family
Similar Homes
For sale in Clermont, single family residence, within 20% of this price.
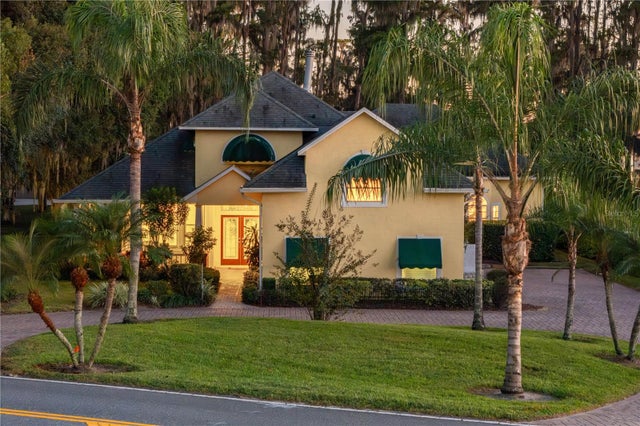 $1,175,000Single Family Residence SoldSold4Beds2Total Baths3,442Sqft10417 LAKE LOUISA ROADCLERMONT, FL 34711MONTE VISTA PARK FARMS #25 Subdivision
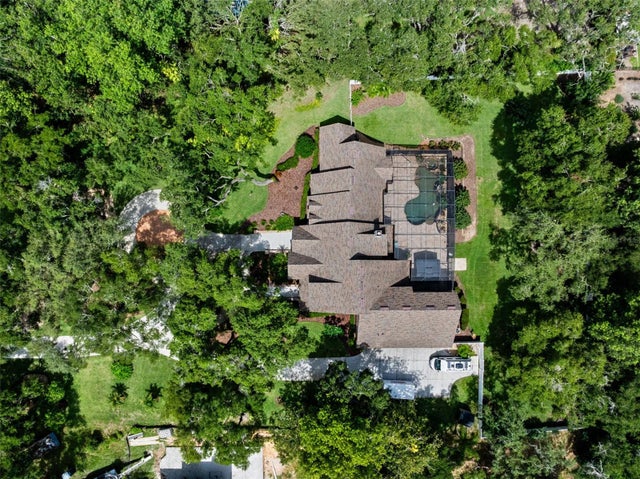 $1,250,000Single Family Residence SoldSold5Beds4Total Baths5,816Sqft9045 MOSSY OAK LANECLERMONT, FL 34711LAKE LOUISA OAKS SUB Subdivision
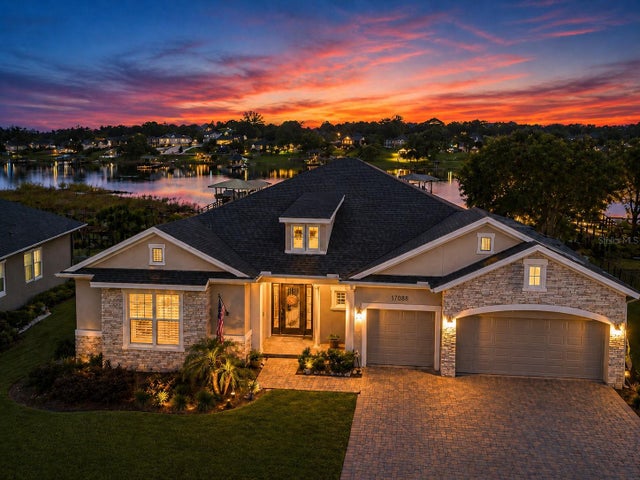 $1,260,000Single Family Residence SoldSold4Beds5Total Baths3,196Sqft17088 SECRET HOLLOW LOOPCLERMONT, FL 34711JOHNS LAKE LANDING PHASE 5 Subdivision
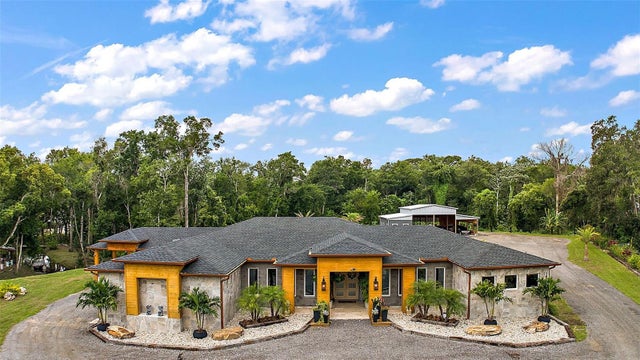 $1,280,000Single Family Residence SoldSold4Beds4Total Baths3,670Sqft14227 COUNTY ROAD 455CLERMONT, FL 34711LAKE HIGHLAND COMPANY PLAT R26-T22-S23 Subdivision