

SoldSingle Family ResidenceSold
17088 Secret Hollow Loop
Clermont, FL 34711
$1,260,000
- 4Beds
- 5Baths3 full, 2 half
- 3,196Sq Ft
- $394Per Sq Ft
- 0.4Acres
- 2022Built
- Subdivision
- Johns Lake Landing Phase 5
- County
- Lake
- MLS®
- O6405582
Overview
Welcome to 17088 Secret Hollow Loop, an upgraded lakefront David Weekley home in John’s Lake Landing, positioned directly on beautiful John’s Lake. Enjoy a 2,400-acre boat and ski lake, rated one of the top bass fishing lakes in Florida, lakefront living at its best. This sought-after Boulevard floor plan offers refined finishes, open living spaces, and an exceptional indoor-outdoor lifestyle. Interior features include 10-foot ceilings, 8-foot doors, crown molding, upgraded baseboards, custom window treatments, plantation shutters, and Mohawk laminate wood flooring throughout the main living areas. The kitchen features Cambria/quartz countertops, Timberlake full-overlay cabinetry, GE Café and GE Profile appliances, pendant lighting, and a buffet nook built-out beverage bar with kegerator and dual-drawer refrigerator/freezer. The family room opens through triple sliding glass doors to an expansive covered screen room with travertine flooring, outdoor kitchen, BBQ island, pool bath, ceiling fans, speakers, and TV mount. The owner’s suite includes a 12-foot ceiling, super shower and royal bath. Enjoy lakefront living with a lighted 160-foot dock leading to a 12x24 boathouse with boat lift, wave runner lift, seating, storage, ceiling fan, water bibs, and extra power receptacles. Additional features include a 3-car garage with epoxy floors, attic storage, overhead racks, security system, fiber optic service, HVAC air quality upgrade special filter and added UV light, and 300-amp electrical service for a future pool. John’s Lake Landing offers community amenities including a pool, cabana, and playground, with convenient access to Clermont, Winter Garden, major roadways, shopping, dining, recreation, and Central Florida attractions.
Listing Snapshot
- Price
- $1,260,000
- Days On Site
- N/A
- Bedrooms
- 4
- Inside Area (SqFt)
- 3,196 sqft
- Total Baths
- 5
- Full Baths
- 3
- Partial Baths
- 2
- Lot Size
- 0.4 Acres
- Year Built
- 2022
- MLS® Number
- O6405582
- Status
- Sold
- Property Tax
- $10,993 (2025)
- HOA/Condo/Coop Fees
- $450 Semi-Annually
- Sq Ft Source
- Public Records
Property Details
General Features
16 items
- Acres
- 0.4
- Attached Garage
- Yes
- Direction Faces
- North
- Foundation
- Slab
- Garage
- Yes
- Garage Spaces
- 3
- Levels
- One
- Parking
- Driveway, Garage Door Opener, Attached
- Pets
- Yes
- Property Sub Type
- Single Family Residence
- Security
- Security System Owned, Smoke Detector(s)
- Sewer
- Public Sewer
- SqFt Total
- 4,737
- Utilities
- Cable Available, Cable Connected, Electricity Connected, Sewer Connected, Water Connected
- Water Source
- Public
- Zoning
- SFR
Interior Features
18 items
- Appliances
- Bar Fridge, Cooktop, Dishwasher, Disposal, Electric Water Heater, Ice Maker, Microwave, Range Hood
- Cooling
- Central Air
- Flooring
- Carpet, Ceramic Tile, Laminate
- Furnished
- Unfurnished
- Heating
- Central, Electric
- Interior
- Crown Molding, Dry Bar, High Ceilings, Open Floorplan, Stone Counters, Tray Ceiling(s), Walk-In Closet(s)
- Laundry Features
- Electric Dryer Hookup, Inside, Laundry Room, Washer Hookup
- Window Features
- Window Coverings, Double Pane Windows, Shutters, Window Treatments
Rooms
| Room | Dimensions | Level | Features |
|---|---|---|---|
| Balcony/Porch/Lanai | 26x28 | First | Ceiling Fan(s) |
| Bedroom 2 | 11x14 | First | |
| Bedroom 3 | 11x13 | First | Ceiling Fan(s) |
| Bedroom 4 | 11x13 | First | Ceiling Fan(s) |
| Den | 10x14 | First | Ceiling Fan(s) |
| Dining Room | 12x12 | First | Ceiling Fan(s) |
| Family Room | 17x24 | First | Ceiling Fan(s) |
| Kitchen | 17x16 | First | Stone Counters |
| Living Room | 12x17 | First | Ceiling Fan(s) |
| Master Bedroom | 15x19 | First | Double Vanity, Stone Counters |
Exterior Features
11 items
- Construction Details
- Block, Stucco
- Exterior
- Lighting, Outdoor Grill, Outdoor Kitchen, Rain Gutters, Dock
- Lot Features
- Landscaped, Paved, Waterfront
- Other Structures
- Boat House
- Patio And Porch
- Covered, Patio, Screened
- Roof
- Shingle
- View
- Lake, Water
- Waterfront
- Yes
- Waterfront Features
- Lake Privileges, Lake Front
- Waterview
- Lake, Water
- Windows/Doors
- Window Coverings, Double Pane Windows, Shutters, Window Treatments
Community Features
8 items
- Association Amenities
- Playground, Pool
- Association Fee
- $450.0
- Association Fee Frequency
- Semi-Annually
- Community Features
- Playground, Pool, Sidewalks
- MLS Area
- 34711 - Clermont
- Township
- 22
- Financing Terms Available
- Cash, Conventional, VA Loan
- Roads
- Paved
Location
17088 Secret Hollow Loop, Clermont, FL 34711 · 34711 - Clermont


Neighborhood & Commute
ZIP Code 34711
- Median household income
- $80,405
- Income per person
- $38,195
- Households
- 29,624
- Average household size
- 2.58
- Median age
- 42.9
Source: Walk Score.
Disclosure: Community information and market data powered by Constellation Data Labs. Information is deemed reliable but not guaranteed.
Schools
- Elementary School
- Grassy Lake Elementary
- Middle School
- Windy Hill Middle
- High School
- East Ridge High
Price & Status History
- Listing updated with changes from the MLS®
- Status changed to Closed
Friends & Family
Similar Homes
For sale in Clermont, single family residence, within 20% of this price.
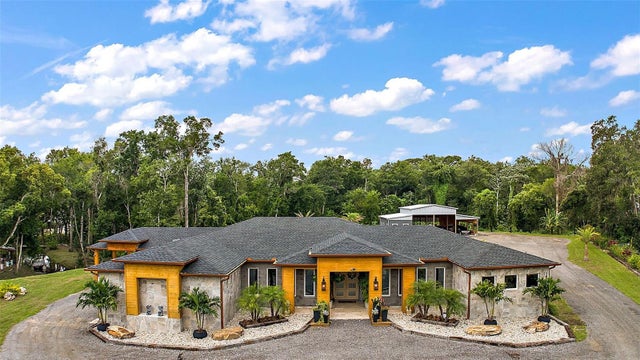 $1,280,000Single Family Residence SoldSold4Beds4Total Baths3,670Sqft14227 COUNTY ROAD 455CLERMONT, FL 34711LAKE HIGHLAND COMPANY PLAT R26-T22-S23 Subdivision
 $1,300,000Single Family Residence SoldSold4Beds3Total Baths2,574Sqft12442 LAKESHORE DRIVECLERMONT, FL 34711ANDERSONS U S G Subdivision
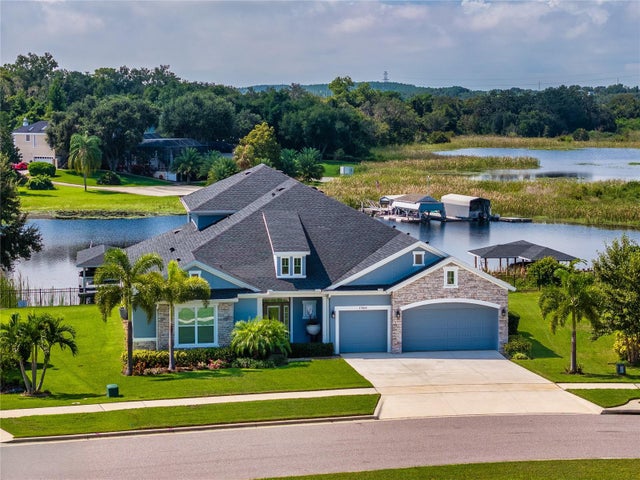 $1,310,000Single Family Residence SoldSold4Beds5Total Baths3,807Sqft17064 SECRET HOLLOW LOOPCLERMONT, FL 34711JOHNS LAKE LNDG PH 5 Subdivision
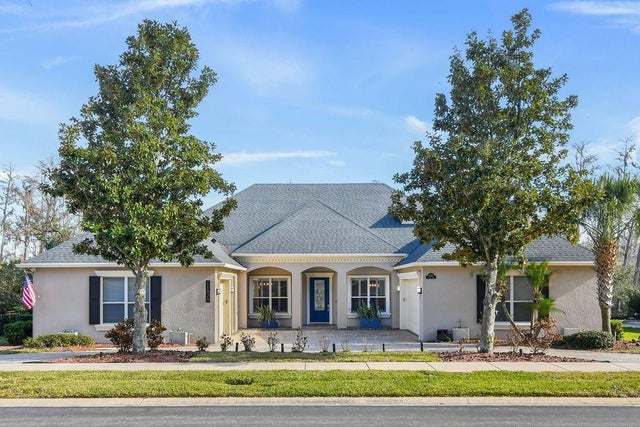 $1,325,000Single Family Residence SoldSold5Beds6Total Baths3,415Sqft11626 GRACES WAYCLERMONT, FL 34711SUSANS LANDING PH 02 Subdivision