

SoldSingle Family ResidenceSold
16440 Good Hearth Boulevard
Clermont, FL 34711
$1,370,000
- 4Beds
- 5Baths4 full, 1 half
- 3,702Sq Ft
- $370Per Sq Ft
- 1.17Acres
- 2017Built
- Subdivision
- Johns Lake Lndg Ph 2
- County
- Lake
- MLS®
- O6180048
Overview
Step into John’s Lake Landing, a prestigious neighborhood perfectly positioned in the desirable Clermont locale, mere moments from the Turnpike, shopping hubs, and the lively Orlando ambiance. Nestled on the shores of the picturesque John’s Lake, this popular Boulevard plan, cleverly crafted by David Weekley Homes, commands a prime spot on one of the lake's most expansive stretches. Spanning 2,400 acres, this lake is a haven for recreational water pursuits, from boating to skiing, offering unparalleled outdoor leisure, and earning acclaim as one of Florida's top bass fishing destinations. This lakeside residence epitomizes outdoor living with its meticulously designed exterior, showcasing an expansive screened lanai adorned with refined stone wall accents and tiled flooring—an inviting space for hosting gatherings. Completing the outdoor amenities are a fenced yard, beach area, and covered boathouse, providing ample room for all your lakeside escapades. Step indoors to unveil a carefully curated interior, offering 4 bedrooms and 4.5 baths. The grand foyer seamlessly transitions into an open concept living area, offering panoramic views of John’s Lake. Within the main living space, you'll find a formal living room, a snug family room, and a well-appointed kitchen. The kitchen boasts 42” upper cabinets, state-of-the-art new stainless-steel appliances, a custom wine rack, glass back splash, pendant lighting, plenty of storage and a sizeable center island with seating. This home boasts several notable features, including a flexible open office or den, a private guest suite, a generously sized bonus room with a full bath, and a lakeside office nook. The master bedroom offers a tranquil lake view and an extended sitting area, perfect for unwinding or catching up on tasks. Its ensuite bath is adorned with a luxurious shower featuring a custom glass enclosure, a soaking tub, and a dual vanity, complemented by a spacious upgraded walk-in closet. Two secondary bedrooms share access to a full bathroom, while an additional dedicated media area enhances the home's versatility. Noteworthy interior touches include upgraded lighting, crown molding, custom window treatments, upgraded flooring, and voluminous tray ceilings. Outside, an oversized 3-car garage, stacked-stone exterior accents, a paver drive, and more await. Interior repainting was completed in 2023, along with the installation of new dock lift mounts and new carpet. With its unbeatable location offering a surplus of amenities, this home offers an exceptional chance to immerse yourself in the quintessential Florida lifestyle within a meticulously kept community. Conveniently situated near grocery stores, esteemed schools, hospitals, and entertainment hotspots—such as Disney World just 15 miles away, National Training Center 3 miles away and the airport a mere 24 miles away—John's Lake Landing seamlessly combines convenience with leisure. The community boasts a range of amenities, including a communal pool, playground, and scenic walking areas. Don't miss out—schedule a showing today and transform your aspiration of owning a lakeside sanctuary into a reality!
Listing Snapshot
- Price
- $1,370,000
- Days On Site
- N/A
- Bedrooms
- 4
- Inside Area (SqFt)
- 3,702 sqft
- Total Baths
- 5
- Full Baths
- 4
- Partial Baths
- 1
- Lot Size
- 1.17 Acres
- Year Built
- 2017
- MLS® Number
- O6180048
- Status
- Sold
- Property Tax
- $570 (2023)
- HOA/Condo/Coop Fees
- $425 Semi-Annually
- Sq Ft Source
- Public Records
Property Details
General Features
15 items
- Acres
- 1.17
- Attached Garage
- Yes
- Direction Faces
- North
- Foundation
- Slab
- Garage
- Yes
- Garage Spaces
- 3
- Levels
- Two
- Number Of Stories
- 1
- Parking
- Attached
- Pets
- Yes
- Property Sub Type
- Single Family Residence
- Sewer
- Public Sewer
- SqFt Total
- 4,639
- Utilities
- Cable Available, Cable Connected, Electricity Connected, Underground Utilities
- Water Source
- Public
Interior Features
16 items
- Appliances
- Convection Oven, Dishwasher, Microwave, Range, Refrigerator
- Cooling
- Central Air
- Flooring
- Carpet, Tile, Wood
- Heating
- Central
- Interior
- Built-in Features, Crown Molding, Eat-in Kitchen, High Ceilings, Open Floorplan, Stone Counters, Walk-In Closet(s)
- Laundry Features
- Inside, Laundry Room
- Window Features
- Skylight(s)
Rooms
| Room | Dimensions | Level | Features |
|---|---|---|---|
| Bedroom 2 | 14x12 | First | |
| Bedroom 3 | 14x12 | First | |
| Bedroom 4 | 13x13 | First | |
| Bonus Room | 21x18 | Second | |
| Dining Room | 17x12 | First | |
| Great Room | 30x25 | First | |
| Kitchen | 21x17 | First | |
| Master Bedroom | 30x15 | First | |
| Media Room | 20x11 | First |
Exterior Features
11 items
- Construction Details
- Block, Stucco
- Exterior
- Dock
- Lot Features
- Waterfront
- Other Structures
- Boat House
- Patio And Porch
- Covered, Rear Porch, Screened
- Roof
- Shingle
- View
- Lake, Water
- Waterfront
- Yes
- Waterfront Features
- Lake Privileges, Lake
- Waterview
- Lake, Water
- Windows/Doors
- Skylight(s)
Community Features
7 items
- Association Fee
- $425.0
- Association Fee Frequency
- Semi-Annually
- Community Features
- Park, Playground, Pool
- MLS Area
- 34711 - Clermont
- Township
- 22S
- Financing Terms Available
- Cash, Conventional, FHA, VA Loan
- Roads
- Asphalt
Location
16440 Good Hearth Boulevard, Clermont, FL 34711 · 34711 - Clermont


Neighborhood & Commute
ZIP Code 34711
- Median household income
- $80,405
- Income per person
- $38,195
- Households
- 29,624
- Average household size
- 2.58
- Median age
- 42.9
Source: Walk Score.
Disclosure: Community information and market data powered by Constellation Data Labs. Information is deemed reliable but not guaranteed.
Schools
- Elementary School
- Grassy Lake Elementary
- Middle School
- Windy Hill Middle
- High School
- East Ridge High
Price & Status History
- Listing updated with changes from the MLS®
- Status changed to Closed
Friends & Family
Similar Homes
For sale in Clermont, single family residence, within 20% of this price.
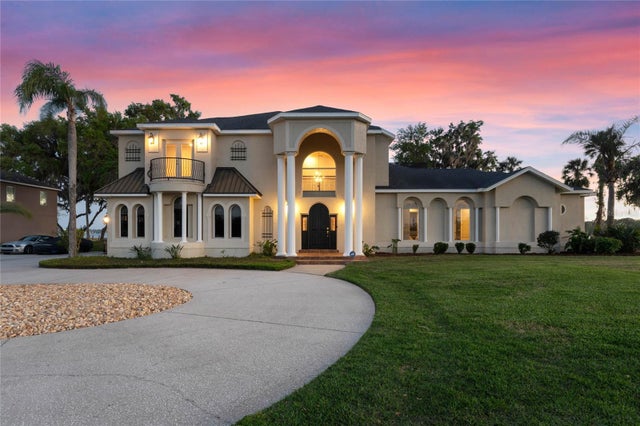
 $1,350,000Single Family Residence SoldSold5Beds5Total Baths5,485Sqft10843 LAKESHORE DRIVECLERMONT, FL 34711CLERMONT FARMS 12-23-25 Subdivision
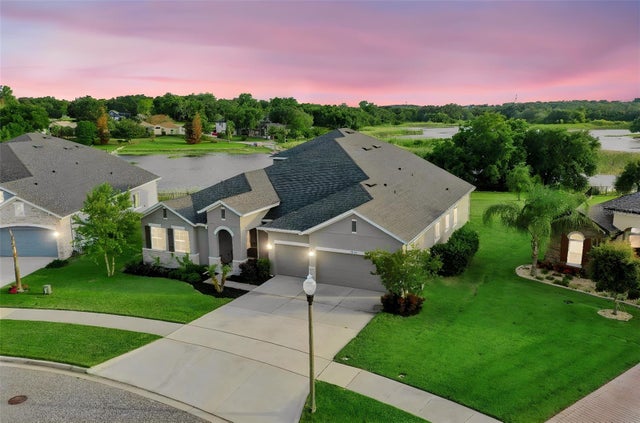
 $1,350,000Single Family Residence SoldSold5Beds4Total Baths4,855Sqft10640 LAKE MINNEOLA SHORESCLERMONT, FL 34711PALISADES Subdivision
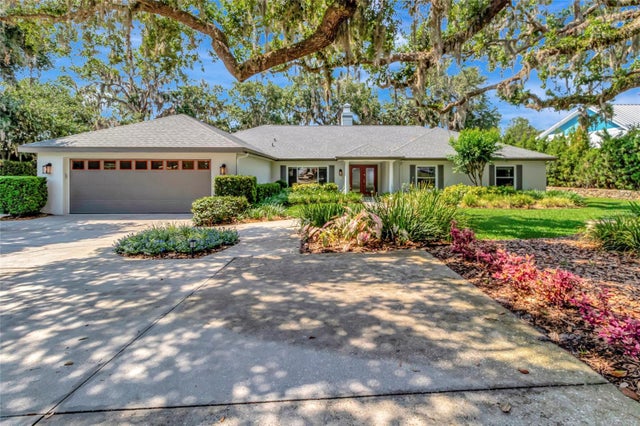
 $1,395,000Single Family Residence SoldSold4Beds5Total Baths3,837Sqft17060 SECRET HOLLOW LOOPCLERMONT, FL 34711JOHNS LAKE LNDG PH 5 Subdivision
 $1,395,000Single Family Residence SoldSold4Beds4Total Baths3,463Sqft1341 W LAKESHORE DRIVECLERMONT, FL 34711CLERMONT Subdivision