

SoldSingle Family ResidenceSold
19850 Sugarloaf Mountain Road
Clermont, FL 34715
$1,325,000
- 5Beds
- 4Baths4 full
- 4,236Sq Ft
- $313Per Sq Ft
- 5Acres
- 2007Built
- County
- Lake
- MLS®
- O6412516
Overview
Discover an exceptional blend of elegance, comfort, and outdoor living on five beautifully maintained acres. This impressive custom-built block home offers 5 bedrooms, 4 bathrooms, and a spacious 3-car garage, thoughtfully designed for both everyday living and entertainment. The private primary suite is conveniently located on the main floor and features a tray ceiling, crown molding, a separate sitting area, dual custom California closets, a luxurious walk-in shower, garden tub, French doors, and plantation shutters. A split-bedroom layout enhances privacy, with one bedroom situated at the front of the home and a separate guest wing offering two generously sized bedrooms and two nearby full baths. At the heart of the home, the gourmet kitchen showcases granite countertops, 42-inch cabinetry, a stainless steel appliance package, cooktop, and double wall ovens, all seamlessly connected to the open living spaces. The formal dining room is accented with elegant architectural details, while the inviting living room centers around a fireplace and picturesque views of the surrounding landscape. Upstairs, you'll find a versatile retreat complete with a private guest suite, kitchenette, wet bar, storage room, and an expansive loft ideal for a game room, media room, or additional gathering space. Outdoor amenities elevate this property to resort-style living. The spacious covered lanai overlooks a stunning saltwater pool with water features, surrounded by professionally landscaped grounds. An Alfresco outdoor kitchen with built-in grill creates the perfect setting for entertaining family and friends. Golf enthusiasts will appreciate the putting green, while the croquet court offers additional opportunities for recreation and relaxation. A standout feature of the property is the impressive 40' x 60' steel building, offering approximately 2,400 square feet of flexible space. With 18-foot sidewalls, a 24-foot center height, and two insulated 14-foot doors, it is perfectly suited for storage, hobbies, equipment, or a variety of other uses. The property is accessed through an electric gate and features a 12-foot-wide driveway with more than 7,000 square feet of concrete parking and access areas. Attractive four-rail vinyl fencing outlines the property while preserving the scenic views of the acreage. Recent updates include brand-new air conditioning systems and a roof replacement completed in 2022. This remarkable estate combines luxury finishes, outstanding amenities, and abundant space to create a truly one-of-a-kind property.
Listing Snapshot
- Price
- $1,325,000
- Days On Site
- N/A
- Bedrooms
- 5
- Inside Area (SqFt)
- 4,236 sqft
- Total Baths
- 4
- Full Baths
- 4
- Partial Baths
- 0
- Lot Size
- 5 Acres
- Year Built
- 2007
- MLS® Number
- O6412516
- Status
- Sold
- Property Tax
- $7,370.72 (2025)
- HOA/Condo/Coop Fees
- N/A
- Sq Ft Source
- Public Records
Property Details
General Features
15 items
- Acres
- 5
- Attached Garage
- Yes
- Direction Faces
- South
- Foundation
- Slab
- Garage
- Yes
- Garage Spaces
- 3
- Levels
- Two
- Number Of Stories
- 1
- Parking
- Attached
- Property Sub Type
- Single Family Residence
- Sewer
- Septic Tank
- SqFt Total
- 8,378
- Utilities
- Electricity Connected
- Water Source
- Private, Well
- Zoning
- A
Interior Features
14 items
- Appliances
- Dishwasher, Microwave, Range, Refrigerator
- Cooling
- Central Air
- Fireplace
- Yes
- Fireplace Features
- Family Room
- Furnished
- Unfurnished
- Heating
- Electric
- Interior
- Open Floorplan, Walk-In Closet(s)
- Laundry Features
- Inside, Laundry Room
- Spa
- Yes
Rooms
| Room | Dimensions | Level | Features |
|---|---|---|---|
| Dining Room | 15x14 | First | |
| Kitchen | 17x18 | First | |
| Living Room | 19x25 | First | |
| Master Bathroom | 16x16 | First | |
| Master Bedroom | 17x27 | First |
Exterior Features
12 items
- Construction Details
- Block
- Exterior
- Lighting, Outdoor Grill, Outdoor Kitchen, Private Entrance, Private Yard, Rain Gutters, Storage
- Fencing
- Fenced
- Lot Features
- Cleared, Level, Private
- Other Structures
- Outdoor Kitchen, Shed(s), Storage, Workshop
- Pool Features
- In Ground, Salt Water, Screen Enclosure, Private
- Private Pool
- Yes
- Roof
- Shingle
- Spa
- Yes
- Spa Features
- Above Ground
- View
- Pool, Trees/Woods
- Waterview
- Pool, Trees/Woods
Community Features
4 items
- MLS Area
- 34715 - Minneola
- Township
- 21S
- Financing Terms Available
- Cash, Conventional, VA Loan
- Roads
- Paved
Location
19850 Sugarloaf Mountain Road, Clermont, FL 34715 · 34715 - Minneola


Neighborhood & Commute
ZIP Code 34715
- Median household income
- $83,081
- Income per person
- $36,682
- Households
- 8,439
- Average household size
- 2.67
- Median age
- 43.2
Source: Walk Score.
Disclosure: Community information and market data powered by Constellation Data Labs. Information is deemed reliable but not guaranteed.
Price & Status History
- Listing updated with changes from the MLS®
- Status changed to Closed
- Price changed to $1,389,000
Friends & Family
Similar Homes
For sale in Clermont, single family residence, within 20% of this price.
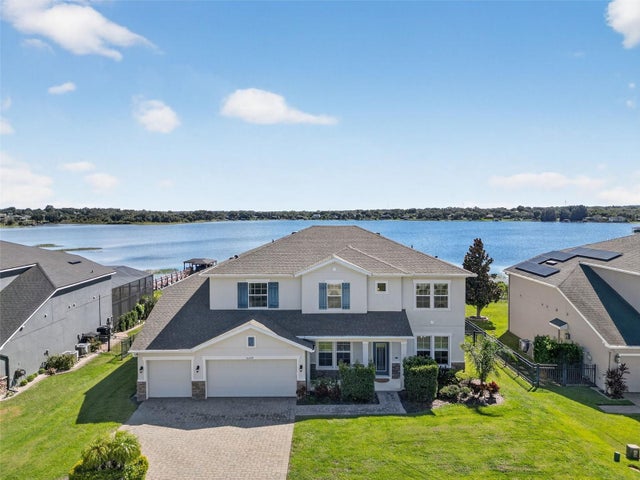 $1,330,000Single Family Residence SoldSold5Beds5Total Baths3,586Sqft16428 GOOD HEARTH BOULEVARDCLERMONT, FL 34711JOHNS LAKE LNDG PH 2 Subdivision
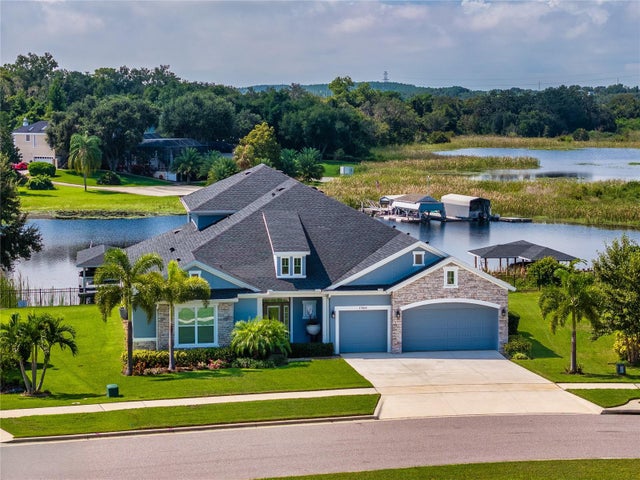 $1,310,000Single Family Residence SoldSold4Beds5Total Baths3,807Sqft17064 SECRET HOLLOW LOOPCLERMONT, FL 34711JOHNS LAKE LNDG PH 5 Subdivision
 $1,350,000Single Family Residence SoldSold5Beds5Total Baths5,485Sqft10843 LAKESHORE DRIVECLERMONT, FL 34711CLERMONT FARMS 12-23-25 Subdivision
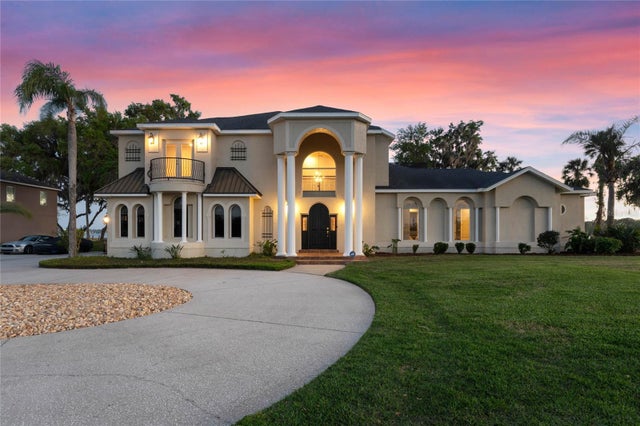 $1,350,000Single Family Residence SoldSold5Beds4Total Baths4,855Sqft10640 LAKE MINNEOLA SHORESCLERMONT, FL 34711PALISADES Subdivision