

SoldSingle Family ResidenceSold
11529 Osprey Pointe Boulevard
Clermont, FL 34711
$1,000,000
- 5Beds
- 4Baths4 full
- 3,156Sq Ft
- $317Per Sq Ft
- 0.37Acres
- 2017Built
- Subdivision
- Osprey Pointe Sub
- County
- Lake
- MLS®
- G5084801
Overview
This sprawling 5-bedroom home sits in the gated waterfront community of Osprey Pointe, nestled between Lake Susan & Lake Minnehaha. The Craftsman-style home has it all: A backyard oasis, a single-level floorplan, an oversized garage and luxury finishes throughout. Step inside from the front porch to find an open layout with wide-plank oak floors, high coffered ceilings, plantation shutters, 8-foot paneled doors and lots of natural light. The kitchen anchors the main living area and features Viking appliances (48-inch range), quartz countertops, storage all the way to the ceiling, a breakfast nook (with a beverage center) and a 9-foot island with pendant lights & bar top seating. Just off the great room, you can relax and entertain on the screened-in lanai, which extends around the back of the house and feels like another living/family room. The beautiful pool has a Baja shelf and the paver deck provides lots of room for sunbathing and lounging. The rest of the backyard includes a basketball court, and the trees along the property line create lots of privacy. The primary bedroom has access to the lanai, and the spa-like ensuite boasts gorgeous marble tilework, a freestanding tub, and a custom walk-thru shower with two rainfall showerheads. The three guest rooms each have ceiling fans, and the fourth guest room is currently set up as a home theater complete with surround-sound speakers & a projector for movie night. Even the 3-car garage here is high-end, with insulated doors, epoxy floors and a mini split A/C unit – perfect for your workshop & gym! When you enter the house through the garage, there’s also a powder room with convenient access to the lanai/pool deck. Osprey Pointe is a gated peninsula neighborhood that’s just minutes from all the shopping, dining & entertainment options at Clermont Landing and Clermont Town Center. You’ll also be close to waterfront parks and historic downtown Clermont. Half an hour to all the theme parks!
Listing Snapshot
- Price
- $1,000,000
- Days On Site
- N/A
- Bedrooms
- 5
- Inside Area (SqFt)
- 3,156 sqft
- Total Baths
- 4
- Full Baths
- 4
- Partial Baths
- 0
- Lot Size
- 0.37 Acres
- Year Built
- 2017
- MLS® Number
- G5084801
- Status
- Sold
- Property Tax
- $11,128 (2024)
- HOA/Condo/Coop Fees
- $131.08 monthly
- Sq Ft Source
- Public Records
Property Details
General Features
17 items
- Acres
- 0.37
- Attached Garage
- Yes
- Direction Faces
- Southeast
- Foundation
- Slab
- Garage
- Yes
- Garage Spaces
- 3
- Levels
- One
- Parking
- Garage Faces Side, Oversized, Attached
- Pets
- Yes
- Property Sub Type
- Single Family Residence
- Security
- Gated Community, Security System Owned, Smoke Detector(s)
- Sewer
- Septic Tank
- SqFt Total
- 5,217
- Style
- Craftsman, Custom
- Utilities
- Natural Gas Available, Cable Available, Electricity Connected, Natural Gas Connected
- Water Source
- Public
- Zoning
- R-3
Interior Features
17 items
- Appliances
- Dishwasher, Disposal, Microwave, Range, Range Hood, Refrigerator, Tankless Water Heater, Wine Refrigerator
- Cooling
- Central Air
- Flooring
- Ceramic Tile, Wood
- Furnished
- Partially
- Heating
- Central, Exhaust Fan
- Interior
- Built-in Features, High Ceilings, Open Floorplan, Stone Counters, Walk-In Closet(s)
- Laundry Features
- Inside
- Window Features
- Double Pane Windows, Shutters
Rooms
| Room | Dimensions | Level | Features |
|---|---|---|---|
| Bedroom 2 | 13x12 | First | |
| Bedroom 3 | 14x11 | First | |
| Bedroom 4 | 14x11 | First | |
| Bedroom 5 | 15x12 | First | |
| Den | 12x11 | First | |
| Dining Room | 13x12 | First | |
| Great Room | 27x22 | First | |
| Kitchen | 16x12 | First | |
| Master Bedroom | 19x15 | First |
Exterior Features
9 items
- Construction Details
- Block, Stone, Stucco
- Exterior
- Lighting, Rain Gutters
- Fencing
- Fenced
- Lot Features
- Landscaped, Paved
- Patio And Porch
- Covered, Enclosed, Rear Porch, Screened
- Pool Features
- Gunite, In Ground, Salt Water, Private
- Private Pool
- Yes
- Roof
- Shingle
- Windows/Doors
- Double Pane Windows, Shutters
Community Features
8 items
- Association Amenities
- Gated, Trail(s)
- Association Fee
- $393.25
- Association Fee Frequency
- Quarterly
- Community Features
- Gated, Sidewalks
- MLS Area
- 34711 - Clermont
- Township
- 22
- Financing Terms Available
- Cash, Conventional
- Roads
- Asphalt
Location
11529 Osprey Pointe Boulevard, Clermont, FL 34711 · 34711 - Clermont


Neighborhood & Commute
ZIP Code 34711
- Median household income
- $80,405
- Income per person
- $38,195
- Households
- 29,624
- Average household size
- 2.58
- Median age
- 42.9
Source: Walk Score.
Disclosure: Community information and market data powered by Constellation Data Labs. Information is deemed reliable but not guaranteed.
Price & Status History
- Listing updated with changes from the MLS®
- Status changed to Closed
Friends & Family
Similar Homes
For sale in Clermont, single family residence, within 20% of this price.
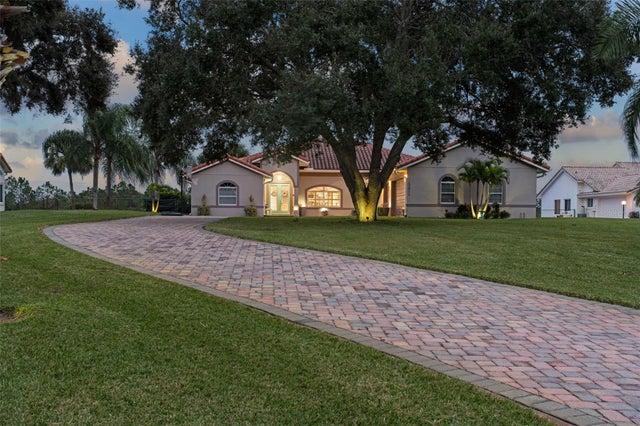 $1,075,000Single Family Residence SoldSold5Beds5Total Baths3,585Sqft12844 BELLERIVE DRIVECLERMONT, FL 34711SWISS FAIRWAYS PH TWO SUB Subdivision
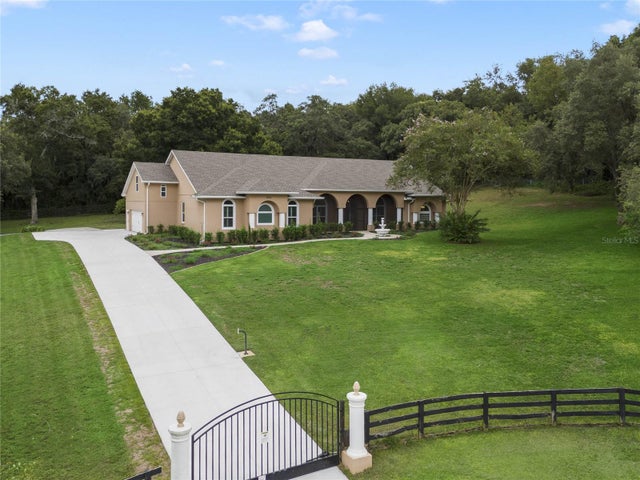
 Mainframe Listing$1,087,000Single Family Residence SoldSold5Beds3Total Baths3,666Sqft13232 SUGARBLUFF ROADCLERMONT, FL 34715METES AND BOUNDS Subdivision
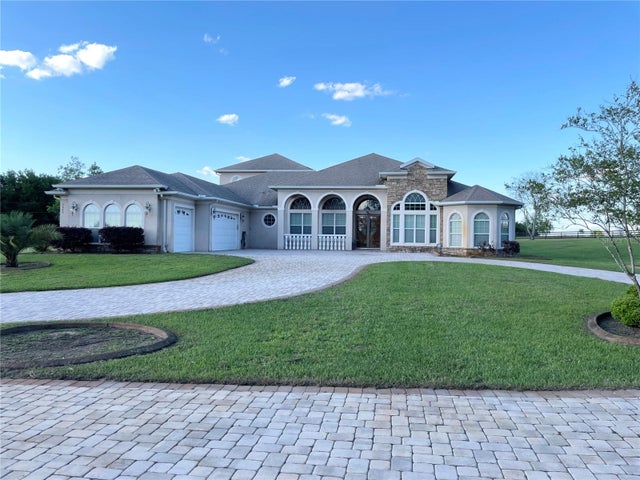 $1,100,000Single Family Residence SoldSold5Beds5Total Baths4,918Sqft17040 W APSHAWA ROADCLERMONT, FL 34715APSHAWA GROVES REP Subdivision
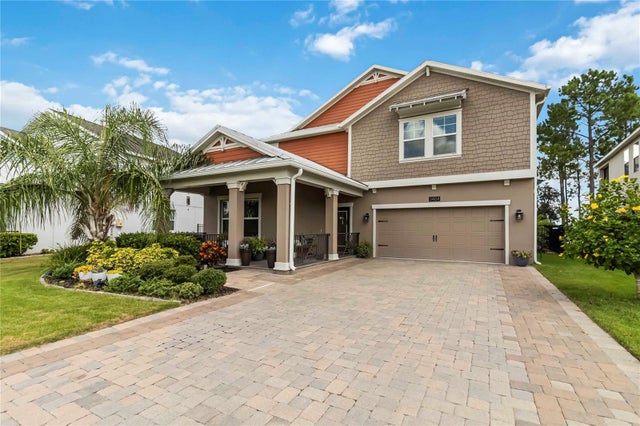 $1,100,000Single Family Residence SoldSold5Beds3Total Baths3,294Sqft3404 SHALLOW COVE LANECLERMONT, FL 34711INNOVATION/HIDDEN LAKE Subdivision