

SoldSingle Family ResidenceSold
11127 Arrowtree Boulevard
Clermont, FL 34715
$865,000
- 5Beds
- 3Baths3 full
- 3,581Sq Ft
- $242Per Sq Ft
- 1.02Acres
- 2005Built
- Subdivision
- Arrowtree Reserve Ph II Sub
- County
- Lake
- MLS®
- G5080485
Overview
Welcome to Arrowtree Reserve. Experience the serene community nestled in the tranquil Hills of Clermont. This home is situated on a pristine, one-acre corner lot. The sprawling grounds include an inviting circular driveway offering ample parking for guests. Boasting meticulous upkeep, this 5-bedroom, 3-bathroom residence embodies the essence of a country retreat, from its expansive front porch to the generously proportioned garage with epoxy flooring. Upon entering through the grand double doors, guests are greeted by a truly custom home. The foyer is adorned with high ceilings, crown molding, and elegant arches. An adjacent home office, complete with high-speed fiber optic connections, caters to the demands of modern living. The interior showcases stunning natural quartz counters with a luxurious leather finish that adds a captivating and unique feeling to the space. The kitchen is a chef's delight, featuring solid cabinets, an induction cooktop, glass tile backsplash, and a JennAir oven are certain to ensure your culinary dreams become reality. Bathed in sunlight, the spacious family room offers an inviting setting for gatherings and cherished moments. Glass pocket doors open onto your private oasis, revealing a resort-style pool area meticulously designed by a renowned California architectural firm. Adorned with Tennessee rock around the spill-over spa and the strategically planned beach entry and splash area leaves this pool promising endless summer fun. The primary bedroom exudes comfort and warmth, offering an ensuite bathroom with double sinks, a shower, a jetted tub, and a custom closet designed for seamless organization. Additional features of this remarkable home include a 2017 roof, a 2015 hybrid hot water heater, a central vacuum system, an underground electric dog fence, Bahama shutters on every window, a water filtration/softener system, and motorized shades. Discover the myriad of details that define this as an exceptional and luxurious home. Come today and make it yours.
Listing Snapshot
- Price
- $865,000
- Days On Site
- N/A
- Bedrooms
- 5
- Inside Area (SqFt)
- 3,581 sqft
- Total Baths
- 3
- Full Baths
- 3
- Partial Baths
- 0
- Lot Size
- 1.02 Acres
- Year Built
- 2005
- MLS® Number
- G5080485
- Status
- Sold
- Property Tax
- $4,082 (2023)
- HOA/Condo/Coop Fees
- $97.33 monthly
- Sq Ft Source
- Public Records
Property Details
General Features
17 items
- Acres
- 1.02
- Attached Garage
- Yes
- Direction Faces
- Southwest
- Foundation
- Slab
- Garage
- Yes
- Garage Spaces
- 2
- Levels
- Two
- Parking
- Circular Driveway, Garage Door Opener, Garage Faces Side, Oversized, Attached
- Pets
- Yes
- Property Sub Type
- Single Family Residence
- Security
- Security System Owned
- Sewer
- Septic Tank
- SqFt Total
- 4,641
- Style
- Custom, Florida, Ranch, Traditional
- Utilities
- Electricity Connected, Propane, Underground Utilities
- Water Source
- Private, Well
- Zoning
- PUD
Interior Features
18 items
- Appliances
- Cooktop, Dishwasher, Disposal, Dryer, Electric Water Heater, Microwave, Range, Refrigerator, Washer, Water Softener
- Cooling
- Central Air
- Flooring
- Carpet, Ceramic Tile
- Furnished
- Unfurnished
- Heating
- Central, Heat Pump
- Interior
- Crown Molding, High Ceilings, Open Floorplan, Stone Counters, Tray Ceiling(s), Walk-In Closet(s)
- Laundry Features
- Electric Dryer Hookup, Inside, Laundry Room, Washer Hookup
- Spa
- Yes
- Window Features
- Blinds, Shutters
Rooms
| Room | Dimensions | Level | Features |
|---|---|---|---|
| Bedroom 2 | 14x12 | First | Ceiling Fan(s) |
| Bedroom 3 | 13x12 | First | Ceiling Fan(s) |
| Bedroom 4 | 15x11 | First | Ceiling Fan(s) |
| Bedroom 5 | 19x14 | Second | |
| Dining Room | 13x11.5 | First | |
| Kitchen | 13x10 | First | Stone Counters |
| Living Room | 18x15 | First | |
| Master Bedroom | 17x15 | First | Ceiling Fan(s) |
| Office | 12x12 | First |
Exterior Features
12 items
- Construction Details
- Block, Stucco
- Exterior
- Lighting, Rain Barrel/Cistern(s), Rain Gutters, Storage
- Fencing
- Other
- Lot Features
- Corner Lot, Landscaped, Paved
- Other Structures
- Gazebo, Storage
- Patio And Porch
- Covered, Enclosed, Front Porch, Rear Porch
- Pool Features
- Gunite, In Ground, Pool Sweep, Private
- Private Pool
- Yes
- Roof
- Shingle
- Spa
- Yes
- Spa Features
- In Ground
- Windows/Doors
- Blinds, Shutters
Community Features
7 items
- Association Fee
- $292.0
- Association Fee Frequency
- Quarterly
- MLS Area
- 34715 - Minneola
- Township
- 21
- Financing Terms Available
- Cash, Conventional
- Roads
- Paved
- Horse Allowed
- Yes
Location
11127 Arrowtree Boulevard, Clermont, FL 34715 · 34715 - Minneola


Neighborhood & Commute
ZIP Code 34715
- Median household income
- $83,081
- Income per person
- $36,682
- Households
- 8,439
- Average household size
- 2.67
- Median age
- 43.2
Source: Walk Score.
Disclosure: Community information and market data powered by Constellation Data Labs. Information is deemed reliable but not guaranteed.
Price & Status History
- Listing updated with changes from the MLS®
- Status changed to Closed
- Price changed to $899,900
Friends & Family
Similar Homes
For sale in Clermont, single family residence, within 20% of this price.
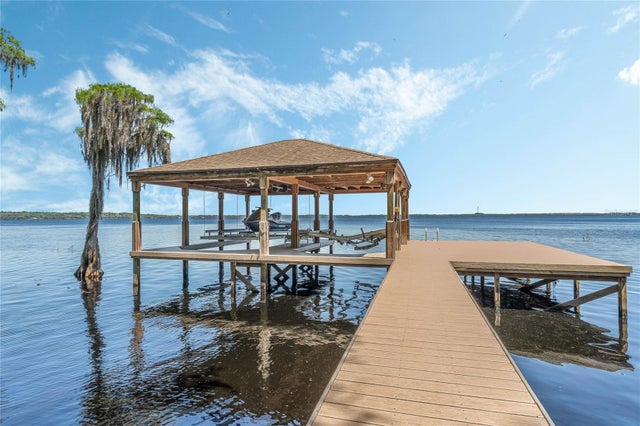 $938,000Single Family Residence SoldSold3Beds3Total Baths1,602Sqft12012 BARKER GRIFFIN LANECLERMONT, FL 34711N/A Subdivision
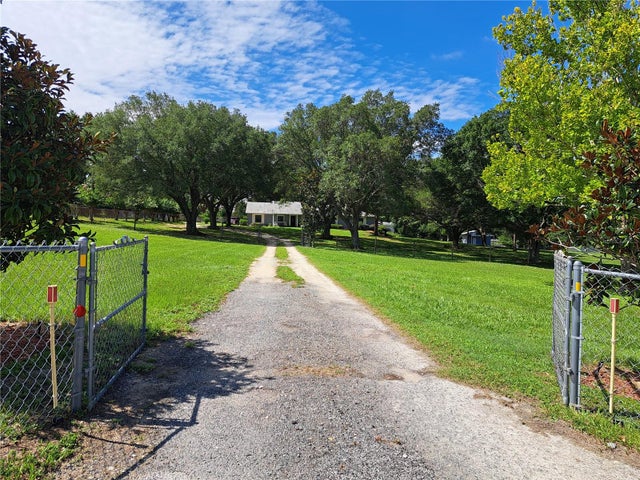 $950,000Single Family Residence SoldSold3Beds3Total Baths2,324Sqft14710 JOHNS LAKE ROADCLERMONT, FL 34711POSTAL COLONY 33-22-26 Subdivision
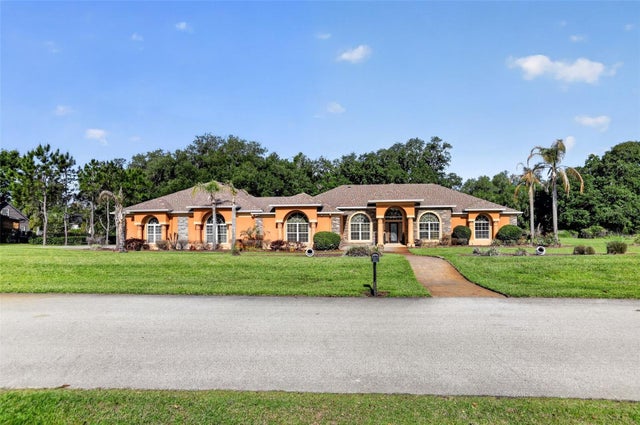 $980,000Single Family Residence SoldSold5Beds4Total Baths4,209Sqft10107 TWEEN WATERS STREETCLERMONT, FL 34715ARROWTREE RESERVE PH II SUB Subdivision
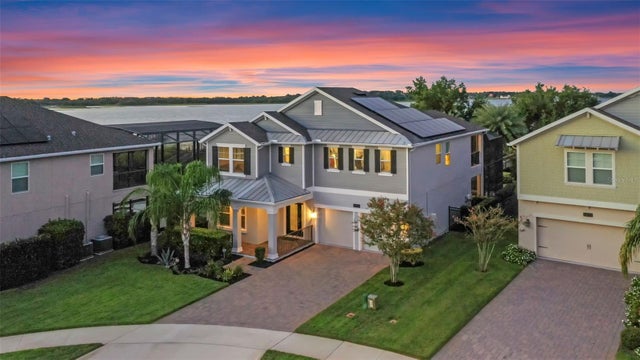 $995,000Single Family Residence SoldSold4Beds3Total Baths2,817Sqft3472 SHALLOW COVE LANECLERMONT, FL 34711INNOVATION AT HIDDEN LAKE Subdivision