

SoldSingle Family ResidenceSold
10039 Tween Waters Street
Clermont, FL 34715
$865,000
- 5Beds
- 4Baths4 full
- 3,450Sq Ft
- $251Per Sq Ft
- 2.66Acres
- 2005Built
- Subdivision
- Arrowtree Reserve Ph II Sub
- County
- Lake
- MLS®
- O6184318
Overview
Fall in love with this stunning 5-bedroom, 4-bath POOL home with 3,450 sq. ft. and a 3-car garage in the much sought after Arrowtree Reserve community! This home boasts charming curb appeal with its tree-lined circular driveway and exterior stacked stone accents. Stepping inside the glass double doors, you will find an open and airy space for both living and dining. The kitchen is a chef’s dream with beautiful GRANITE countertops, stainless steel appliances, pantry, breakfast bar, recessed lighting, and adjacent breakfast nook for even more dining room. Cozy up to the wood-burning fireplace in the family room and enjoy a movie night at home. Retreat after a long day to the owner’s suite, which features a spacious bedroom, 2 walk-in closets, and an adjoining bath with dual vanities, a garden tub, and a separate walk-in shower. Family and guests will love all the space that this home has to offer with 4 additional bedrooms and 3 full baths. The HUGE upstairs bonus room has its own full bath and could easily be used as a 6th bedroom, game room, theater room, and more. Outside, your own private backyard oasis with scenic views of nature awaits. Take a refreshing swim in the beautiful pool with a rock waterfall, and soak your cares away. Enjoy upgrades throughout including laminate flooring in the main living areas, central vac, full house generator, whole house water softener, crown molding, hurricane shutters, intercom system, surround sound throughout the home, an RV/boat slab, and a detached shed with power. The oversized 3-car garage features ample cabinet space for all of your tools and gear. This home sits on a 2.66 acre lot in an equestrian community that offers a serene lifestyle while still being close to major roadways including the turnpike. Don’t miss your opportunity to call this absolute gem of a home yours today! *Aerial property boundary lines are an estimate and to be verified by buyer.
Listing Snapshot
- Price
- $865,000
- Days On Site
- N/A
- Bedrooms
- 5
- Inside Area (SqFt)
- 3,450 sqft
- Total Baths
- 4
- Full Baths
- 4
- Partial Baths
- 0
- Lot Size
- 2.66 Acres
- Year Built
- 2005
- MLS® Number
- O6184318
- Status
- Sold
- Property Tax
- $5,909 (2023)
- HOA/Condo/Coop Fees
- $98.67 monthly
- Sq Ft Source
- Public Records
Property Details
General Features
16 items
- Acres
- 2.66
- Attached Garage
- Yes
- Direction Faces
- Southeast
- Foundation
- Slab
- Garage
- Yes
- Garage Spaces
- 3
- Levels
- Two
- Parking
- Circular Driveway, Garage Door Opener, Garage Faces Side, Oversized, Attached
- Pets
- Breed Restrictions
- Property Sub Type
- Single Family Residence
- Sewer
- Septic Tank
- SqFt Total
- 5,019
- Style
- Contemporary
- Utilities
- Cable Available, Electricity Connected
- Water Source
- Private, Well
- Zoning
- PUD
Interior Features
19 items
- Appliances
- Dishwasher, Disposal, Electric Water Heater, Microwave, Range, Refrigerator, Water Softener
- Cooling
- Central Air
- Fireplace
- Yes
- Fireplace Features
- Living Room, Wood Burning
- Flooring
- Carpet, Laminate, Tile
- Heating
- Central
- Interior
- Crown Molding, Eat-in Kitchen, High Ceilings, Stone Counters, Walk-In Closet(s)
- Laundry Features
- Laundry Room
Rooms
| Room | Dimensions | Level | Features |
|---|---|---|---|
| Bedroom 2 | 14x12 | First | |
| Bedroom 3 | 15x12 | First | |
| Bedroom 4 | 13x12 | First | |
| Bedroom 5 | First | ||
| Bonus Room | 24x14 | Second | |
| Dinette | 10x6 | First | |
| Dining Room | 13x12 | First | |
| Family Room | 15x14 | First | |
| Kitchen | 12x12 | First | |
| Living Room | 14x13 | First | |
| Master Bedroom | 17x16 | First |
Exterior Features
10 items
- Construction Details
- Block, Stucco
- Exterior
- Lighting, Rain Gutters
- Fencing
- Wood
- Other Structures
- Shed(s)
- Patio And Porch
- Covered, Patio, Screened
- Pool Features
- Screen Enclosure, Private
- Private Pool
- Yes
- Roof
- Shingle
- View
- Pond, Water, Trees/Woods
- Waterview
- Pond, Water, Trees/Woods
Community Features
6 items
- Association Fee
- $296.0
- Association Fee Frequency
- Quarterly
- MLS Area
- 34715 - Minneola
- Township
- 21
- Financing Terms Available
- Cash, Conventional, FHA
- Roads
- Asphalt
Location
10039 Tween Waters Street, Clermont, FL 34715 · 34715 - Minneola


Neighborhood & Commute
ZIP Code 34715
- Median household income
- $83,081
- Income per person
- $36,682
- Households
- 8,439
- Average household size
- 2.67
- Median age
- 43.2
Source: Walk Score.
Disclosure: Community information and market data powered by Constellation Data Labs. Information is deemed reliable but not guaranteed.
Price & Status History
- Listing updated with changes from the MLS®
- Status changed to Closed
- Price changed to $910,000
Friends & Family
Similar Homes
For sale in Clermont, single family residence, within 20% of this price.
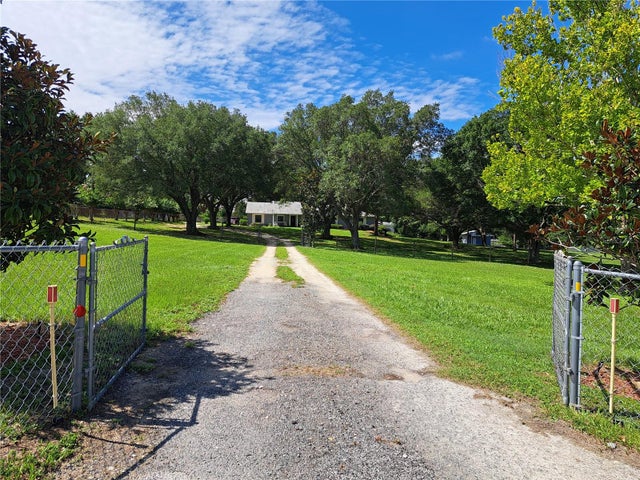
 $938,000Single Family Residence SoldSold3Beds3Total Baths1,602Sqft12012 BARKER GRIFFIN LANECLERMONT, FL 34711N/A Subdivision
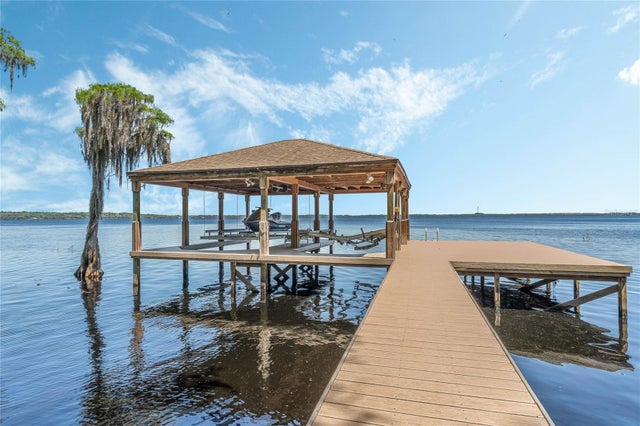
 $950,000Single Family Residence SoldSold3Beds3Total Baths2,324Sqft14710 JOHNS LAKE ROADCLERMONT, FL 34711POSTAL COLONY 33-22-26 Subdivision
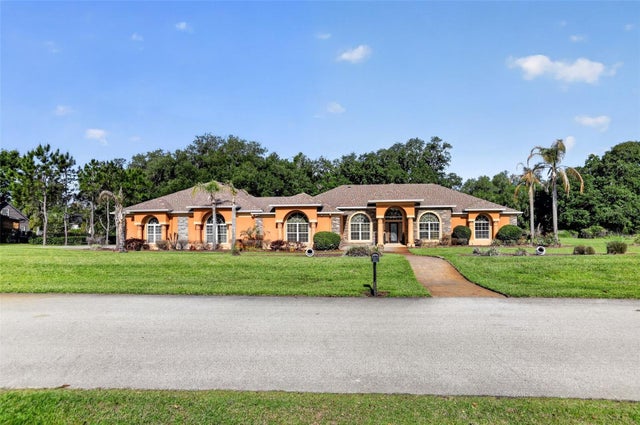 $980,000Single Family Residence SoldSold5Beds4Total Baths4,209Sqft10107 TWEEN WATERS STREETCLERMONT, FL 34715ARROWTREE RESERVE PH II SUB Subdivision
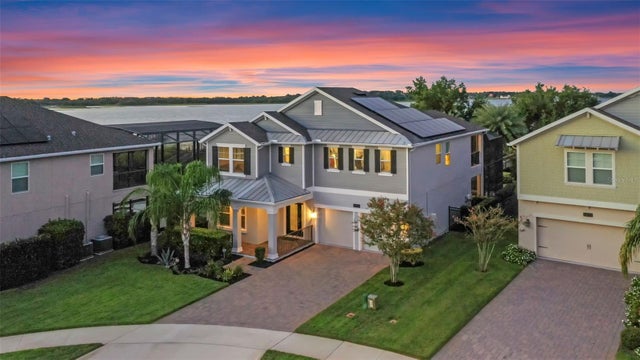 $995,000Single Family Residence SoldSold4Beds3Total Baths2,817Sqft3472 SHALLOW COVE LANECLERMONT, FL 34711INNOVATION AT HIDDEN LAKE Subdivision