

SoldSingle Family ResidenceSold
10651 Arrowtree Boulevard
Clermont, FL 34715
$725,000
- 4Beds
- 5Baths4 full, 1 half
- 3,780Sq Ft
- $192Per Sq Ft
- 2.88Acres
- 2005Built
- Subdivision
- Arrowtree Reserve Ph I Sub
- County
- Lake
- MLS®
- G5094911
Overview
Custom Home on 3 Acres in Arrowtree Reserve – 4 Beds + Bonus Rooms, Office, Theater & More! Escape to your private sanctuary in the exclusive community of Arrowtree Reserve. Situated on a stunning 3-acre lot with peaceful sunset views, this custom-built 2005 home offers 4 bedrooms, 4.5 bathrooms, and over 3,780 square feet of living space. With three additional flexible rooms, this layout easily accommodates extra bedrooms, offices, or creative spaces to suit your lifestyle. Arrive through a circular driveway and discover a detached home office with its own half bath—ideal for remote work or guest accommodations. The first floor features formal living and dining rooms, an open-concept kitchen with a breakfast nook and family room, and a private office or guest room with a full bath. The large indoor laundry room adds convenience, while the oversized three-car garage provides ample storage. Upstairs, the spacious primary suite includes a 9x14 sitting area, a luxurious bath with a walk-through shower, soaking tub, dual vanities, and two custom walk-in closets. Two additional bedrooms and a theater room, which could also serve as another bedroom, complete the upper level. Recent upgrades include a new roof in 2021, an upstairs AC unit replaced in 2017, and fresh interior and exterior paint. This home is move-in ready and perfectly located just minutes from the Turnpike (Exit 278), Lake Louisa State Park, Montverde Academy, Lake-Sumter College, and Clermont’s famous Chain of Lakes. Enjoy the charm of nearby Clermont and Winter Garden historic downtowns, filled with boutique shopping, farmers markets, breweries, and restaurants. Experience the perfect blend of luxury, privacy, and location in one of Central Florida’s most desirable communities.
Listing Snapshot
- Price
- $725,000
- Days On Site
- N/A
- Bedrooms
- 4
- Inside Area (SqFt)
- 3,780 sqft
- Total Baths
- 5
- Full Baths
- 4
- Partial Baths
- 1
- Lot Size
- 2.88 Acres
- Year Built
- 2005
- MLS® Number
- G5094911
- Status
- Sold
- Property Tax
- $10,164.85 (2024)
- HOA/Condo/Coop Fees
- $26.67 monthly
- Sq Ft Source
- Public Records
Property Details
General Features
17 items
- Acres
- 2.88
- Attached Garage
- Yes
- Direction Faces
- East
- Foundation
- Slab
- Garage
- Yes
- Garage Spaces
- 3
- Levels
- Two
- Number Of Stories
- 2
- Parking
- Driveway, Garage Faces Side, Oversized, Attached
- Pets
- Cats OK, Dogs OK
- Property Sub Type
- Single Family Residence
- Sewer
- Septic Tank
- SqFt Total
- 5,274
- Style
- Contemporary
- Utilities
- Cable Available, Electricity Available, Natural Gas Available
- Water Source
- Private, Well
- Zoning
- PUD
Interior Features
21 items
- Appliances
- Dishwasher, Microwave, Range, Refrigerator
- Cooling
- Central Air
- Fireplace
- Yes
- Fireplace Features
- Gas
- Flooring
- Carpet, Ceramic Tile
- Heating
- Central
- Interior
- High Ceilings, Stone Counters, Walk-In Closet(s)
- Laundry Features
- Inside, Laundry Room
- Window Features
- Blinds
Rooms
| Room | Dimensions | Level | Features |
|---|---|---|---|
| Balcony/Porch/Lanai | 8x16 | First | |
| Bathroom 2 | 11x13 | Second | |
| Bathroom 3 | 12x13 | Second | |
| Den | 12x19 | First | |
| Dinette | 9x9 | First | |
| Dining Room | 13x13 | First | |
| Family Room | 14x22 | First | |
| Kitchen | 11x14 | First | |
| Living Room | 13x16 | First | |
| Master Bedroom | 15x19 | Second | |
| Media Room | 16x17 | Second | |
| Office | 10x13 | First |
Exterior Features
7 items
- Construction Details
- Block, Stucco
- Lot Features
- Cleared, Irregular Lot, Landscaped, Level, Paved
- Patio And Porch
- Covered, Porch, Rear Porch, Screened
- Roof
- Shingle
- View
- Water
- Waterview
- Water
- Windows/Doors
- Blinds
Community Features
7 items
- Association Fee
- $320.0
- Association Fee Frequency
- Annually
- Community Features
- Street Lights
- MLS Area
- 34715 - Minneola
- Township
- 21S
- Financing Terms Available
- Cash, Conventional
- Roads
- Paved
Location
10651 Arrowtree Boulevard, Clermont, FL 34715 · 34715 - Minneola


Neighborhood & Commute
ZIP Code 34715
- Median household income
- $83,081
- Income per person
- $36,682
- Households
- 8,439
- Average household size
- 2.67
- Median age
- 43.2
Source: Walk Score.
Disclosure: Community information and market data powered by Constellation Data Labs. Information is deemed reliable but not guaranteed.
Price & Status History
- Listing updated with changes from the MLS®
- Status changed to Closed
- Price changed to $799,000
Friends & Family
Similar Homes
For sale in Clermont, single family residence, within 20% of this price.
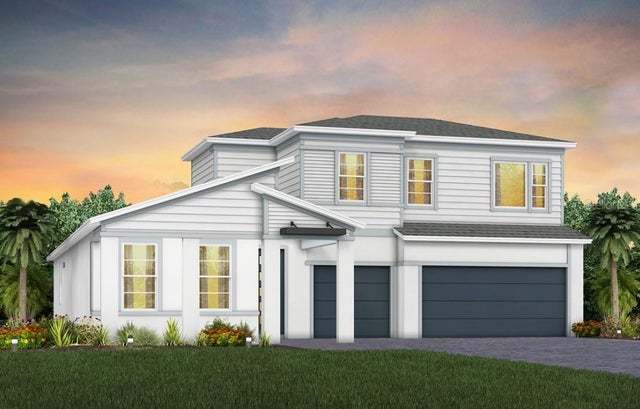 $789,950Single Family Residence SoldSold4Beds4Total Baths3,297Sqft4616 GOLDEN BIRCH AVENUECLERMONT, FL 34714PARKSIDE TRAILS Subdivision
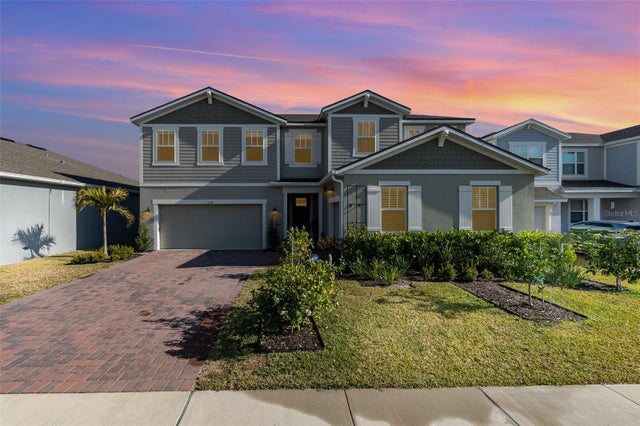 $800,000Single Family Residence SoldSold6Beds4Total Baths3,286Sqft3200 CANNA LILY PLACECLERMONT, FL 34711WATERBROOKE PH 4 Subdivision
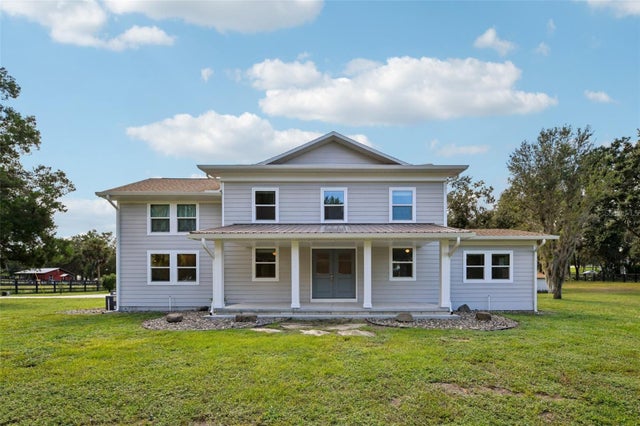 $825,000Single Family Residence SoldSold5Beds4Total Baths3,654Sqft18715 COUNTY ROAD 455CLERMONT, FL 34715ACREAGE & UNREC Subdivision
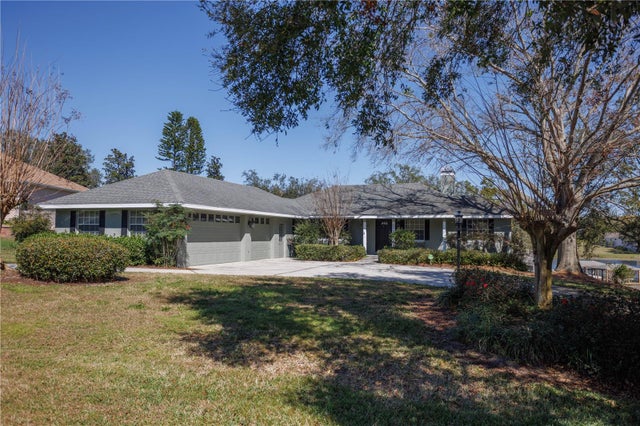 $827,900Single Family Residence SoldSold5Beds4Total Baths3,784Sqft10648 LAKE HILL DRIVECLERMONT, FL 34711CRESCENT WEST Subdivision