

SoldSingle Family ResidenceSold
3200 Canna Lily Place
Clermont, FL 34711
$800,000
- 6Beds
- 4Baths4 full
- 3,286Sq Ft
- $243Per Sq Ft
- 0.17Acres
- 2023Built
- Subdivision
- Waterbrooke Ph 4
- County
- Lake
- MLS®
- TB8344228
Overview
Welcome to the highly sought-after community of Waterbrooke in Clermont, Florida, a city known for its scenic golf courses and world-class athletes.This 6-bedroom, 4-bathroom home with a 3-car garage, private den, and expansive second story loft is designed for both luxury and functionality, offering breathtaking lakefront views and high-end upgrades throughout.
Step inside to a spacious open floor plan, where white quartz countertops, luxury vinyl flooring in the main living areas, and plush carpeting in the bedrooms and loft create a stylish yet comfortable ambiance. The chef’s gourmet kitchen is a true centerpiece, featuring a large breakfast bar, premium appliances, and ample storage, making it perfect for entertaining and everyday living.
The first floor boasts a grand primary suite and bathroom. In addition, a custom guest suite has been added with a full shared bathroom, providing extra comfort and convenience for family or visitors.
The highlight of this home is its stunning outdoor oasis. Slide open the fully retractable glass doors to unveil a breathtaking pool and spa combo, surrounded by a gigantic panoramic screened-in lanai. All of this is perfectly positioned to showcase incredible water views, creating the ultimate setting for relaxation and entertaining. Did I mention the Tesla solar panels are 100% paid off? Huge bonus!
This exceptional home seamlessly blends luxury, comfort, and natural beauty. Don’t miss your chance to experience the best of Waterbrooke living—schedule your private tour today!
Listing Snapshot
- Price
- $800,000
- Days On Site
- N/A
- Bedrooms
- 6
- Inside Area (SqFt)
- 3,286 sqft
- Total Baths
- 4
- Full Baths
- 4
- Partial Baths
- 0
- Lot Size
- 0.17 Acres
- Year Built
- 2023
- MLS® Number
- TB8344228
- Status
- Sold
- Property Tax
- $9,227 (2024)
- HOA/Condo/Coop Fees
- $121 monthly
- Sq Ft Source
- Public Records
Property Details
General Features
18 items
- Acres
- 0.17
- Attached Garage
- Yes
- Direction Faces
- Southwest
- Energy Features
- Solar
- Foundation
- Block
- Garage
- Yes
- Garage Spaces
- 3
- Home Warranty
- Yes
- Levels
- Two
- Number Of Stories
- 2
- Parking
- Driveway, Garage Door Opener, Guest, Garage, Attached
- Pets
- Yes
- Property Sub Type
- Single Family Residence
- Security
- Gated Community
- Sewer
- Public Sewer
- SqFt Total
- 7,210
- Utilities
- Cable Available, Cable Connected, Electricity Connected, Sewer Connected, Underground Utilities, Water Connected
- Water Source
- Public
Interior Features
20 items
- Appliances
- Cooktop, Dishwasher, Disposal, Dryer, Electric Water Heater, Microwave, Range, Washer
- Cooling
- Central Air
- Flooring
- Carpet, Tile
- Furnished
- Negotiable
- Heating
- Active Solar, Central, Electric, Solar
- Interior
- Eat-in Kitchen, High Ceilings, Open Floorplan, Stone Counters, Walk-In Closet(s)
- Laundry Features
- Inside, Laundry Room
- Spa
- Yes
- Window Features
- Shutters
Rooms
| Room | Dimensions | Level | Features |
|---|---|---|---|
| Additional Bedroom | 17x12 | First | Ceiling Fan(s) |
| Bedroom 2 | 13x18 | Second | Ceiling Fan(s) |
| Bedroom 3 | 10x13 | Second | Ceiling Fan(s) |
| Bedroom 4 | 12x12 | Second | Ceiling Fan(s) |
| Bedroom 5 | 12x10 | Second | |
| Den | 17x10 | First | Ceiling Fan(s) |
| Dining Room | 14x8 | First | Breakfast Bar |
| Kitchen | 14x15 | First | Stone Counters |
| Living Room | 16x15 | First | Ceiling Fan(s) |
| Loft | 14x16 | Second | |
| Master Bedroom | 16x15 | First | Ceiling Fan(s) |
Exterior Features
12 items
- Construction Details
- Block, HardiPlank Type, Stucco, Frame
- Exterior
- Garden, Lighting
- Lot Features
- Landscaped, Level, Paved, Private
- Patio And Porch
- Covered, Enclosed, Rear Porch, Screened
- Pool Features
- Heated, In Ground, Salt Water, Screen Enclosure, Private
- Private Pool
- Yes
- Roof
- Shingle
- Spa
- Yes
- Spa Features
- In Ground
- View
- Pond, Water, Pool
- Waterview
- Pond, Water, Pool
- Windows/Doors
- Shutters
Community Features
7 items
- Association Fee
- $121.0
- Association Fee Frequency
- Monthly
- Community Features
- Gated, Street Lights
- MLS Area
- 34711 - Clermont
- Township
- 22
- Financing Terms Available
- Cash, Conventional, FHA, VA Loan
- Roads
- Asphalt, Paved
Location
3200 Canna Lily Place, Clermont, FL 34711 · 34711 - Clermont


Neighborhood & Commute
ZIP Code 34711
- Median household income
- $80,405
- Income per person
- $38,195
- Households
- 29,624
- Average household size
- 2.58
- Median age
- 42.9
Source: Walk Score.
Disclosure: Community information and market data powered by Constellation Data Labs. Information is deemed reliable but not guaranteed.
Schools
- Elementary School
- Lost Lake Elem
- Middle School
- Windy Hill Middle
- High School
- East Ridge High
Price & Status History
- Listing updated with changes from the MLS®
- Status changed to Closed
- Price changed to $899,000
Friends & Family
Similar Homes
For sale in Clermont, single family residence, within 20% of this price.
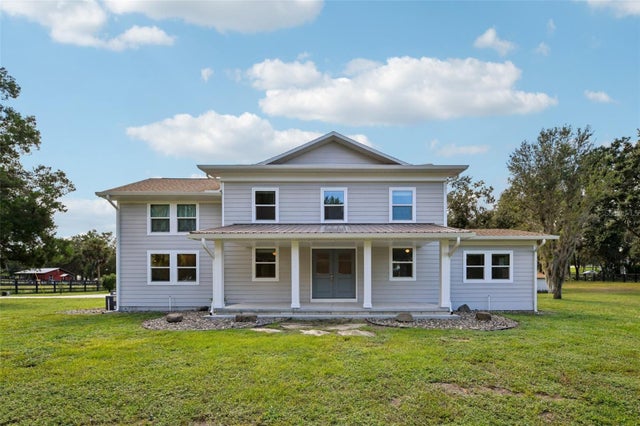 $825,000Single Family Residence SoldSold5Beds4Total Baths3,654Sqft18715 COUNTY ROAD 455CLERMONT, FL 34715ACREAGE & UNREC Subdivision
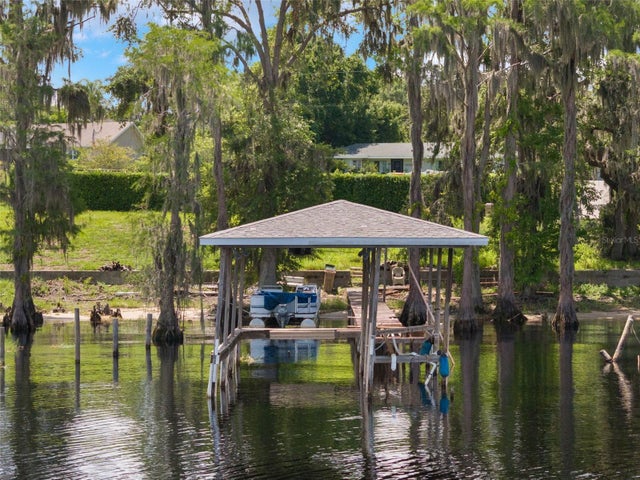 $842,500Single Family Residence SoldSold2Beds3Total Baths1,512Sqft12130 LAKESHORE DRIVECLERMONT, FL 34711CLERMONT Subdivision
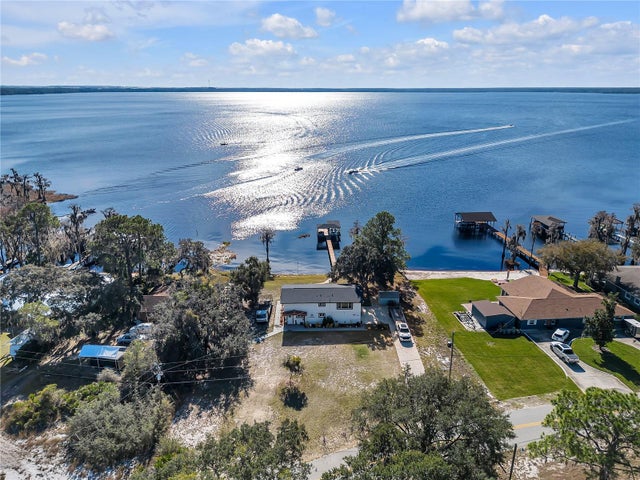 $850,000Single Family Residence SoldSold3Beds3Total Baths1,776Sqft12381 HULL ROADCLERMONT, FL 34711CLERMONT Subdivision
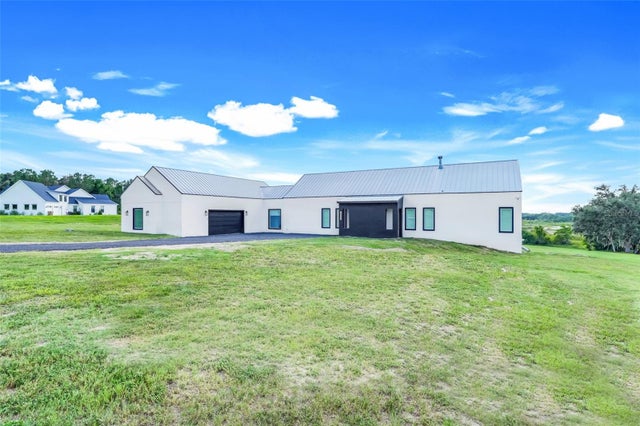 $900,000Single Family Residence SoldSold3Beds3Total Baths3,132Sqft10711 COUNTY ROAD 561CLERMONT, FL 34711ACREAGE Subdivision