

SoldSingle Family ResidenceSold
11951 Elbert Street
Clermont, FL 34711
$745,000
- 4Beds
- 3Baths3 full
- 3,159Sq Ft
- $236Per Sq Ft
- 0.5Acres
- 1990Built
- Subdivision
- Cashwell Minnehaha Shores
- County
- Lake
- MLS®
- S5128715
Overview
Elegant Home with Classic Façade, Historic Charm & Backyard Oasis. This architecturally striking home sits high on a half-acre lot just one row from Lake Minnehaha, offering beautiful water views and timeless curb appeal. Designed with flexibility in mind, the layout begins on the lower level. This entry level includes a private bedroom, full bath, and a spacious front room ideal for receiving guests, a formal living area, or a private in-law suite. Upstairs, the heart of the home features a fully remodeled kitchen with quartz countertops, custom cabinetry, and new flooring throughout. The split floor plan includes a generous primary suite on one side and two additional bedrooms connected by a Jack & Jill bathroom on the other. Step into your private, fenced backyard retreat with a sparkling pool, open deck, and a cozy Florida room—perfect for relaxing or entertaining year-round. The home also includes a true 3-car garage with oversized depth, allowing two vehicles per bay—ideal for car enthusiasts, extra storage, or even a home gym. Located in a peaceful, tree-lined neighborhood near the western edge of Lake Minnehaha, with convenient access to Historic Downtown Clermont, golf, dining, and major Central Florida attractions.
Listing Snapshot
- Price
- $745,000
- Days On Site
- N/A
- Bedrooms
- 4
- Inside Area (SqFt)
- 3,159 sqft
- Total Baths
- 3
- Full Baths
- 3
- Partial Baths
- 0
- Lot Size
- 0.5 Acres
- Year Built
- 1990
- MLS® Number
- S5128715
- Status
- Sold
- Property Tax
- $6,494.41 (2024)
- HOA/Condo/Coop Fees
- $12.5 monthly
- Sq Ft Source
- Public Records
Property Details
General Features
17 items
- Acres
- 0.5
- Attached Garage
- Yes
- Direction Faces
- Northeast
- Foundation
- Block
- Garage
- Yes
- Garage Spaces
- 3
- Levels
- Two
- Number Of Stories
- 2
- Parking
- Driveway, Attached
- Pets
- Breed Restrictions
- Property Sub Type
- Single Family Residence
- Sewer
- Public Sewer
- SqFt Total
- 3,880
- Style
- Tudor
- Utilities
- Cable Available, Cable Connected, Electricity Available, Water Connected
- Water Source
- Public
- Zoning
- R-3
Interior Features
17 items
- Appliances
- Cooktop, Dishwasher, Disposal, Electric Water Heater, Exhaust Fan, Microwave, Refrigerator, Wine Refrigerator
- Cooling
- Central Air
- Fireplace
- Yes
- Fireplace Features
- Wood Burning
- Flooring
- Carpet
- Furnished
- Unfurnished
- Heating
- Central
- Interior
- Eat-in Kitchen, High Ceilings, Open Floorplan, Walk-In Closet(s)
- Laundry Features
- Inside, Laundry Room
Rooms
| Room | Dimensions | Level | Features |
|---|---|---|---|
| Bedroom 1 | First | ||
| Bedroom 2 | Second | ||
| Bedroom 3 | Second | ||
| Dining Room | Second | ||
| Kitchen | Second | ||
| Living Room | First | ||
| Master Bathroom | Second | ||
| Master Bedroom | Second |
Exterior Features
10 items
- Construction Details
- Block, Brick, Stucco
- Exterior
- Lighting
- Lot Features
- Cul-De-Sac, Landscaped
- Patio And Porch
- Patio, Rear Porch, Screened
- Pool Features
- Gunite, In Ground, Private
- Private Pool
- Yes
- Roof
- Shingle
- View
- Lake, Water
- Waterfront Features
- Lake Privileges
- Waterview
- Lake, Water
Community Features
7 items
- Association Fee
- $150.0
- Association Fee Frequency
- Annually
- Community Features
- Street Lights
- MLS Area
- 34711 - Clermont
- Township
- 22S
- Financing Terms Available
- Cash, Conventional, VA Loan
- Roads
- Asphalt
Location
11951 Elbert Street, Clermont, FL 34711 · 34711 - Clermont


Neighborhood & Commute
ZIP Code 34711
- Median household income
- $80,405
- Income per person
- $38,195
- Households
- 29,624
- Average household size
- 2.58
- Median age
- 42.9
Source: Walk Score.
Disclosure: Community information and market data powered by Constellation Data Labs. Information is deemed reliable but not guaranteed.
Schools
- Elementary School
- Pine Ridge Elem
- Middle School
- Gray Middle
- High School
- South Lake High
Price & Status History
- Listing updated with changes from the MLS®
- Status changed to Closed
- Price changed to $799,000
Friends & Family
Similar Homes
For sale in Clermont, single family residence, within 20% of this price.
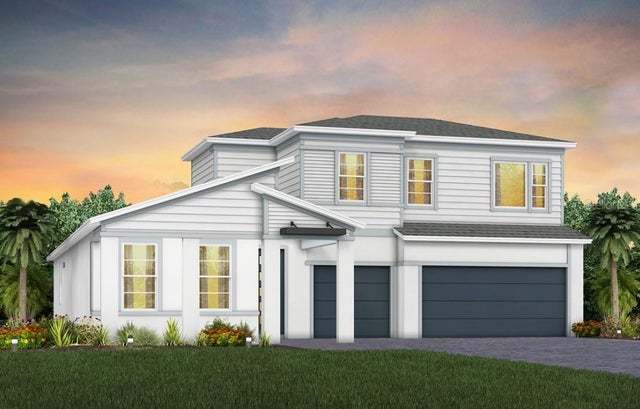 $789,950Single Family Residence SoldSold4Beds4Total Baths3,297Sqft4616 GOLDEN BIRCH AVENUECLERMONT, FL 34714PARKSIDE TRAILS Subdivision
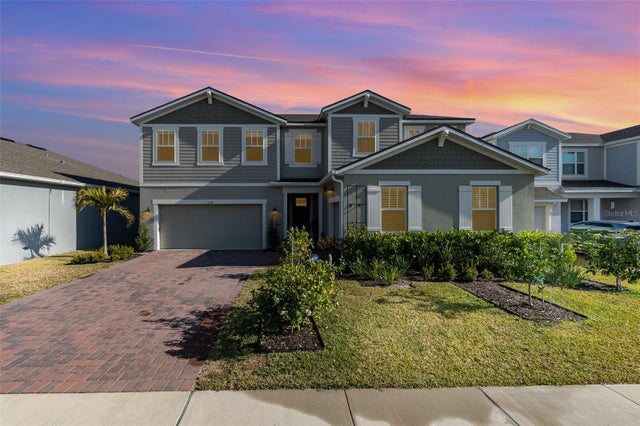 $800,000Single Family Residence SoldSold6Beds4Total Baths3,286Sqft3200 CANNA LILY PLACECLERMONT, FL 34711WATERBROOKE PH 4 Subdivision
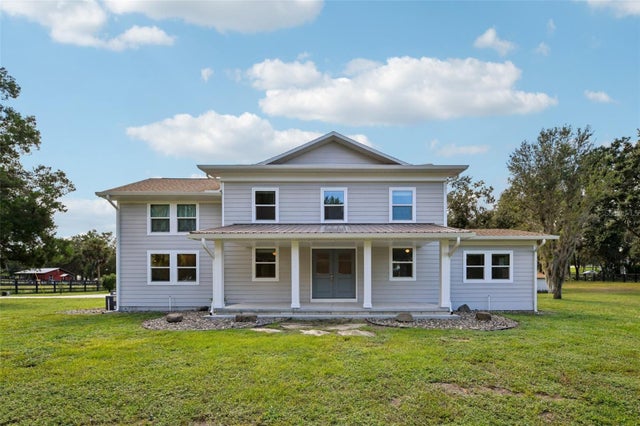 $825,000Single Family Residence SoldSold5Beds4Total Baths3,654Sqft18715 COUNTY ROAD 455CLERMONT, FL 34715ACREAGE & UNREC Subdivision
 $830,000Single Family Residence SoldSold5Beds4Total Baths4,136Sqft4204 BUGLE STREETCLERMONT, FL 34711HUNTERS RUN PH 3 Subdivision