

SoldSingle Family ResidenceSold
11226 Lane Park Road
Tavares, FL 32778
$2,235,000
- 4Beds
- 5Baths4 full, 1 half
- 5,900Sq Ft
- $379Per Sq Ft
- 5.78Acres
- 1989Built
- Subdivision
- Lake Harris Highlands Sub
- County
- Lake
- MLS®
- G5097024
Overview
EXQUISITE WATERFRONT ESTATE ON HARRIS CHAIN OF LAKES - FLORIDA LUXURY LIVING AT ITS FINEST!
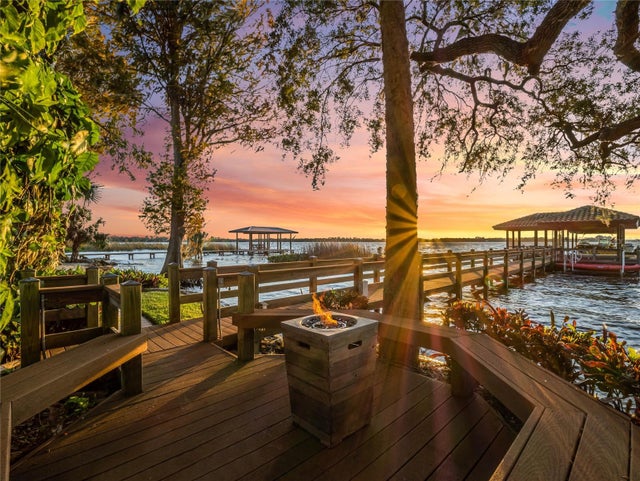
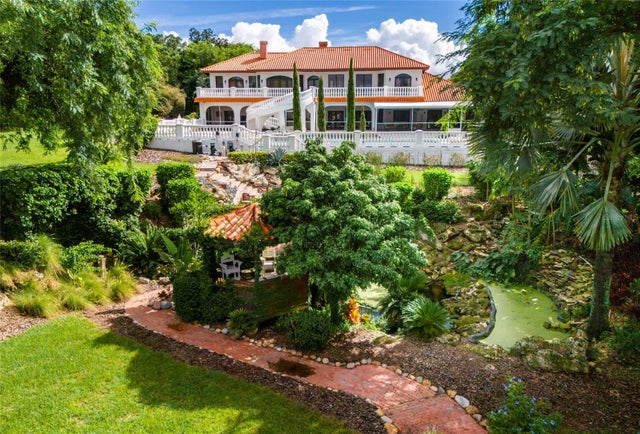
Welcome to this stunning 4-bedroom, 4.5-bathroom waterfront home, perfectly nestled on 5.78 private acres overlooking Lake Harris. With the rear of the home facing west, this home provides some of the most beautiful sunset views in Lake County nearly every evening! Boasting 5,900 sq. ft. of luxurious living space and an expansive 4,307 sq. ft. screened-in area, this property offers unmatched comfort and elegance. An attached oversized 2-car garage and a dedicated home theater add further appeal to this magnificent residence.
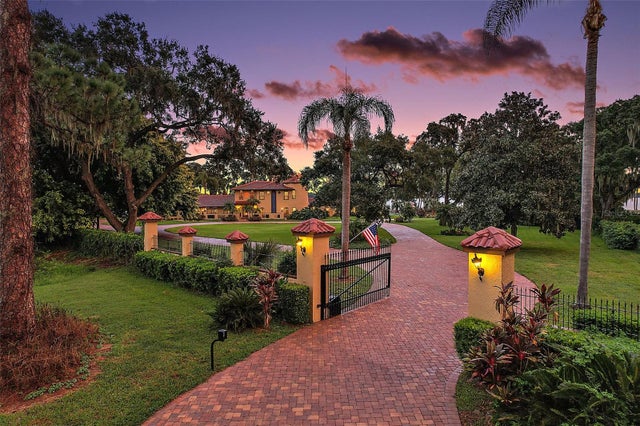
Entering through a private gated entrance, you are greeted by a picturesque, tree-lined drive under a breathtaking canopy of majestic oaks. The home, constructed with durable, cedar siding and refined stone accents, is an architectural masterpiece.
Step into the awe-inspiring foyer and experience the home's warmth and sophistication, highlighted by custom woodwork, soaring beamed ceilings, and a dramatic floor-to-ceiling stone fireplace in the formal living and dining areas. The spacious gourmet kitchen seamlessly flows into the expansive great room, offering spectacular panoramic lake views.
The master suite is nothing short of extraordinary, featuring a cozy sitting area with fireplace, lavishly appointed dressing spaces within expansive custom walk-in closets, dual vanities, separate water closets, a luxurious double-headed walk-in shower, and a tranquil soaking tub. A private, air-conditioned exercise room off the master provides a serene space for morning routines.
Throughout the home, thoughtful artistic touches and custom built-ins showcase unique craftsmanship and abundant storage options. Almost every room highlights magnificent views of the pool area and serene Lake Harris.
Step outside to your recently resurfaced saltwater pool and spa, surrounded by an elegant new paver deck, providing the perfect backdrop for entertaining and relaxing while enjoying breathtaking sunsets.
Additionally, this estate includes a detached guest home featuring a spacious 1-bedroom, 1-bath apartment with a balcony, its own 2-car garage, and a generous workshop/storage area. A 40x60-foot covered RV port equipped with three 50-amp connections adds exceptional convenience for your recreational vehicles.
Experience lakeside luxury living at its best—your private paradise awaits!
Listing Snapshot
- Price
- $2,235,000
- Days On Site
- N/A
- Bedrooms
- 4
- Inside Area (SqFt)
- 5,900 sqft
- Total Baths
- 5
- Full Baths
- 4
- Partial Baths
- 1
- Lot Size
- 5.78 Acres
- Year Built
- 1989
- MLS® Number
- G5097024
- Status
- Sold
- Property Tax
- $10,798.83 (2024)
- HOA/Condo/Coop Fees
- N/A
- Sq Ft Source
- Public Records
Property Details
General Features
17 items
- Acres
- 5.78
- Attached Garage
- Yes
- Direction Faces
- East
- Foundation
- Slab
- Garage
- Yes
- Garage Spaces
- 4
- Levels
- One
- Number Of Stories
- 1
- Parking
- Covered, Driveway, Garage Door Opener, Garage Faces Side, Guest, Off Street, Oversized, RV Carport, RV Access/Parking, Workshop in Garage, Attached
- Pets
- Cats OK, Dogs OK
- Property Sub Type
- Single Family Residence
- Sewer
- Septic Tank
- SqFt Total
- 6,988
- Style
- Custom, Traditional
- Utilities
- Electricity Connected
- Water Source
- Private, Well
- Zoning
- A
Interior Features
23 items
- Appliances
- Bar Fridge, Convection Oven, Cooktop, Dishwasher, Disposal, Freezer, Ice Maker, Microwave, Refrigerator, Trash Compactor, Wine Refrigerator
- Cooling
- Central Air, Zoned
- Fireplace
- Yes
- Fireplace Features
- Living Room, Stone, Wood Burning
- Flooring
- Carpet, Ceramic Tile, Wood
- Heating
- Central, Electric, Zoned
- Interior
- Built-in Features, Cathedral Ceiling(s), Crown Molding, Dumbwaiter, Eat-in Kitchen, High Ceilings, Open Floorplan, Stone Counters, Vaulted Ceiling(s), Walk-In Closet(s), Wet Bar
- Laundry Features
- Inside, Laundry Room
- Spa
- Yes
- Window Features
- Skylight(s), Aluminum Frames, Double Pane Windows, Insulated Windows
Rooms
| Room | Dimensions | Level | Features |
|---|---|---|---|
| Bathroom 4 | 14x14 | First | |
| Bedroom 2 | 21x18 | First | |
| Bedroom 3 | 14x13 | First | |
| Dining Room | 16x18 | First | |
| Great Room | 33x21 | First | |
| Gym | 17x15 | First | |
| Kitchen | 21x17 | First | |
| Laundry | 13x13 | First | |
| Living Room | 26x25 | First | |
| Master Bathroom | 22x14 | First | Ceiling Fan(s), Double Vanity, Granite Counters |
| Master Bedroom | 27x21 | First | |
| Media Room | 23x13 | First | |
| Office | 14x15 | First |
Exterior Features
15 items
- Construction Details
- Cedar, Stone, Stucco, Frame, Wood Siding
- Exterior
- Lighting, Outdoor Shower, Rain Gutters
- Lot Features
- Wooded, Irregular Lot, Landscaped, Level, Private, Paved, Waterfront
- Other Structures
- Guest House
- Patio And Porch
- Deck, Enclosed, Patio, Porch, Screened
- Pool Features
- Gunite, In Ground, Pool Sweep, Salt Water, Screen Enclosure, Private
- Private Pool
- Yes
- Roof
- Shingle
- Spa
- Yes
- Spa Features
- In Ground
- View
- Lake, Water, Garden, Pool
- Waterfront
- Yes
- Waterfront Features
- Lake Privileges, Lake Front
- Waterview
- Lake, Water, Garden, Pool
- Windows/Doors
- Skylight(s), Aluminum Frames, Double Pane Windows, Insulated Windows
Community Features
4 items
- MLS Area
- 32778 - Tavares / Deer Island
- Township
- 20S
- Financing Terms Available
- Cash, Conventional, FHA, VA Loan
- Roads
- Paved
Location
11226 Lane Park Road, Tavares, FL 32778 · 32778 - Tavares / Deer Island


Neighborhood & Commute
ZIP Code 32778
- Median household income
- $56,133
- Income per person
- $35,152
- Households
- 11,419
- Average household size
- 2.16
- Median age
- 52.9
Source: Walk Score.
Disclosure: Community information and market data powered by Constellation Data Labs. Information is deemed reliable but not guaranteed.
Schools
- Elementary School
- Astatula Elem
- Middle School
- Tavares Middle
- High School
- Tavares High
Price & Status History
- Listing updated with changes from the MLS®
- Status changed to Closed
Friends & Family
Similar Homes
For sale in Tavares, single family residence, within 20% of this price.
 $2,200,000Single Family Residence SoldSold5Beds6Total Baths5,325Sqft16001 ACORN CIRCLETAVARES, FL 32778SQUIRREL POINT Subdivision
 $2,330,000Single Family Residence SoldSold4Beds5Total Baths4,653Sqft30009 SUNSET POINTETAVARES, FL 32778DEER ISLAND CLUB PT REP A TR C-1 Subdivision
 $2,350,000Single Family Residence SoldSold4Beds5Total Baths6,028Sqft11148 LANE PARK ROADTAVARES, FL 32778LAKE HARRIS HIGHLANDS SUB Subdivision
 $2,100,000Single Family Residence SoldSold4Beds5Total Baths5,279Sqft1420 PENINSULA DRIVETAVARES, FL 32778TAVARES PENINSULA TRACTS A-G REP Subdivision