

SoldSingle Family ResidenceSold
1420 Peninsula Drive
Tavares, FL 32778
$2,100,000
- 4Beds
- 5Baths4 full, 1 half
- 5,279Sq Ft
- $398Per Sq Ft
- 0.89Acres
- 2004Built
- Subdivision
- Tavares Peninsula Tracts A-G Rep
- County
- Lake
- MLS®
- G5102430
Overview
WELCOME TO THE PENINSULA ON LAKE HARRIS! 1420 Peninsula Drive is a stunning 4-bedroom custom estate lakefront home. This rare find boasts over 150 feet of shoreline on Lake Harris, part of the renowned Harris Chain of Lakes! The Peninsula on Lake Harris is a sought-after, exclusive enclave of a mere 17 parcels in a private Tavares community. The .9-acre home site sits high and dry, elevated above the water’s edge dotted with stately cypress trees. The sunsets are spectacular year-round and no two are alike. This exquisite 5,279 SF home offers superb craftsmanship and attention to every detail. Upon entry, the 9 foot glass and wood front doors open into a palatial interior. The open floor plan combines the foyer, formal living room, formal dining room and the Pub style bar. The bar features refrigeration, a sink, wine cooler and an ice machine. Just outside those doors, enjoy the oversized Lanai and pool area. The primary suite is expansive and features stunning lake views and tray ceilings with lighting. Also featured are remote controlled shades which allow them to be lowered to any height for privacy or completely retracted for unobstructed views. You can access the lanai/pool area for a dip or lounge and watch life on the lake. The spa-worthy primary bathroom features dual sink vanities, his and hers walk-in closets, jetted soaking tub, and doorless walk-in shower with multiple sprayer jets and seating. Beautiful and well-appointed, the kitchen would please the most discerning of chefs! This open-air kitchen offers a connection to the family room, kitchen dining area, and family room with vast water views of Lake Harris. Exquisite wood cabinetry pairs perfectly with granite countertops. Expansive prep space includes an island with storage, a warming drawer and plenty of cabinets. Built-in stainless double ovens make cooking a breeze! Entertain effortlessly with the Pub Style bar just a few steps away. There is an abundance of cabinet space and counter space. Other features include a Thermador, 6 burner gas range, and a spacious walk-in pantry off the kitchen ensures ample storage and organization. The adjacent family room includes a gas fireplace and oversized sliding doors to the lanai and pool area. Also featured are remote controlled shades which allow them to be lowered to any height for privacy, or completely retracted for unobstructed views. Just outside these doors is the summer kitchen complete with grill, beverage center, sink and an island for outdoor entertainment. Enjoy the family room lake views fully by opening the zero-obstruction glass sliders. The covered areas create an abundant space for luxury dining and entertaining by the water. A lighted paver path leads to the covered boathouse with an electric boat lift The second floor features a large bonus room with calming view of Lake Harris. The upstairs bedroom is complete with a full bathroom and a private balcony overlooking the pool and the lake. Live like you are on vacation with the 15,088-acre Lake Harris as your backyard or explore the 75,000+ acres of the Harris Chain of Lakes, offering old Florida scenery, waterfront dining options, and quaint, walkable downtowns. In approximately 10 minutes by boat, you can arrive at downtown Tavares, "America's Seaplane City," or the charming historic streets of Mount Dora, celebrated for its exceptional dining, boutique shopping, and year-round festivals. See you at sunset!
Listing Snapshot
- Price
- $2,100,000
- Days On Site
- N/A
- Bedrooms
- 4
- Inside Area (SqFt)
- 5,279 sqft
- Total Baths
- 5
- Full Baths
- 4
- Partial Baths
- 1
- Lot Size
- 0.89 Acres
- Year Built
- 2004
- MLS® Number
- G5102430
- Status
- Sold
- Property Tax
- $25,266 (2024)
- HOA/Condo/Coop Fees
- $125 monthly
- Sq Ft Source
- Public Records
Property Details
General Features
18 items
- Acres
- 0.89
- Attached Garage
- Yes
- Direction Faces
- East
- Foundation
- Slab
- Garage
- Yes
- Garage Spaces
- 3
- Levels
- Two
- Number Of Stories
- 2
- Parking
- Driveway, Garage Door Opener, Garage Faces Side, Guest, Oversized, Workshop in Garage, Attached
- Pets
- Yes
- Property Sub Type
- Single Family Residence
- Security
- Secured Garage/Parking, Security Lights, Smoke Detector(s)
- Sewer
- Septic Tank
- SqFt Total
- 7,647
- Style
- Mediterranean
- Utilities
- Cable Available, Electricity Connected, Propane, Water Connected
- Water Source
- Private, Well
- Zoning
- PD
Interior Features
16 items
- Appliances
- Bar Fridge, Cooktop, Dishwasher, Disposal, Electric Water Heater, Exhaust Fan, Ice Maker, Microwave, Range, Range Hood, Refrigerator, Water Purifier, Water Softener, Wine Refrigerator
- Cooling
- Central Air
- Fireplace
- Yes
- Fireplace Features
- Family Room, Wood Burning
- Flooring
- Carpet, Ceramic Tile, Tile, Wood
- Heating
- Central, Electric, Other
- Interior
- Built-in Features, Cathedral Ceiling(s), Crown Molding, Eat-in Kitchen, High Ceilings, Tray Ceiling(s), Vaulted Ceiling(s), Walk-In Closet(s), Wet Bar
- Laundry Features
- Electric Dryer Hookup, Inside, Laundry Room, Washer Hookup
- Spa
- Yes
- Window Features
- Window Coverings, Double Pane Windows, Drapes, Window Treatments, Wood Frames
Rooms
| Room | Dimensions | Level | Features |
|---|---|---|---|
| Dining Room | 15x14 | First | Central Vacuum |
| Family Room | 22x21 | First | |
| Kitchen | 19x14 | First | Breakfast Bar, Central Vacuum, Granite Counters, Kitchen Island, Pantry |
| Living Room | 17x16 | First | Bar |
| Master Bathroom | First | Bidet, Ceiling Fan(s), Central Vacuum, Double Vanity, Granite Counters | |
| Master Bedroom | 21x19 | First |
Exterior Features
15 items
- Construction Details
- Block, Stucco
- Exterior
- Balcony, Lighting, Outdoor Grill, Outdoor Kitchen, Rain Gutters, Storage, Dock
- Lot Features
- Landscaped, Paved, Private, Waterfront
- Other Structures
- Boat House, Outdoor Kitchen, Storage
- Patio And Porch
- Covered, Rear Porch, Screened
- Pool Features
- Gunite, Heated, In Ground, Screen Enclosure, Private
- Private Pool
- Yes
- Roof
- Tile
- Spa
- Yes
- Spa Features
- Heated, In Ground
- View
- Lake, Water
- Waterfront
- Yes
- Waterfront Features
- Lake Privileges, Lake Front
- Waterview
- Lake, Water
- Windows/Doors
- Window Coverings, Double Pane Windows, Drapes, Window Treatments, Wood Frames
Community Features
7 items
- Association Fee
- $1500.0
- Association Fee Frequency
- Annually
- Community Features
- Street Lights
- MLS Area
- 32778 - Tavares / Deer Island
- Township
- 19
- Financing Terms Available
- Cash, Conventional
- Roads
- Asphalt, Paved
Location
1420 Peninsula Drive, Tavares, FL 32778 · 32778 - Tavares / Deer Island


Neighborhood & Commute
ZIP Code 32778
- Median household income
- $56,133
- Income per person
- $35,152
- Households
- 11,419
- Average household size
- 2.16
- Median age
- 52.9
Source: Walk Score.
Disclosure: Community information and market data powered by Constellation Data Labs. Information is deemed reliable but not guaranteed.
Price & Status History
- Listing updated with changes from the MLS®
- Status changed to Closed
Friends & Family
Similar Homes
For sale in Tavares, single family residence, within 20% of this price.
 $2,100,000Single Family Residence SoldSold5Beds6Total Baths6,288Sqft1200 PENINSULA DRIVETAVARES, FL 32778TAVARES PENINSULA TRACTS A-G REP Subdivision
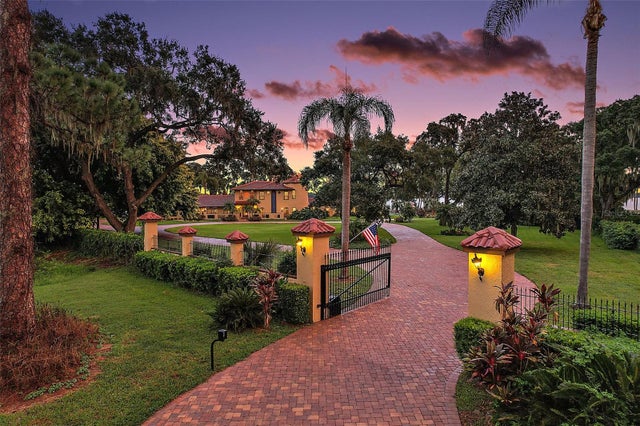 $2,200,000Single Family Residence SoldSold5Beds6Total Baths5,325Sqft16001 ACORN CIRCLETAVARES, FL 32778SQUIRREL POINT Subdivision
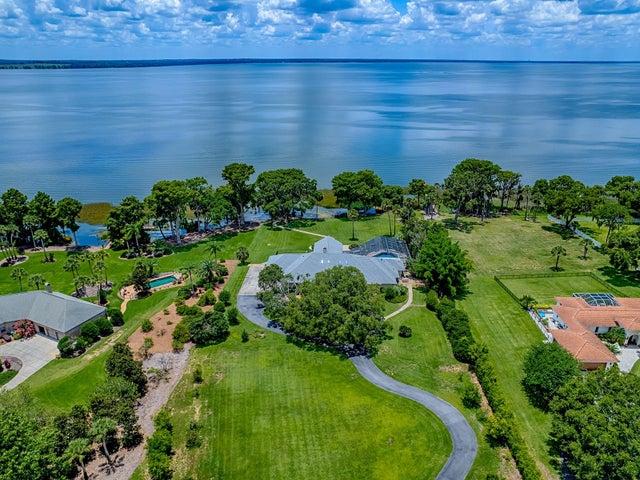 $2,235,000Single Family Residence SoldSold4Beds5Total Baths5,900Sqft11226 LANE PARK ROADTAVARES, FL 32778LAKE HARRIS HIGHLANDS SUB Subdivision
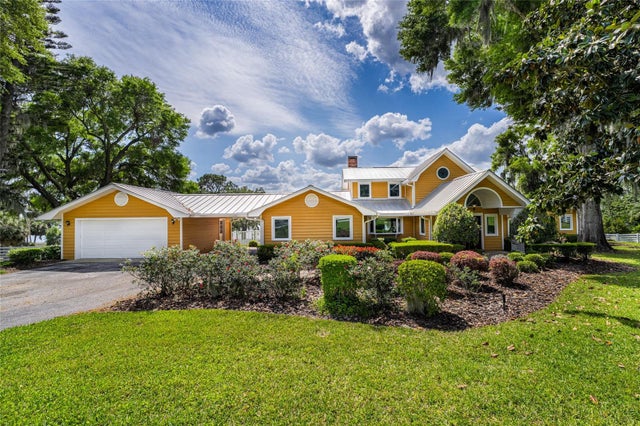 $1,915,000Single Family Residence SoldSold3Beds4Total Baths4,008Sqft11200 LANE PARK ROADTAVARES, FL 32778LAKE HARRIS HIGHLANDS SUB Subdivision