

SoldSingle Family ResidenceSold
1370 Peninsula Drive
Tavares, FL 32778
$1,800,000
- 4Beds
- 4Baths3 full, 1 half
- 3,972Sq Ft
- $453Per Sq Ft
- 0.91Acres
- 2005Built
- Subdivision
- Tavares Peninsula Tracts A-G Rep
- County
- Lake
- MLS®
- O6179952
Overview
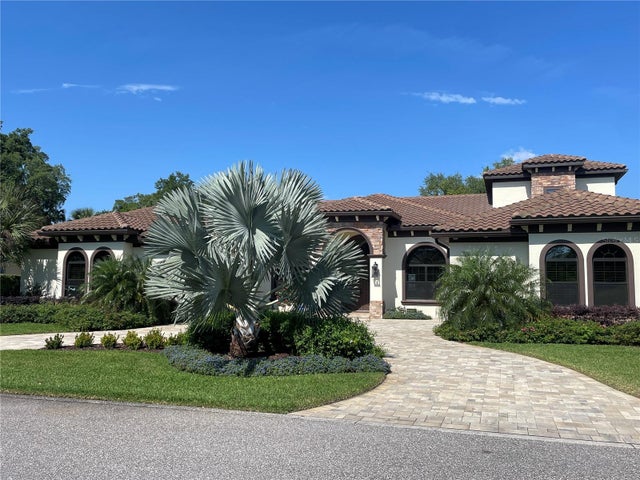
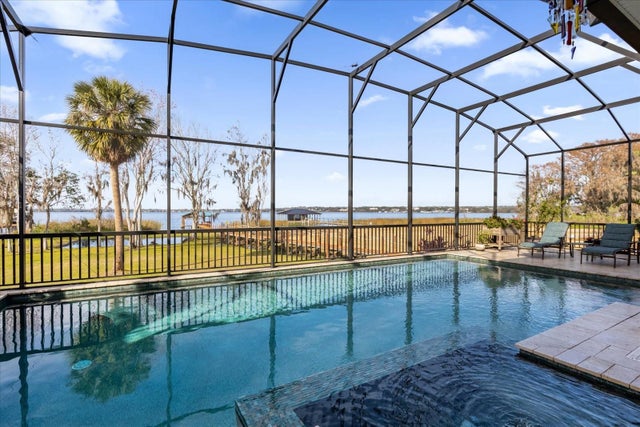
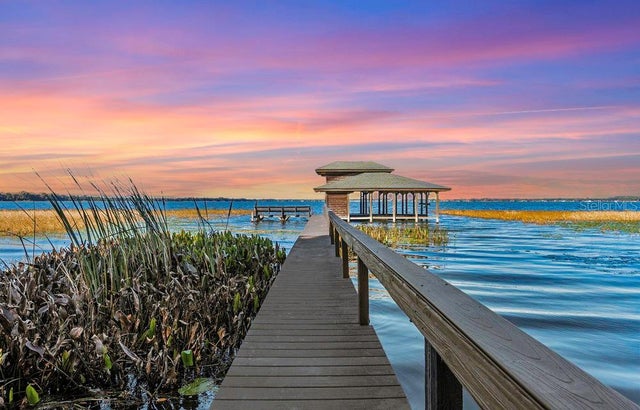
When the years of achievements have culminated to the moment of owning a remarkable residence on the Harris Chain of Lakes, this single-story pool home in the enclave known as The Peninsula on Lake Harris blends refined yet casual elegance, wide open water views, and breathtaking sunsets to settle your days. The .9-acre homesite sits high and dry, elevated above the water’s edge dotted with stately cypress trees. The sweeping panoramic views begin at the stately Sapele double front doors, with incredible sight lines out through multiple living areas, lanai, swimming pool, summer kitchen, primary suite, and private guest suite. The intentional transformation of this home began approximately 2 years ago, combining both timeless interior features and improved and updated mechanicals. The Owners took a detailed approach in selection of the vendors and designer to ensure quality of workmanship, reputation and performance would not disappoint. The “Chef’s Kiss” kitchen took on new life with sophisticated quartz countertops and full height backsplashes, all new appliances including a Sub-Zero® 48” refrigerator, dual Wolf® wall ovens with convection, Wolf® Warming Drawer, Wolf® 6-burner Pro Series Gas Range. Hosting or catering in your home is effortless, with a beautiful brand-new butler’s pantry that was created just behind the kitchen. The primary suite offers a haven-like feel with remote controlled Kirsch® cellular shades to allow serene views of the pool and lake. The en-suite bathroom rivals a 5-star spa with a new custom walk-in shower, a wall mounted towel warmer, new freestanding soaking tub, and all new sinks and toilet. A set of remote-controlled Kirsch® cellular shades allow them to be lowered to any height for privacy, or completely retracted for unobstructed views. On the same side of the residence is a private office, an updated powder room, and the one-car garage that has a mini-split HVAC offering many uses for additional air-conditioned space. The dining and living room area feature high ceilings, custom moldings, travertine floors and a gas ventless fireplace. Sliding glass doors extend this space out to the covered and screened in lanai with space to relax or entertain. The renovation to the outdoor kitchen resulted in a high-end Hestan® cooking system, wet bar area, and stylish NaureKast® weatherproof cabinetry. New outdoor fans, a multi-phase quiet pool motor and saltwater cell generator make pool days even more enjoyable! Take note of the gorgeous new Plantation Shutters, and all new LED lighting, Decora® switches, outlets, and dimmers, designer light fixtures, all bedrooms have walk-in closets with custom closet organization systems, additional exterior flood lighting – all the extra touches that make everyday living better. Extensive home projects include 2 brand new heat pumps with air purifiers, Honeywell® Home Pro Series thermostats, new Rinnai® water heaters for each side of the residence, and re-piping with PEX® throughout the entire home. Live like you are on vacation with the 15,088-acre Lake Harris as your backyard, or explore the 75,000+ acres of the Harris Chain of Lakes, offering old Florida scenery, waterfront dining options, and quaint, walkable downtowns. If a beautiful, well-designed, thoughtful, and efficiently operated lakefront home and lifestyle is on the top of your list, we invite you to schedule a private tour, and request the full brochure for 1370 Peninsula Drive.
Listing Snapshot
- Price
- $1,800,000
- Days On Site
- N/A
- Bedrooms
- 4
- Inside Area (SqFt)
- 3,972 sqft
- Total Baths
- 4
- Full Baths
- 3
- Partial Baths
- 1
- Lot Size
- 0.91 Acres
- Year Built
- 2005
- MLS® Number
- O6179952
- Status
- Sold
- Property Tax
- $15,389 (2023)
- HOA/Condo/Coop Fees
- $112.08 monthly
- Sq Ft Source
- Builder
Property Details
General Features
17 items
- Acres
- 0.91
- Attached Garage
- Yes
- Direction Faces
- East
- Foundation
- Slab
- Garage
- Yes
- Garage Spaces
- 3
- Levels
- One
- Number Of Stories
- 1
- Parking
- Attached
- Pets
- Cats OK, Dogs OK, Number Limit
- Property Sub Type
- Single Family Residence
- Security
- Smoke Detector(s)
- Sewer
- Septic Tank
- SqFt Total
- 6,015
- Utilities
- Electricity Connected, Propane, Underground Utilities
- Water Source
- Private, Well
- Zoning
- PD
Interior Features
22 items
- Appliances
- Convection Oven, Dishwasher, Disposal, Dryer, Exhaust Fan, Ice Maker, Microwave, Range Hood, Refrigerator, Tankless Water Heater, Washer, Wine Refrigerator
- Cooling
- Central Air
- Fireplace
- Yes
- Fireplace Features
- Gas, Living Room, Ventless
- Heating
- Central, Electric
- Interior
- Built-in Features, Crown Molding, Eat-in Kitchen, High Ceilings, Stone Counters, Tray Ceiling(s), Walk-In Closet(s), Wet Bar
- Laundry Features
- Inside, Laundry Room
- Window Features
- Double Pane Windows, Shutters
Rooms
| Room | Dimensions | Level | Features |
|---|---|---|---|
| Balcony/Porch/Lanai | 14x22 | First | |
| Bathroom 2 | 6x11 | First | Stone Counters |
| Bathroom 3 | 5.6x8 | First | |
| Bedroom 2 | 11.4x14 | First | |
| Bedroom 3 | 11.4x14 | First | |
| Bedroom 4 | 11.8x16.8 | First | |
| Dining Room | 10x20.8 | First | |
| Family Room | 15.6x19.1 | First | Bar |
| Kitchen | 13.8x18 | First | Stone Counters |
| Living Room | 16x20.8 | First | |
| Master Bathroom | 11.6x20.6 | First | Stone Counters |
| Master Bedroom | 12.8x20 | First | |
| Office | 11.4x18 | First | |
| Utility Room | 6.4x12.8 | First |
Exterior Features
11 items
- Construction Details
- Block
- Exterior
- Outdoor Kitchen, Outdoor Shower, Rain Gutters
- Lot Features
- Landscaped, Private, Waterfront
- Pool Features
- Gunite, In Ground, Salt Water, Screen Enclosure, Private
- Private Pool
- Yes
- Roof
- Tile
- View
- Lake, Water
- Waterfront
- Yes
- Waterfront Features
- Lake Privileges, Lake
- Waterview
- Lake, Water
- Windows/Doors
- Double Pane Windows, Shutters
Community Features
6 items
- Association Fee
- $1345.0
- Association Fee Frequency
- Annually
- MLS Area
- 32778 - Tavares / Deer Island
- Township
- 19S
- Financing Terms Available
- Cash
- Roads
- Paved
Location
1370 Peninsula Drive, Tavares, FL 32778 · 32778 - Tavares / Deer Island


Neighborhood & Commute
ZIP Code 32778
- Median household income
- $56,133
- Income per person
- $35,152
- Households
- 11,419
- Average household size
- 2.16
- Median age
- 52.9
Source: Walk Score.
Disclosure: Community information and market data powered by Constellation Data Labs. Information is deemed reliable but not guaranteed.
Schools
- Elementary School
- Tavares Elem
- Middle School
- Tavares Middle
- High School
- Tavares High
Price & Status History
- Listing updated with changes from the MLS®
- Status changed to Closed
Friends & Family
Similar Homes
For sale in Tavares, single family residence, within 20% of this price.
 $1,815,000Single Family Residence SoldSold5Beds4Total Baths3,997Sqft30017 SUNSET POINTETAVARES, FL 32778DEER ISLAND CLUB PT REP A TR C-1 Subdivision
 $1,760,000Single Family Residence SoldSold4Beds3Total Baths3,204Sqft30303 ISLAND CLUB DRTAVARES, FL 32778DEER ISLAND CLUB PT REP A TR C-1 Subdivision
 $1,700,000Single Family Residence SoldSold5Beds4Total Baths6,819Sqft15749 ACORN CIRTAVARES, FL 32778SQUIRREL POINT SUB Subdivision
 $1,915,000Single Family Residence SoldSold3Beds4Total Baths4,008Sqft11200 LANE PARK ROADTAVARES, FL 32778LAKE HARRIS HIGHLANDS SUB Subdivision