

SoldSingle Family ResidenceSold
11200 Lane Park Road
Tavares, FL 32778
$1,915,000
- 3Beds
- 4Baths3 full, 1 half
- 4,008Sq Ft
- $478Per Sq Ft
- 5.38Acres
- 1989Built
- Subdivision
- Lake Harris Highlands Sub
- County
- Lake
- MLS®
- O6296602
Overview
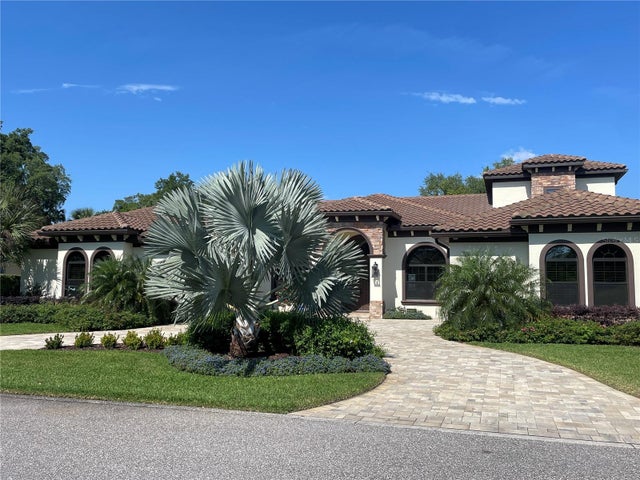
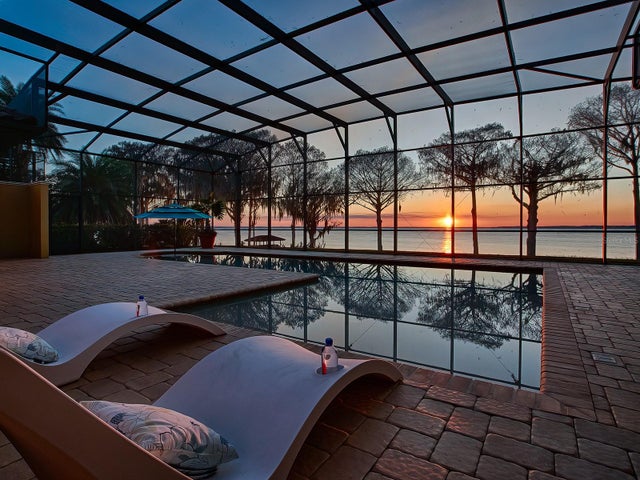
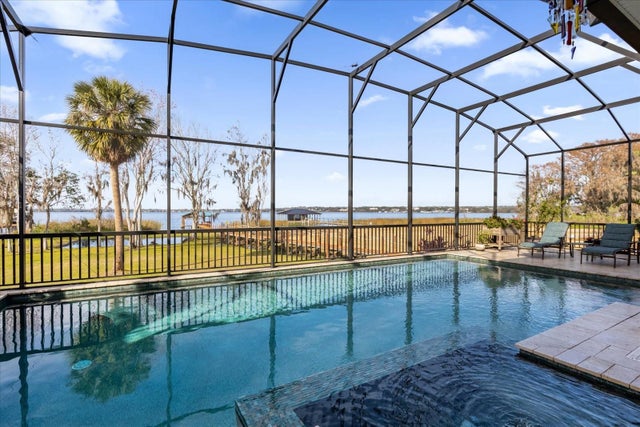
ACCEPTING BACKUP OFFERS -- ADJACENT PROPERTIES FOR SALE: MLS O6270909 / MLS O6271005 -- LAKEFRONT ESTATE IN CENTRAL FLORIDA. Discover luxurious living on this serene 5.38-acre gated lakefront property at 11200 Lane Park Rd, Tavares, FL. Nestled among mature oaks and vibrant crepe myrtles, a picturesque driveway leads to a 4,219 sq. ft. pool home boasting 3 bedrooms, 3.5 bathrooms, and elegant finishes throughout. Step inside to a spacious kitchen featuring tongue-and-groove wood ceilings, stainless steel appliances, granite countertops, and an oversized island perfect for entertaining. The separate walk-in pantry adds convenience, while ceramic tile with quartz grouting flows through the kitchen, family room, and entranceway. Rich Oak and Tiger Wood floors complement the remaining areas. Bathrooms are fully updated, including a master suite retreat with a fireplace, oversized walk-in closet, and a luxurious bathroom with a soaking tub, walk-in shower, and vanity mirror. Upstairs, a cozy sitting area connects two bedrooms with a Jack-and-Jill bathroom. Timeless stained glass accents add charm, while energy efficiency is prioritized with an attic fan, new AC mini-split system, and whole-house water system. A breezeway connects the main house to a two-car garage, doubling as a carport. OUTDOOR OASIS & WATERFRONT LIVING. French doors from the kitchen, living room, den, and master bedroom open onto a screened patio with a pool, sauna, and summer kitchen, offering breathtaking sunset views over Lake Harris. The lakeside amenities include a gazebo and re-roofed dock accommodating two boats and two jet skis. The upgraded jet ski dock now features a roof cover, and the gazebo offers shaded lakefront relaxation. EQUESTRIAN FEATURES. A custom-built three-stall barn with an air-conditioned tack room and a large fenced pasture provide a perfect setup for equestrian enthusiasts to enjoy serene, spacious grounds. BOATER'S PARADISE ON LAKE HARRIS. Direct access to Lake Harris’ chain of seven interconnected lakes spanning 75,000 acres. Enjoy water activities and dining at charming lakeside restaurants. GUEST HOUSE. Additionally, a detached two-car garage outbuilding offers a self-sufficient studio-style guest house with a first floor half bathroom and an upstairs full bathroom, its own septic tank, and well. Enhanced with a new mini-split AC unit, added floor insulation, and elegant veneer floors, it’s perfect for guests or extended family. PRIME CENTRAL FLORIDA LOCATION. Ideally located in Tavares, “America’s Seaplane City,” this estate offers quick access to the Florida Turnpike, Orlando, Mount Dora, and the equestrian hub of Ocala. Mission Inn Resort is nearby for golf enthusiasts, and Leesburg International Airport is just 10 miles away for private jet owners. The Villages, with shopping, dining, and entertainment, is close by. Fishing enthusiasts can reach the Gulf’s Homosassa in 75 minutes for prime flats fishing and scalloping. Atlantic beaches, Port Canaveral’s cruise terminals, Orlando’s theme parks, and international airports are all within easy reach. EXPAND YOUR VISION. Create your ultimate legacy estate by acquiring the adjacent listings to the north (Lot 5) and vacant land listings (Lots 6, 7, and 8), offering endless possibilities for a family compound. Don’t miss this opportunity to own lakefront estate blending luxurious living, equestrian and boating amenities. Be sure to watch the online video and virtual 360 walkthrough.
Listing Snapshot
- Price
- $1,915,000
- Days On Site
- N/A
- Bedrooms
- 3
- Inside Area (SqFt)
- 4,008 sqft
- Total Baths
- 4
- Full Baths
- 3
- Partial Baths
- 1
- Lot Size
- 5.38 Acres
- Year Built
- 1989
- MLS® Number
- O6296602
- Status
- Sold
- Property Tax
- $9,012 (2024)
- HOA/Condo/Coop Fees
- N/A
- Sq Ft Source
- Public Records
Property Details
General Features
15 items
- Acres
- 5.38
- Carport
- 1
- Direction Faces
- East
- Foundation
- Slab
- Garage
- Yes
- Garage Spaces
- 4
- Levels
- Two
- Parking
- Driveway, Garage Door Opener, Guest, Workshop in Garage
- Pets
- Yes
- Property Sub Type
- Single Family Residence
- Sewer
- Septic Tank
- SqFt Total
- 5,840
- Utilities
- Cable Available, Electricity Available, Phone Available, Underground Utilities, Water Available
- Water Source
- Private, Well
- Zoning
- RES
Interior Features
23 items
- Appliances
- Convection Oven, Cooktop, Dishwasher, Disposal, Dryer, Electric Water Heater, Exhaust Fan, Freezer, Ice Maker, Range, Refrigerator, Washer, Water Purifier
- Cooling
- Central Air, Attic Fan
- Fireplace
- Yes
- Fireplace Features
- Family Room
- Flooring
- Tile
- Furnished
- Unfurnished
- Heating
- Central
- Interior
- Built-in Features, Crown Molding, Eat-in Kitchen, High Ceilings, Open Floorplan, Sauna, Stone Counters, Vaulted Ceiling(s), Walk-In Closet(s)
- Laundry Features
- Inside, Laundry Room
- Spa
- Yes
- Window Features
- Window Coverings, Blinds, Insulated Windows, Low Emissivity Windows, Window Treatments
Rooms
| Room | Dimensions | Level | Features |
|---|---|---|---|
| Balcony/Porch/Lanai | 11.6x62 | First | |
| Bedroom 2 | 11.6x12.9 | Second | |
| Bedroom 3 | 11x15 | Second | |
| Bonus Room | 6x8 | First | |
| Dining Room | 12x19 | First | |
| Family Room | 9.5x34.5 | Second | |
| Kitchen | 12x19 | First | |
| Laundry | 11.6x11.6 | First | |
| Living Room | 20x22 | First | |
| Master Bathroom | 10.8x19.6 | First | |
| Master Bedroom | 15.8x16.11 | First | |
| Office | 13.1x15.1 | First |
Exterior Features
16 items
- Construction Details
- Frame
- Exterior
- Lighting, Outdoor Grill, Rain Gutters, Dock
- Fencing
- Fenced, Vinyl
- Lot Features
- Paved, Waterfront
- Other Structures
- Barn(s), Gazebo, Guest House, Outdoor Kitchen
- Patio And Porch
- Covered, Deck, Enclosed, Patio, Porch, Rear Porch, Screened
- Pool Features
- In Ground, Pool Sweep, Screen Enclosure, Private
- Private Pool
- Yes
- Roof
- Metal
- Spa
- Yes
- Spa Features
- In Ground
- View
- Lake, Water, Pool
- Waterfront
- Yes
- Waterfront Features
- Lake Privileges
- Waterview
- Lake, Water, Pool
- Windows/Doors
- Window Coverings, Blinds, Insulated Windows, Low Emissivity Windows, Window Treatments
Community Features
6 items
- Community Features
- Street Lights
- MLS Area
- 32778 - Tavares / Deer Island
- Township
- 20S
- Horse Property
- Stable(s)
- Financing Terms Available
- Cash, Conventional
- Roads
- Asphalt
Location
11200 Lane Park Road, Tavares, FL 32778 · 32778 - Tavares / Deer Island


Neighborhood & Commute
ZIP Code 32778
- Median household income
- $56,133
- Income per person
- $35,152
- Households
- 11,419
- Average household size
- 2.16
- Median age
- 52.9
Source: Walk Score.
Disclosure: Community information and market data powered by Constellation Data Labs. Information is deemed reliable but not guaranteed.
Schools
- Elementary School
- Tavares Elem
- Middle School
- Tavares Middle
- High School
- Tavares High
Price & Status History
- Listing updated with changes from the MLS®
- Status changed to Closed
Friends & Family
Similar Homes
For sale in Tavares, single family residence, within 20% of this price.
 $1,815,000Single Family Residence SoldSold5Beds4Total Baths3,997Sqft30017 SUNSET POINTETAVARES, FL 32778DEER ISLAND CLUB PT REP A TR C-1 Subdivision
 $1,800,000Single Family Residence SoldSold4Beds4Total Baths3,972Sqft1370 PENINSULA DRIVETAVARES, FL 32778TAVARES PENINSULA TRACTS A-G REP Subdivision
 $1,760,000Single Family Residence SoldSold4Beds3Total Baths3,204Sqft30303 ISLAND CLUB DRTAVARES, FL 32778DEER ISLAND CLUB PT REP A TR C-1 Subdivision
 $2,100,000Single Family Residence SoldSold4Beds5Total Baths5,279Sqft1420 PENINSULA DRIVETAVARES, FL 32778TAVARES PENINSULA TRACTS A-G REP Subdivision