

SoldSingle Family ResidenceSold
11605 Lane Park Road
Tavares, FL 32778
$1,210,000
- 3Beds
- 3Baths3 full
- 2,720Sq Ft
- $445Per Sq Ft
- 2.39Acres
- 2000Built
- Subdivision
- Oxmoor Place
- County
- Lake
- MLS®
- G5078293
Overview
Don't wait! You just found a Waterfront Gem! Sitting on 2.39(+/- Ag Res) acres with 150 feet of waterfront on Big Lake Harris; one of seven lakes that make up The Harris Chain of Lakes. With the home sitting at the Perfect elevation, you have a spectacular view of Big Lake Harris. The home was built in 2000 with 2720 square feet and features 3 bedrooms,3 full bathrooms, a 2-car garage and a screened in Pool! And that is just the beginning! The home has been lovingly cared for by the same owners for the past 20 years. The property has been strategically landscaped so you have an amazing view of the lake but also have lots of privacy in your little slice of heaven. The floating dock has a covered boathouse, a boat slip, and there is parking for your Seaplane with your very own Seaplane Lift! By chance are you a model train lover? This home comes with your very own model train track and trains. The track was thoughtfully laid out and enjoyed by many friends, family and neighbors. The backyard is landscaped so that you are surrounded by hedges and trees for all the privacy you would want. Need a large workshop or a barn? There is more than enough space to build a shop or barn and because you are in the county there should not be any issues. As you enter the home, you immediately take notice of the 12-foot ceilings, the openness of the split floorplan and all of the natural lighting! The Living Room is centered around the large windows that allows for you to enjoy the water view. The Kitchen was updated in 2018 and was completely made over with all new cabinets, Corian countertops, a wine cooler and top of the line Jenn-Air Appliances. The kitchen is truly a chefs dream with all the countertop space, the huge island for easy meal prep and an abundance of storage. The breakfast nook in the kitchen allows you to enjoy watching all the pool time family fun. The Formal Dining room also allows for you to enjoy a family celebration or just an evening meal and has a wonderful view of both the lake and the pool. The Office has a fabulous view of the water to help with long office hours and if needed this room is large enough it can be used as an additional 4th bedroom. The Master suite is grand in size, located at the front of the home so you have the water view, double closets and features an en-suite retreat. The Master bathroom has a garden jet tub, a stand-up shower with double shower heads, 2 sizable vanities each with a sink and a toilet room with a door. Not to forget the instant hot water! The additional 2 bedrooms each have high ceilings, ceiling fans and carpeted floors. One bedroom has the water view while the 3rd bedroom has the huge walk-in closet. You will love the large laundry room with lots of storage with cabinets and a pantry. The current washer and dryer are stackable but if you prefer side-by-side they fit as well. The 3rd bathroom has an exterior door that opens to the Pool deck. So, no wet feet running through the home! The 2-car garage has a 220 electric plug to easily charge your electric car. The exterior workshop is currently used as the model train station and additional storage space. This home truly offers too much to list but I can't forget to mention the Most Fabulous Sunsets! So, if you are in the market for a Waterfront home call your Realtor today! All information recorded in the MLS is intended to be accurate. Check out the Virtual Tour: https://flashback.aryeo.com/videos/7fd2ddf5-0f61-4358-9625-9b26e6a390fc
Listing Snapshot
- Price
- $1,210,000
- Days On Site
- N/A
- Bedrooms
- 3
- Inside Area (SqFt)
- 2,720 sqft
- Total Baths
- 3
- Full Baths
- 3
- Partial Baths
- 0
- Lot Size
- 2.39 Acres
- Year Built
- 2000
- MLS® Number
- G5078293
- Status
- Sold
- Property Tax
- $4,929 (2023)
- HOA/Condo/Coop Fees
- N/A
- Sq Ft Source
- Builder
Property Details
General Features
14 items
- Acres
- 2.39
- Attached Garage
- Yes
- Direction Faces
- West
- Foundation
- Slab
- Garage
- Yes
- Garage Spaces
- 2
- Levels
- One
- Parking
- Circular Driveway, Driveway, Garage Door Opener, Garage Faces Side, Attached
- Property Sub Type
- Single Family Residence
- Security
- Smoke Detector(s)
- Sewer
- Septic Tank
- SqFt Total
- 3,800
- Water Source
- Private, Well
- Zoning
- AR
Interior Features
20 items
- Appliances
- Dishwasher, Disposal, Electric Water Heater, Exhaust Fan, Microwave, Range, Range Hood, Refrigerator, Water Softener, Wine Refrigerator
- Cooling
- Central Air
- Flooring
- Carpet, Tile
- Heating
- Central
- Interior
- Eat-in Kitchen, High Ceilings, Open Floorplan, Stone Counters, Walk-In Closet(s)
- Laundry Features
- Inside, Laundry Room
- Window Features
- Blinds
Rooms
| Room | Dimensions | Level | Features |
|---|---|---|---|
| Balcony/Porch/Lanai | 20x10 | First | |
| Bathroom 2 | First | ||
| Bathroom 3 | First | ||
| Bedroom 2 | 12x13 | First | |
| Bedroom 3 | 12x13 | First | |
| Dinette | 14x12 | First | |
| Foyer | First | ||
| Kitchen | 16x13 | First | |
| Laundry | 11x7 | First | |
| Living Room | 22x20 | First | |
| Master Bathroom | First | ||
| Master Bedroom | 19x15 | First | |
| Office | 12x11 | First |
Exterior Features
13 items
- Construction Details
- Block, Stucco
- Exterior
- Dock
- Lot Features
- Cleared, Paved, Waterfront
- Other Structures
- Boat House, Workshop
- Patio And Porch
- Covered, Deck, Front Porch, Screened
- Pool Features
- Gunite, In Ground, Screen Enclosure, Private
- Private Pool
- Yes
- Roof
- Metal
- View
- Lake, Water
- Waterfront
- Yes
- Waterfront Features
- Lake Privileges, Lake
- Waterview
- Lake, Water
- Windows/Doors
- Blinds
Community Features
4 items
- MLS Area
- 32778 - Tavares / Deer Island
- Township
- 20
- Financing Terms Available
- Cash, Conventional, FHA, VA Loan
- Roads
- Asphalt
Location
11605 Lane Park Road, Tavares, FL 32778 · 32778 - Tavares / Deer Island


Neighborhood & Commute
ZIP Code 32778
- Median household income
- $56,133
- Income per person
- $35,152
- Households
- 11,419
- Average household size
- 2.16
- Median age
- 52.9
Source: Walk Score.
Disclosure: Community information and market data powered by Constellation Data Labs. Information is deemed reliable but not guaranteed.
Schools
- Elementary School
- Tavares Elem
- Middle School
- Tavares Middle
- High School
- Tavares High
Price & Status History
- Listing updated with changes from the MLS®
- Status changed to Closed
- Price changed to $1,250,000
Friends & Family
Similar Homes
For sale in Tavares, single family residence, within 20% of this price.
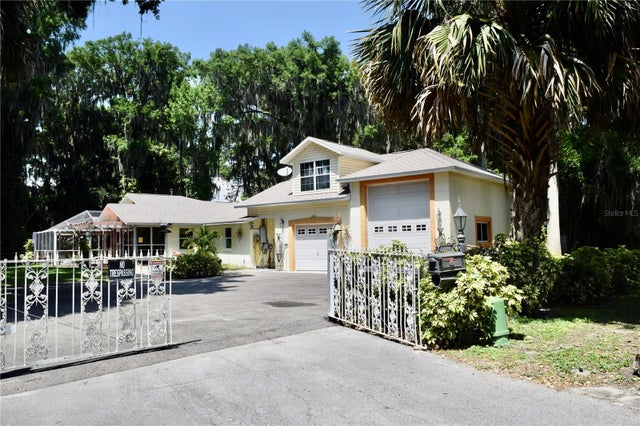 $1,220,000Single Family Residence SoldSold3Beds3Total Baths2,224Sqft11209 DEAD RIVER ROADTAVARES, FL 32778N/A Subdivision
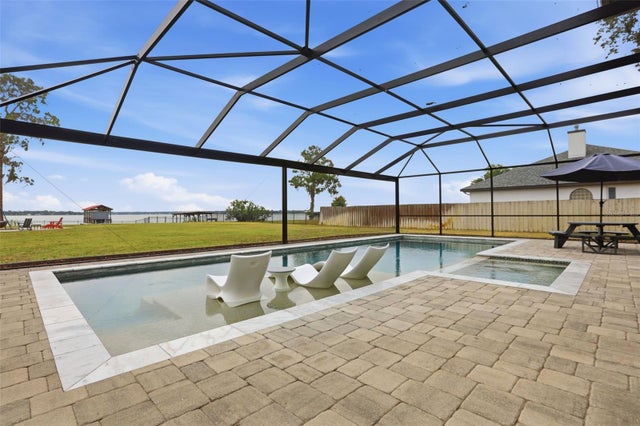 $1,198,000Single Family Residence SoldSold4Beds3Total Baths2,920Sqft16401 E SHIRLEY SHORES ROADTAVARES, FL 32778SHIRLEY SHORES Subdivision
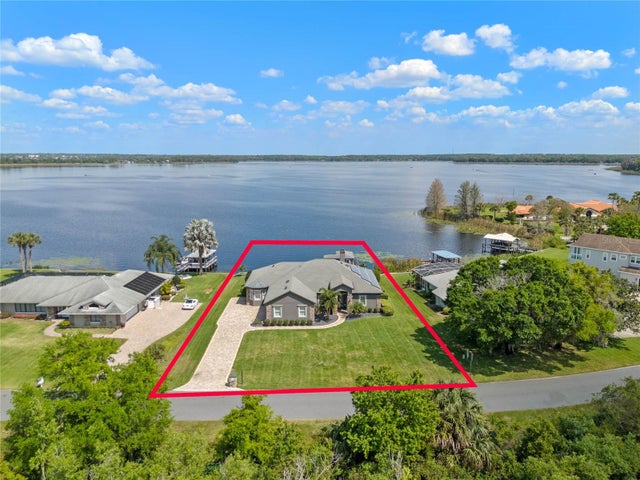 $1,225,000Single Family Residence SoldSold4Beds3Total Baths3,108Sqft29008 BEAUCLAIRE DRIVETAVARES, FL 32778LAKE BEUCLAIRE SUB Subdivision
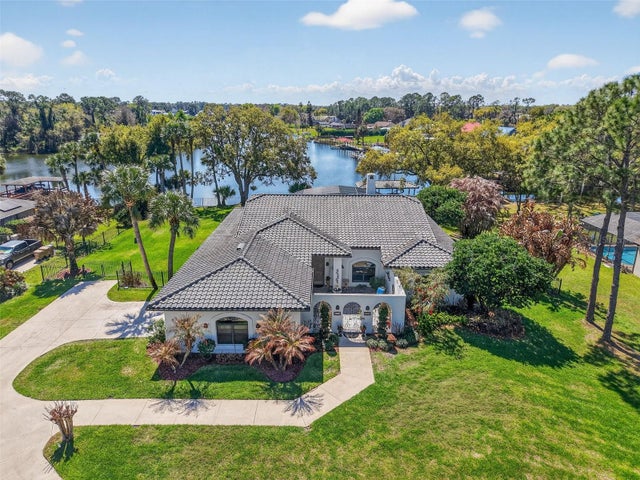 $1,190,000Single Family Residence SoldSold3Beds4Total Baths3,041Sqft16238 E SHIRLEY SHORES ROADTAVARES, FL 32778SHIRLEY SHORES FIRST ADD Subdivision