

SoldSingle Family ResidenceSold
28828 Beauclaire Drive
Tavares, FL 32778
$1,250,000
- 3Beds
- 3Baths3 full
- 2,247Sq Ft
- $556Per Sq Ft
- 0.82Acres
- 1987Built
- Subdivision
- Lake Beauclaire Sub
- County
- Lake
- MLS®
- G5110223
Overview
28828 Beauclaire Drive. LAKEFRONT LUXURY REIMAGINED. This is not just a home. It's a fully realized lifestyle. Set along the shores of Lake Beauclaire with roughly 190 feet of pristine water frontage and a protected aluminum seawall, this meticulously renovated contemporary residence delivers resort-caliber living at every turn. From the moment you step through the modern frosted-glass entry door, the quality of every design decision is unmistakable. The open great room anchors the home with an entire wall of sliding glass doors that dissolve the boundary between indoor and outdoor living. The pool, and Lake Beauclaire serve as your constant backdrop. The designer kitchen is a statement in itself. A vast Cambria Quartz island, large enough to seat a crowd, runs the length of the space, flanked by custom navy cabinetry rising to the ceiling with brushed gold hardware, a full-wall quartz backsplash, Café Collection appliances including a double oven and glass cooktop range, a professional Zephyr hood. The dining area is equally elegant, centered under a striking chandelier and bathed in natural light. A sophisticated bar nook with a bold designer accent wall and dual flush-mounted EuroCave wine refrigerators completes the entertainer's vision. The primary suite redefines what a bedroom can be. Expansive enough to accommodate a full sitting area with its own fireplace wall feauture, the suite opens through private sliders to the pool courtyard. The ensuite bath is a true spa sanctuary featuring an oversized steam shower with mixed chevron and wood-look tile, a pebble stone floor, dual rain heads, and a 9kW steam system, plus dual vanities with quartz counters, and a Toto Washlet private water closet. Step directly into your screened teak accented courtyard where a 2022 spa, and ambient LED lighting await. Both guest bedrooms are beautifully appointed with wide-plank tile flooring throughout. The second bedroom offers its own ensuite bath with tropical palm wallpaper, a glass-enclosed shower, and direct access to the pool area. The third bedroom is served by a renovated hall bath with a glass-enclosed tub and shower combo. Outside, the travertine pool deck and screened enclosure frame a Pebble Tec finish pool with a 10-foot propane linear fire feature and color-changing LED lights. The private covered dock features a 6,500 lb. remote boat lift with motorized screened enclosure. A lakeside fire pit with custom Adirondack chairs invites you to linger long after the sun goes down. The home's infrastructure matches its aesthetics. New roof, all-new electrical, new PEX plumbing, a 4-ton HVAC with new ductwork, two additional mini-splits, whole-home Sonos audio split into multiple zone, Starlink internet, automated Hunter Douglas blinds, a full security camera and alarm system, Maytag water softener with Pentair Iron Horse filtration, a dedicated 50-amp RV plug, and Wi-Fi extending all the way to the dock.
Private showings by appointment only.
Listing Snapshot
- Price
- $1,250,000
- Days On Site
- N/A
- Bedrooms
- 3
- Inside Area (SqFt)
- 2,247 sqft
- Total Baths
- 3
- Full Baths
- 3
- Partial Baths
- 0
- Lot Size
- 0.82 Acres
- Year Built
- 1987
- MLS® Number
- G5110223
- Status
- Sold
- Property Tax
- $9,846 (2025)
- HOA/Condo/Coop Fees
- $46 monthly
- Sq Ft Source
- Appraiser
Property Details
General Features
16 items
- Acres
- 0.82
- Attached Garage
- Yes
- Direction Faces
- West
- Foundation
- Slab
- Garage
- Yes
- Garage Spaces
- 2
- Levels
- One
- Parking
- Driveway, Garage Door Opener, Parking Pad, Attached
- Pets
- Yes
- Property Sub Type
- Single Family Residence
- Sewer
- Septic Tank
- SqFt Total
- 5,062
- Style
- Florida
- Utilities
- Electricity Connected
- Water Source
- Private
- Zoning
- R-2
Interior Features
19 items
- Appliances
- Bar Fridge, Dishwasher, Disposal, Dryer, Microwave, Range, Range Hood, Refrigerator, Tankless Water Heater, Washer, Water Softener
- Cooling
- Central Air
- Fireplace
- Yes
- Fireplace Features
- Electric, Living Room
- Flooring
- Tile
- Furnished
- Negotiable
- Heating
- Central, Heat Pump
- Interior
- Open Floorplan
- Laundry Features
- Inside
- Spa
- Yes
Rooms
| Room | Dimensions | Level | Features |
|---|---|---|---|
| Bathroom 1 | 12x9 | First | |
| Bathroom 2 | 9x5 | First | |
| Bedroom 1 | 10x12 | First | |
| Bedroom 2 | 12x16 | First | |
| Dining Room | 14x16 | First | |
| Kitchen | 18x12 | First | |
| Living Room | 25x16 | First | |
| Master Bathroom | 12x13 | First | |
| Master Bedroom | 13x22 | First |
Exterior Features
14 items
- Construction Details
- Block, Stucco
- Exterior
- Lighting, RV Hookup, Dock
- Lot Features
- Cul-De-Sac, Waterfront
- Other Structures
- Boat House
- Patio And Porch
- Covered, Other, Screened, Side Porch
- Pool Features
- Gunite, Private
- Private Pool
- Yes
- Roof
- Shingle
- Spa
- Yes
- Spa Features
- Above Ground
- View
- Canal, Lake, Water
- Waterfront
- Yes
- Waterfront Features
- Lake Privileges
- Waterview
- Canal, Lake, Water
Community Features
7 items
- Association Amenities
- Storage
- Association Fee
- $138.0
- Association Fee Frequency
- Quarterly
- MLS Area
- 32778 - Tavares / Deer Island
- Township
- 20
- Financing Terms Available
- Cash, Conventional
- Roads
- Paved
Location
28828 Beauclaire Drive, Tavares, FL 32778 · 32778 - Tavares / Deer Island


Neighborhood & Commute
ZIP Code 32778
- Median household income
- $56,133
- Income per person
- $35,152
- Households
- 11,419
- Average household size
- 2.16
- Median age
- 52.9
Source: Walk Score.
Disclosure: Community information and market data powered by Constellation Data Labs. Information is deemed reliable but not guaranteed.
Schools
- Elementary School
- Astatula Elem
- Middle School
- Tavares Middle
- High School
- Tavares High
Price & Status History
- Listing updated with changes from the MLS®
- Status changed to Closed
Friends & Family
Similar Homes
For sale in Tavares, single family residence, within 20% of this price.
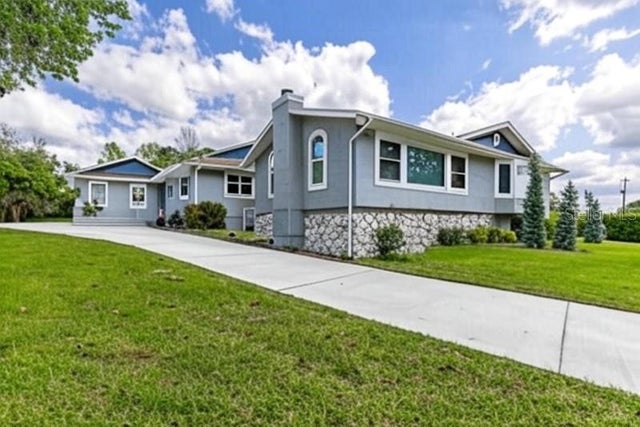 $1,250,000Single Family Residence SoldSold5Beds4Total Baths2,964Sqft11619 LANE PARK ROADTAVARES, FL 32778ACREAGE & UNREC Subdivision
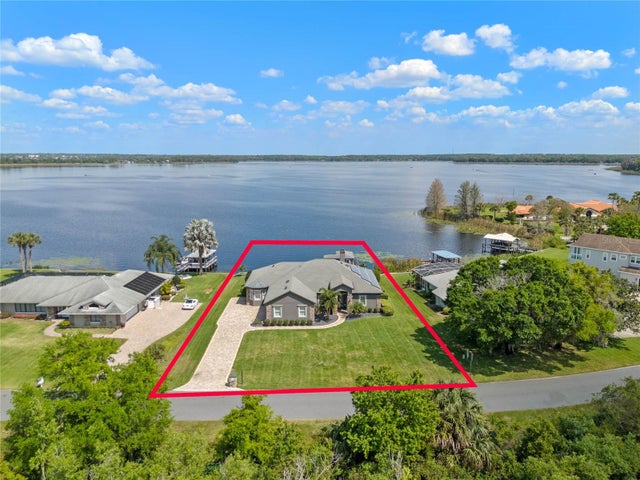 $1,225,000Single Family Residence SoldSold4Beds3Total Baths3,108Sqft29008 BEAUCLAIRE DRIVETAVARES, FL 32778LAKE BEUCLAIRE SUB Subdivision
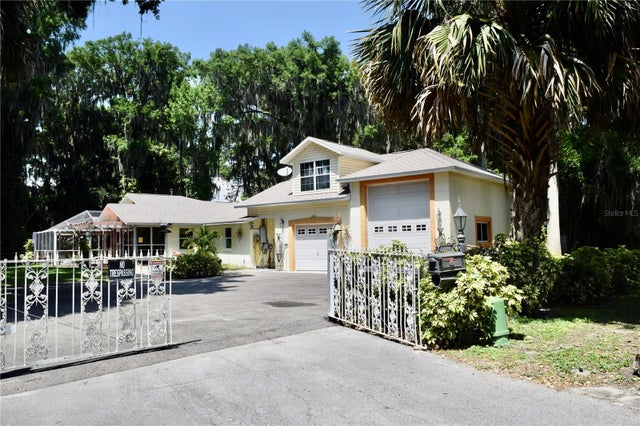 $1,220,000Single Family Residence SoldSold3Beds3Total Baths2,224Sqft11209 DEAD RIVER ROADTAVARES, FL 32778N/A Subdivision
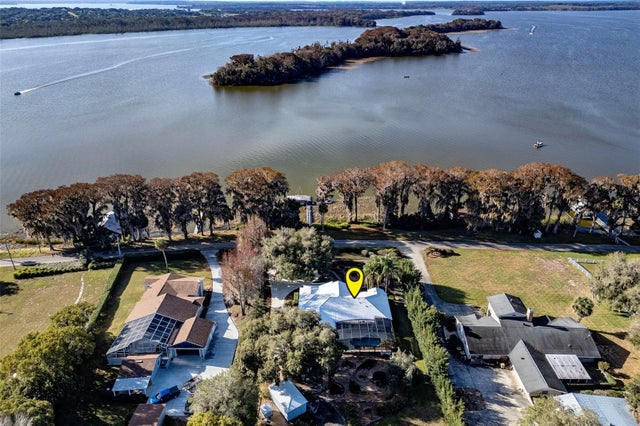 $1,210,000Single Family Residence SoldSold3Beds3Total Baths2,720Sqft11605 LANE PARK ROADTAVARES, FL 32778OXMOOR PLACE Subdivision