

SoldSingle Family ResidenceSold
6031 Dora Dr
Mount Dora, FL 32757
$1,945,000
- 4Beds
- 4Baths3 full, 1 half
- 3,880Sq Ft
- $501Per Sq Ft
- 3.65Acres
- 2024Built
- County
- Orange
- MLS®
- G5098398
Overview
Welcome to this stunning 2024 custom-built estate, perfectly positioned on 3.65 fully fenced acres with sunset views over Lake Beauclair. Thoughtfully designed for seamless indoor-outdoor living, this extraordinary property showcases two expansive lanais, both with electric retractable screens, creating the ultimate space for entertaining or quiet relaxation. The saltwater pool with Baja step, bubbling fountains, and built-in Jacuzzi adds a private resort-like feel, while the summer kitchen is ready for your next alfresco gathering. Inside, soaring exposed wooden beams anchor the chef’s kitchen—a showpiece featuring a sprawling island, quartz countertops, farmhouse sink, Subzero refrigerator, Wolf appliances, and spacious walk-in pantry. Smart-home integrations, custom lighting, and attention to detail at every turn elevate the living experience. The open-concept living room dazzles with dual triple-panel sliding doors, custom shelving, and a discreet pet door for seamless access to the outdoor spaces. And the dedicated office space is both practical and beautiful with its custom glass doors. Retreat to the luxurious primary suite with its serene pool views, custom window bench, and spa-inspired bath complete with a walk-through shower, freestanding soaking tub, and double vanities. Additional bedrooms are generously sized, with one private suite ideal for guests and two connected by a stylish Jack-and-Jill bath. This one-of-a-kind home is as functional as it is beautiful, with a step-free, single-level layout, whole-house generator, smart locks, Ring cameras, a powered entry gate, and an owned propane tank supporting the generator and outdoor kitchen. The oversized side-entry garage is connected to the home by a covered portico, blending form and function while providing sheltered access. Step inside through a private entry that leads directly to the mudroom and thoughtfully designed laundry room—perfectly positioned to simplify busy mornings and support the flow of everyday living. Set amidst mature landscaping, fruit trees, and modern outdoor lighting, this property truly stands apart. Every detail has been carefully curated, from the smart irrigation system to the paver driveway and natural stone accents. Tucked away in a quiet setting, free from high-traffic areas, this exceptional property offers both privacy and convenience. Nearby access to Highway 441 and Interstate 429 connects you effortlessly to Orlando’s business hubs, premier shopping, world-class attractions, and Florida’s beautiful east coast beaches. Schedule your private tour today and experience the perfect blend of modern comfort, high-end finishes, and exceptional outdoor living.
Listing Snapshot
- Price
- $1,945,000
- Days On Site
- N/A
- Bedrooms
- 4
- Inside Area (SqFt)
- 3,880 sqft
- Total Baths
- 4
- Full Baths
- 3
- Partial Baths
- 1
- Lot Size
- 3.65 Acres
- Year Built
- 2024
- MLS® Number
- G5098398
- Status
- Sold
- Property Tax
- $4,408 (2024)
- HOA/Condo/Coop Fees
- N/A
- Sq Ft Source
- Owner
Property Details
General Features
16 items
- Acres
- 3.65
- Attached Garage
- Yes
- Carport
- 1
- Direction Faces
- West
- Foundation
- Slab
- Garage
- Yes
- Garage Spaces
- 2
- Levels
- One
- Parking
- Garage Faces Side, Attached
- Pets
- Yes
- Property Sub Type
- Single Family Residence
- Sewer
- Septic Tank
- SqFt Total
- 5,890
- Utilities
- Electricity Connected, Propane
- Water Source
- Private, Well
- Zoning
- ORG-R-CE
Interior Features
18 items
- Appliances
- Cooktop, Dishwasher, Dryer, Microwave, Range Hood, Refrigerator, Washer, Water Softener
- Cooling
- Central Air
- Flooring
- Tile, Vinyl
- Furnished
- Unfurnished
- Heating
- Central
- Interior
- Built-in Features, Dry Bar, Eat-in Kitchen, High Ceilings, Open Floorplan, Stone Counters, Walk-In Closet(s)
- Laundry Features
- Inside, Laundry Room
- Spa
- Yes
Rooms
| Room | Dimensions | Level | Features |
|---|---|---|---|
| Balcony/Porch/Lanai | 32x12.9 | First | |
| Bedroom 2 | 14.9x13 | First | Ceiling Fan(s), Stone Counters |
| Bedroom 3 | 14.9x12.3 | First | Ceiling Fan(s), Stone Counters |
| Bedroom 4 | 14.1x16.6 | First | Ceiling Fan(s), Stone Counters |
| Dining Room | 14x13 | First | |
| Kitchen | 23.2x13.2 | First | Breakfast Bar, Kitchen Island, Stone Counters |
| Laundry | 12.6x11 | First | Stone Counters |
| Living Room | 34x20.5 | First | Bar |
| Master Bedroom | 22.1x17.2 | First | Double Vanity, Stone Counters |
| Office | 11.7x12 | First |
Exterior Features
12 items
- Construction Details
- Block, Stucco
- Exterior
- Outdoor Grill, Outdoor Kitchen
- Fencing
- Wire, Wood
- Lot Features
- Cleared, Landscaped, Level
- Other Structures
- Shed(s)
- Patio And Porch
- Covered, Enclosed, Patio, Rear Porch, Screened
- Pool Features
- Other, Private
- Private Pool
- Yes
- Roof
- Shingle
- Spa
- Yes
- View
- Pool, Trees/Woods
- Waterview
- Pool, Trees/Woods
Community Features
4 items
- MLS Area
- 32757 - Mount Dora
- Township
- 20
- Financing Terms Available
- Cash, Conventional
- Roads
- Paved
Location
6031 Dora Dr, Mount Dora, FL 32757 · 32757 - Mount Dora


Neighborhood & Commute
ZIP Code 32757
- Median household income
- $67,382
- Income per person
- $40,711
- Households
- 14,662
- Average household size
- 2.24
- Median age
- 49.0
Source: Walk Score.
Disclosure: Community information and market data powered by Constellation Data Labs. Information is deemed reliable but not guaranteed.
Price & Status History
- Listing updated with changes from the MLS®
- Status changed to Closed
Friends & Family
Similar Homes
For sale in Mount Dora, single family residence, within 20% of this price.
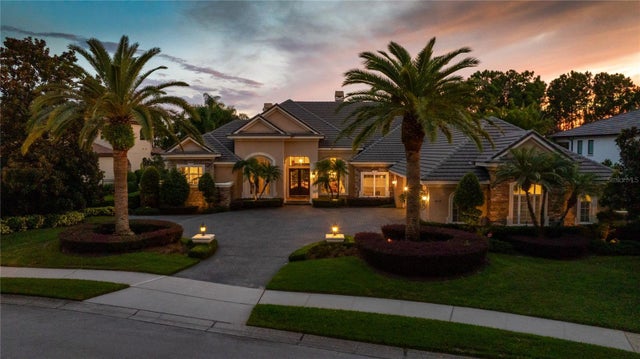 $1,925,000Single Family Residence SoldSold5Beds6Total Baths5,338Sqft2016 CASTELLI BOULEVARDMOUNT DORA, FL 32757LOCH LEVEN Subdivision
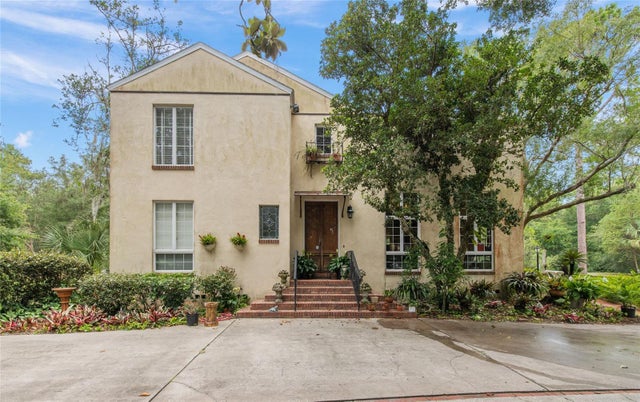 $2,000,000Single Family Residence SoldSold5Beds3Total Baths4,064Sqft6878 ROUND LAKE ROADMOUNT DORA, FL 32757NA Subdivision
 $1,850,000Single Family Residence SoldSold3Beds3Total Baths3,142Sqft2702 ROBERT D ROADMOUNT DORA, FL 32757
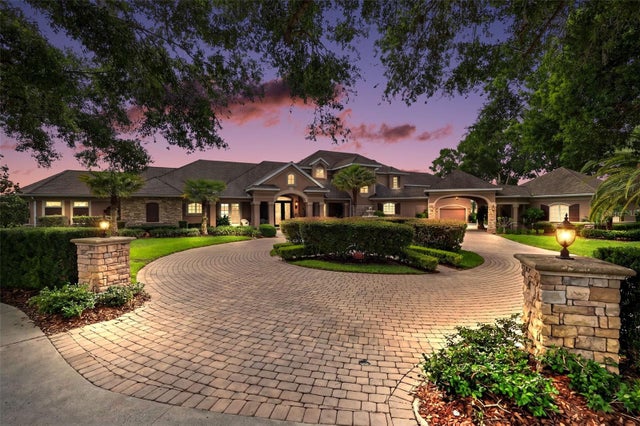 $1,800,000Single Family Residence SoldSold5Beds5Total Baths5,669Sqft1000 JULIETTE BOULEVARDMOUNT DORA, FL 32757LOCH LEVEN PH 01 Subdivision