

SoldSingle Family ResidenceSold
2702 Robert D Road
Mount Dora, FL 32757
$1,850,000
- 3Beds
- 3Baths3 full
- 3,142Sq Ft
- $589Per Sq Ft
- 24.75Acres
- 1986Built
- County
- Lake
- MLS®
- O6222683
Overview
Spectacular is a word often overused. NOT SO with this property!! Possibly the most unique and indeed spectacular property in all of the Mt. Dora area, this property is a blend of old Florida natural beauty combined with an ultra-private retreat and home for people and the animals they love. With a truly elegant Country Home of nearly 3200 sq. ft. featuring gorgeously figured wood ceilings and floors, sitting at the end of a very private drive which passes over the Wolf Branch Creek, the front door entrance and its wrap around porch are flanked and nestled between towering matching ancient oaks. It is as if someone took this beautifully stained cedar board sided home and literally dropped it into the natural setting in which it sits- a perfect fit! With acres of lush fenced pastures, two ponds, and four out-buildings with stalls this almost 25-acre piece of heaven provides a natural wonderland unsurpassed by any similar property among the many lovely horse properties of northeast Lake County. A secluded rear entrance to the property from Stone Creek Way leads directly into Mt. Dora Country Club and the possibility of a bite to eat at the Clubhouse or a round of golf if so inclined! Just 4 miles from the joy downtown Mt. Dora provides with its festivals, quaint shops, and wonderful restaurants and perhaps 45 minutes from downtown Orlando, the International Airports, and Theme Parks by way of the new Wekiva Parkway, the location of this farm is convenient to the best Central Florida has to offer. The many windows, French Doors, and Sliders of this bright and airy home offer stunning views of the natural beauty surrounding it and one literally becomes enveloped in it on the huge deck and porch circling the home almost a full 360°. Three fireplaces, one with a wood burning stove, add character and winter warmth to the Kitchen, Great Room, and 3rd Bedroom and loft. A recently fully renovated ginormous en- suite upstairs bath features a huge shower, double vanity, and closet that goes on forever! A spacious kitchen with a large cooking island is adjoined to a dining area shouting “entertain”. The Great Room with its soaring ceilings, stately fireplace, and twin French Doors sets a mood of quiet peacefulness away from the office with its wonderfully coffered ceiling just around the corner. Lastly, don’t forget the lavish bath adjoining the master suite with slate flooring featuring an extended closet most would offer to die for! The roof was replaced and brought up to current code in 2017 and all A/C units have been replaced within the past 5 years. Yes, this property does “have it all” and all who wander are not lost- your search has ended!
Listing Snapshot
- Price
- $1,850,000
- Days On Site
- N/A
- Bedrooms
- 3
- Inside Area (SqFt)
- 3,142 sqft
- Total Baths
- 3
- Full Baths
- 3
- Partial Baths
- 0
- Lot Size
- 24.75 Acres
- Year Built
- 1986
- MLS® Number
- O6222683
- Status
- Sold
- Property Tax
- $6,407.17 (2023)
- HOA/Condo/Coop Fees
- N/A
- Sq Ft Source
- Public Records
Property Details
General Features
16 items
- Acres
- 24.75
- Direction Faces
- South
- Foundation
- Slab
- Garage
- Yes
- Garage Spaces
- 2
- Levels
- Two
- Number Of Stories
- 2
- Parking
- Circular Driveway, Garage Door Opener, Garage Faces Side, Guest, Off Street, Oversized
- Property Sub Type
- Single Family Residence
- Security
- Fire Alarm
- Sewer
- Private Sewer, Septic Tank
- SqFt Total
- 5,434
- Style
- Custom
- Utilities
- Cable Available, Cable Connected, Electricity Available, Electricity Connected, Phone Available, Underground Utilities
- Water Source
- Private, Well
- Zoning
- AG
Interior Features
23 items
- Appliances
- Convection Oven, Cooktop, Dishwasher, Dryer, Electric Water Heater, Microwave, Refrigerator, Washer
- Basement
- Crawl Space
- Cooling
- Central Air, Zoned
- Fireplace
- Yes
- Fireplace Features
- Family Room, Masonry, Other, Wood Burning
- Flooring
- Brick, Carpet, Hardwood, Slate, Tile, Wood
- Furnished
- Unfurnished
- Heating
- Central, Electric, Heat Pump
- Interior
- Built-in Features, Cathedral Ceiling(s), Coffered Ceiling(s), Crown Molding, Eat-in Kitchen, High Ceilings, Open Floorplan, Stone Counters, Vaulted Ceiling(s), Walk-In Closet(s), Wet Bar
- Laundry Features
- Inside, Laundry Chute, Laundry Closet, Laundry Room, Washer Hookup
- Window Features
- Blinds, Double Pane Windows, Insulated Windows, Wood Frames
Rooms
| Room | Dimensions | Level | Features |
|---|---|---|---|
| Balcony/Porch/Lanai | First | ||
| Bathroom 2 | 12x13 | Second | Granite Counters |
| Bathroom 3 | 7x5 | First | |
| Bedroom 2 | 19x19 | Second | Ceiling Fan(s) |
| Bedroom 3 | 11x14 | First | Ceiling Fan(s) |
| Foyer | 18x8 | First | Breakfast Bar, Granite Counters, Pantry |
| Great Room | 16x28 | First | Ceiling Fan(s), Wet Bar |
| Kitchen | 17x20 | First | Breakfast Bar, Granite Counters, Pantry |
| Master Bathroom | First | ||
| Master Bedroom | 26x14 | First | Ceiling Fan(s) |
| Office | 11x12 | First | |
| Utility Room | First |
Exterior Features
12 items
- Construction Details
- Cedar, Wood Siding
- Exterior
- Courtyard, Dog Run, Garden, Lighting, Rain Gutters
- Fencing
- Fenced, Wood
- Lot Features
- Wooded, Cul-De-Sac, Farm, Waterfront
- Other Structures
- Barn(s), Kennel/Dog Run, Storage, Workshop
- Patio And Porch
- Covered, Deck, Enclosed, Front Porch, Patio, Porch, Rear Porch, Screened, Side Porch, Wrap Around
- Roof
- Shingle
- View
- Garden, Trees/Woods
- Waterfront
- Yes
- Waterfront Features
- Creek, Pond
- Waterview
- Garden, Trees/Woods
- Windows/Doors
- Blinds, Double Pane Windows, Insulated Windows, Wood Frames
Community Features
8 items
- Association Amenities
- Gated
- Community Features
- Stable(s)
- MLS Area
- 32757 - Mount Dora
- Township
- 19
- Horse Property
- Other, Round Pen
- Financing Terms Available
- Cash, Conventional, FHA, USDA Loan, VA Loan
- Roads
- Asphalt, Dirt, Gravel
- Horse Allowed
- Yes
Location
2702 Robert D Road, Mount Dora, FL 32757 · 32757 - Mount Dora


Neighborhood & Commute
ZIP Code 32757
- Median household income
- $67,382
- Income per person
- $40,711
- Households
- 14,662
- Average household size
- 2.24
- Median age
- 49.0
Source: Walk Score.
Disclosure: Community information and market data powered by Constellation Data Labs. Information is deemed reliable but not guaranteed.
Schools
- Elementary School
- Triangle Elem
- Middle School
- Mount Dora Middle
- High School
- Mount Dora High
Price & Status History
- Listing updated with changes from the MLS®
- Status changed to Closed
Friends & Family
Similar Homes
For sale in Mount Dora, single family residence, within 20% of this price.
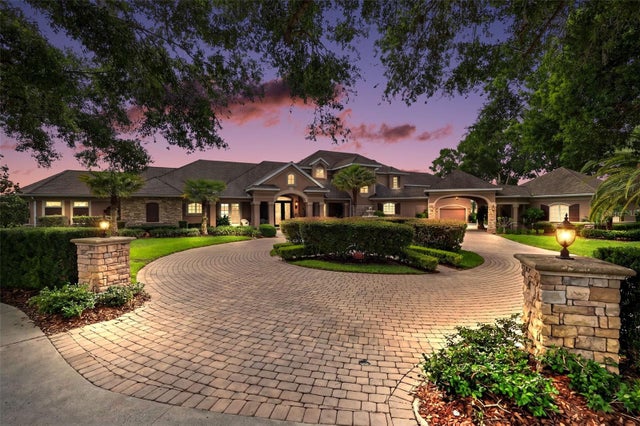 $1,800,000Single Family Residence SoldSold5Beds5Total Baths5,669Sqft1000 JULIETTE BOULEVARDMOUNT DORA, FL 32757LOCH LEVEN PH 01 Subdivision
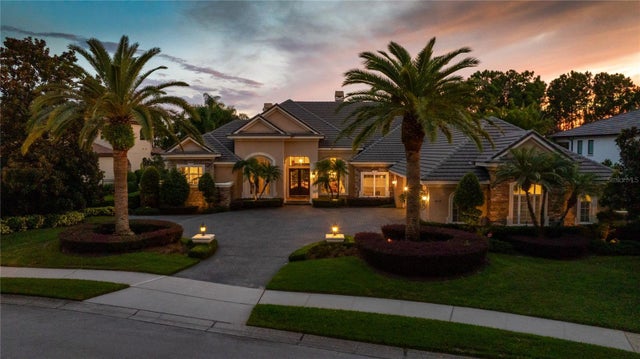 $1,925,000Single Family Residence SoldSold5Beds6Total Baths5,338Sqft2016 CASTELLI BOULEVARDMOUNT DORA, FL 32757LOCH LEVEN Subdivision
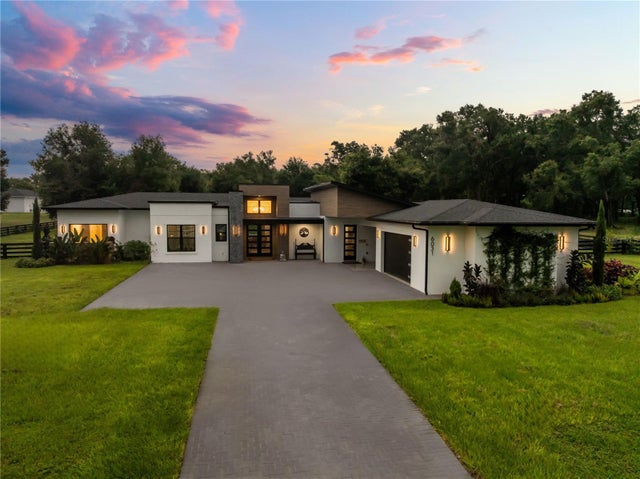 $1,945,000Single Family Residence SoldSold4Beds4Total Baths3,880Sqft6031 DORA DRMOUNT DORA, FL 32757
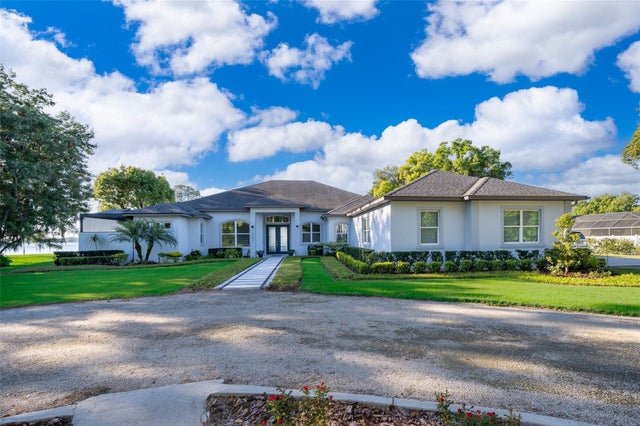 $1,750,000Single Family Residence SoldSold4Beds3Total Baths3,098Sqft5203 DORA DRIVEMOUNT DORA, FL 32757LAKE OLA Subdivision