

SoldSingle Family ResidenceSold
27226 Grand Oak Lane
Tavares, FL 32778
$1,350,000
- 5Beds
- 3Baths3 full
- 3,351Sq Ft
- $403Per Sq Ft
- 3.55Acres
- 2006Built
- Subdivision
- Beauclair Ranch Club Sub
- County
- Lake
- MLS®
- O6253675
Overview
EXPERIENCE LUXURY LIVING in this CUSTOM-BUILT ESTATE nestled within the prestigious BEAUCLAIR RANCH CLUB. Craving a tranquil, natural retreat with all the modern amenities? Located in Tavares’ PREMIER GATED COMMUNITY, this exquisite home offers a SCENIC ESCAPE, perfectly set on 3.5 acres with community canal access to the coveted Lake Harris Chain of Lakes. Bring your horse to this equestrian friendly neighborhood, as well as other farm animals. This GORGEOUS HOME features 5 bedrooms, 3 full baths, office (5th bedroom), POOL, WHOLE HOUSE GENERATOR, and so much more. Bring ALL YOUR TOYS to the BRAND-NEW 4,000 SQFT GARAGE, which could be transformed into a Mother-in-law Suite or customized space. As you approach via the brick-paver driveway, you’ll be struck by the meticulously landscaped grounds and OVERSIZED 3-CAR GARAGE. Enter through double glass doors to a GRAND FOYER with soaring ceilings. To the side, a BRIGHT DINING ROOM awaits, ready to host your next large gathering. The living room, overlooking the GLISTENING POOL, sets the tone for luxurious entertaining. At the heart of the home is the NEW CUSTOM CHEF’S KITCHEN, complete with high-end cabinetry, GAS RANGE, POT FILLER, BUILT-IN FRIDGE, and a spacious center island. With dinette and bar seating, plus a WET BAR with Quartzite counters, commercial ice maker, Beverage and Wine fridge, this kitchen truly elevates FLORIDA LIVING. Step outside to the ELEGANT OUTDOOR SCREENED LANAI, boasting a CERAMIC-COATED POOL DECK, POOL & HOT TUB, SUMMER KITCHEN, and PIZZA OVEN—perfect for gatherings year-round. The OVERSIZED PRIMARY SUITE opens to the pool and lanai, featuring a spa-inspired bath with dual vanities, a double walk-in shower, and a large walk-in closet. A THREE-WAY SPLIT LAYOUT provides maximum privacy, with two bedrooms and a bath on one side, and a guest bedroom and bath on the other. The 4,000 SQFT SEPARATE GARAGE is a car lover’s dream, with features like a MOHAWK LIFT, PENNTEK FLOOR COATING, AIR COMPRESSOR, METAL SHELVING, BATTERY SYSTEM, SHOP HVAC, FULL BATHROOM, WIFI, and an ALARM SYSTEM. The SHOWROOM SIDE was designed for 6 cars, but can fit 10. The SHOP side can fit another 4 cars. Full feature list in attachments. Over $700,000 IN UPGRADES, including the new garage, roof (2022), HVAC (2023), hot water heater (2022), and pool heater (2022). Schedule your appointment TODAY to experience this one-of-a-kind EXECUTIVE HOME!
Listing Snapshot
- Price
- $1,350,000
- Days On Site
- N/A
- Bedrooms
- 5
- Inside Area (SqFt)
- 3,351 sqft
- Total Baths
- 3
- Full Baths
- 3
- Partial Baths
- 0
- Lot Size
- 3.55 Acres
- Year Built
- 2006
- MLS® Number
- O6253675
- Status
- Sold
- Property Tax
- $8,232.1 (2023)
- HOA/Condo/Coop Fees
- $191.67 monthly
- Sq Ft Source
- Public Records
Property Details
General Features
16 items
- Acres
- 3.55
- Attached Garage
- Yes
- Direction Faces
- West
- Foundation
- Slab
- Garage
- Yes
- Garage Spaces
- 9
- Levels
- One
- Number Of Stories
- 1
- Parking
- Attached
- Pets
- Yes
- Property Sub Type
- Single Family Residence
- Sewer
- Septic Tank
- SqFt Total
- 4,692
- Utilities
- Electricity Connected, Propane, Water Connected
- Water Source
- Public
- Zoning
- PUD
Interior Features
16 items
- Appliances
- Bar Fridge, Dishwasher, Disposal, Dryer, Ice Maker, Microwave, Refrigerator, Washer, Wine Refrigerator
- Cooling
- Central Air
- Flooring
- Ceramic Tile, Laminate
- Heating
- Central, Electric
- Interior
- Crown Molding, Eat-in Kitchen, High Ceilings, Open Floorplan, Stone Counters, Walk-In Closet(s)
- Laundry Features
- Inside, Laundry Room
- Spa
- Yes
Rooms
| Room | Dimensions | Level | Features |
|---|---|---|---|
| Bedroom 2 | 11.8x13.5 | First | |
| Bedroom 3 | 12x12.1 | First | |
| Bedroom 4 | 11.7x11.8 | First | |
| Dining Room | 12x13.3 | First | |
| Family Room | 15x18 | First | |
| Kitchen | 13.5x17.1 | First | |
| Living Room | 12.1x15 | First | |
| Master Bedroom | 16.1x24 | First | |
| Office | 11.8x12.5 | First |
Exterior Features
10 items
- Construction Details
- Block, Stucco
- Exterior
- Lighting, Outdoor Kitchen, Rain Gutters
- Lot Features
- Wooded
- Patio And Porch
- Patio, Screened
- Pool Features
- Gunite, In Ground, Screen Enclosure, Private
- Private Pool
- Yes
- Roof
- Shingle
- Spa
- Yes
- Spa Features
- Heated, In Ground
- Waterfront Features
- Lake Privileges
Community Features
6 items
- Association Fee
- $575.0
- Association Fee Frequency
- Quarterly
- MLS Area
- 32778 - Tavares / Deer Island
- Township
- 20S
- Financing Terms Available
- Cash, Conventional
- Roads
- Paved
Location
27226 Grand Oak Lane, Tavares, FL 32778 · 32778 - Tavares / Deer Island


Neighborhood & Commute
ZIP Code 32778
- Median household income
- $56,133
- Income per person
- $35,152
- Households
- 11,419
- Average household size
- 2.16
- Median age
- 52.9
Source: Walk Score.
Disclosure: Community information and market data powered by Constellation Data Labs. Information is deemed reliable but not guaranteed.
Price & Status History
- Listing updated with changes from the MLS®
- Status changed to Closed
Friends & Family
Similar Homes
For sale in Tavares, single family residence, within 20% of this price.
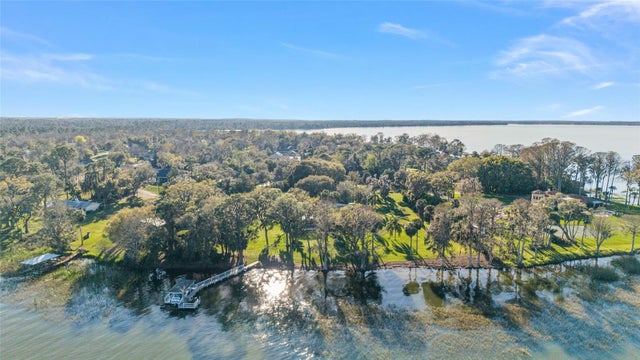 $1,350,000Single Family Residence SoldSold4Beds4Total Baths3,152Sqft16011 ACORN CIRCLETAVARES, FL 32778SQUIRREL POINT SUBDIVISION Subdivision
 $1,360,000Single Family Residence SoldSold5Beds4Total Baths3,385Sqft30321 ISLAND CLUB DRIVETAVARES, FL 32778DEER ISLAND CLUB PT REP A TR C-1 Subdivision
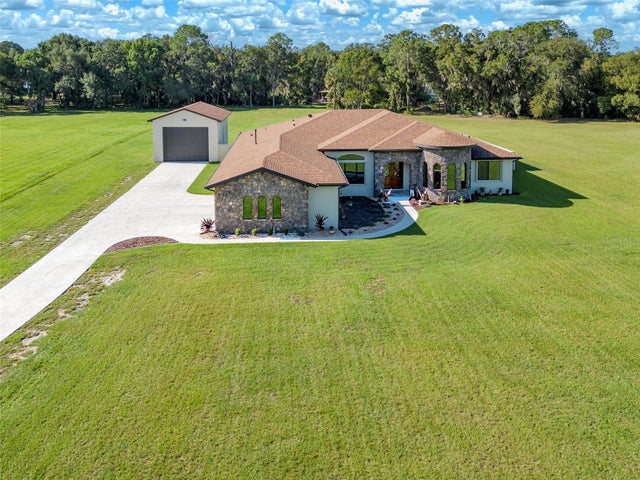 $1,330,000Single Family Residence SoldSold3Beds3Total Baths3,322Sqft4464 E SHIRLEY SHORES ROADTAVARES, FL 32778HIDDEN RIVER LAKES Subdivision
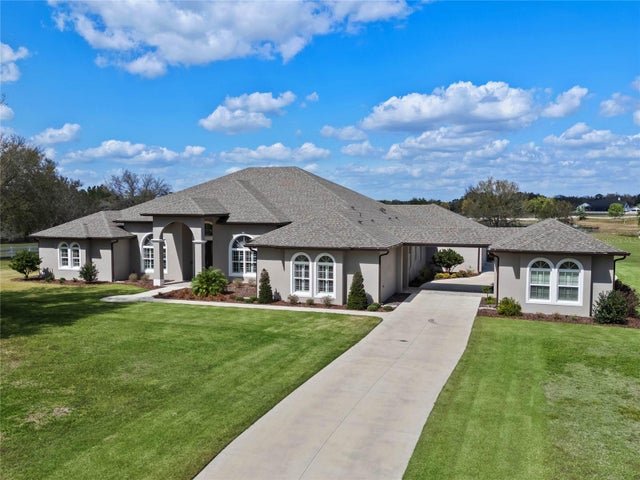 $1,400,000Single Family Residence SoldSold4Beds5Total Baths3,965Sqft15523 TROTTING HORSE LANETAVARES, FL 32778BEAUCLAIR RANCH CLUB SUB Subdivision