

SoldSingle Family ResidenceSold
15749 Acorn Circle
Tavares, FL 32778
$2,619,500
- 6Beds
- 5Baths4 full, 1 half
- 6,803Sq Ft
- $385Per Sq Ft
- 1.51Acres
- 1985Built
- Subdivision
- Squirrel Point Sub
- County
- Lake
- MLS®
- G5094746
Overview
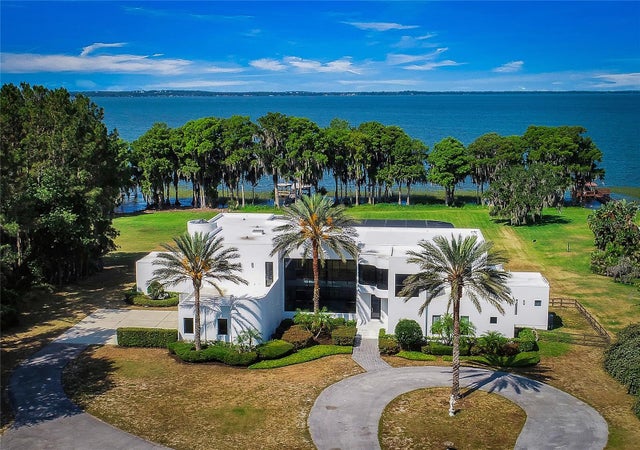
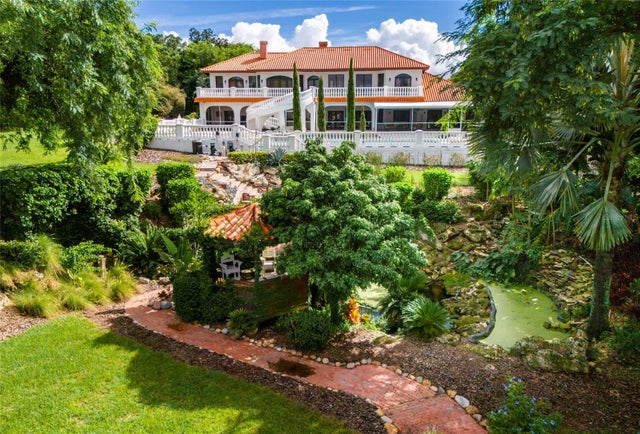
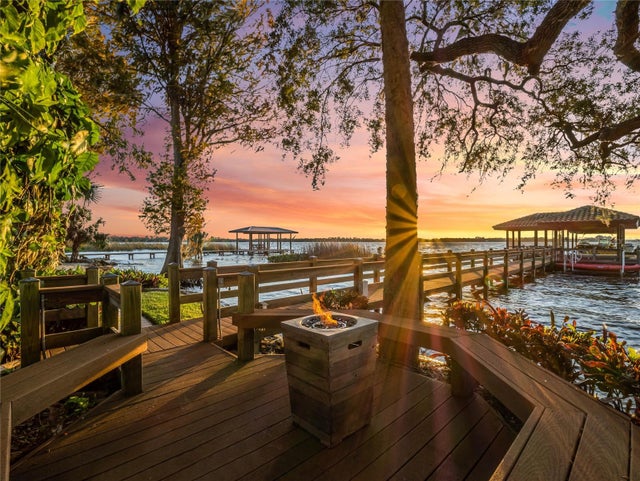
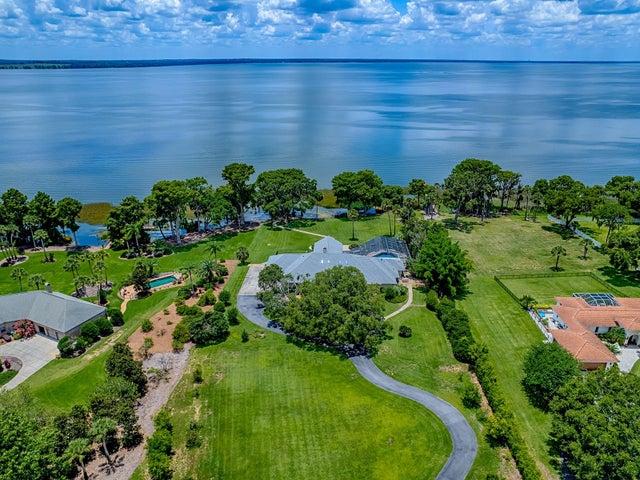
Discover unparalleled luxury and serene lakefront living in this architectural masterpiece located in the impressive Squirrel Point community. With over 300 feet of shoreline on Lake Dora, part of the renowned Harris Chain of Lakes, and 1.5 acres of lush property, this residence delivers breathtaking sunsets and the ultimate waterfront lifestyle. Your brand new, private boat house features a lift for your boat and ample space for two jet skis, ensuring seamless adventures on the water. In approximately 10 minutes by boat, you can arrive at downtown Tavares, "America's Seaplane City," or the charming historic streets of Mount Dora, celebrated for its exceptional dining, boutique shopping, and year-round festivals. Inside, this home showcases timeless craftsmanship and modern updates. Porcelain tile flooring flows throughout the first floor, where lake views grace the living room, dining room, kitchen, primary suite, and an additional guest suite. The living and dining rooms impress with soaring 22-foot coffered ceilings, a wood-burning fireplace, and three sets of French doors leading to the expansive lanai. A new dry bar and LED-lit wine wall elevates the dining experience, ideal for entertaining. The newly renovated chef's kitchen is a showstopper, featuring a striking quartz waterfall island, quartz countertops, a farmhouse sink, and brand-new 2024 appliances, including a Frigidaire Pro 60-inch refrigerator and freezer, induction cooktop with hood, dishwasher, double oven, and drawer microwave. French doors connect the kitchen to the lanai, where outdoor living reaches new heights with multiple seating areas, a summer kitchen equipped with a never-used Coyote gas griddle, a bar refrigerator, and a brand-new spa with a transferable warranty. The luxurious primary suite is a private sanctuary, offering tranquil lake views, a cozy sitting area, and a spacious walk-in closet with ample storage and custom cabinetry. The en-suite bathroom is a spa-like retreat, featuring a soaking tub, walk-in shower, double quartz vanity, and private water closet. The first floor also includes an additional bedroom suite, two guest bedrooms (one currently used as an office and one currently used as a gym), full bathrooms, a half-bathroom, and a spacious laundry room. Upstairs, a versatile loft overlooks the living and dining areas and provides ample space for lounging, gaming, or office use. Two bedrooms are thoughtfully connected inside by a remodeled Jack-and-Jill bathroom and outside by a covered balcony. Additional attic access ensures convenient storage. The roof was replaced in 2019. Extensive 2024 upgrades elevate the home's functionality and aesthetic, including new ceiling fans and lighting fixtures throughout, belt-driven garage door motors with gated garage entry and keypad, fresh interior and exterior paint, a 26.5 kW GENERAC generator, four new A/C units, an updated irrigation system, a composite dock, pressure-treated wood deck and walkway, and a new boat lift. This home is truly an entertainer's dream, offering seamless indoor and outdoor living spaces perfect for hosting gatherings large or small. From its exquisite finishes to its unparalleled lakefront setting, this property is a rare find that promises a lifestyle of elegance, comfort, and adventure. Schedule your private tour today and experience this extraordinary lakefront estate firsthand!
Listing Snapshot
- Price
- $2,619,500
- Days On Site
- N/A
- Bedrooms
- 6
- Inside Area (SqFt)
- 6,803 sqft
- Total Baths
- 5
- Full Baths
- 4
- Partial Baths
- 1
- Lot Size
- 1.51 Acres
- Year Built
- 1985
- MLS® Number
- G5094746
- Status
- Sold
- Property Tax
- $19,778.5 (2024)
- HOA/Condo/Coop Fees
- $150 monthly
- Sq Ft Source
- Public Records
Property Details
General Features
16 items
- Acres
- 1.51
- Attached Garage
- Yes
- Direction Faces
- East
- Foundation
- Slab
- Garage
- Yes
- Garage Spaces
- 3
- Levels
- Two
- Number Of Stories
- 1
- Parking
- Boat, Circular Driveway, Attached
- Pets
- Yes
- Property Sub Type
- Single Family Residence
- Sewer
- Septic Tank
- SqFt Total
- 10,413
- Utilities
- Cable Available, Cable Connected, Electricity Connected, Water Connected
- Water Source
- Public
- Zoning
- R-2
Interior Features
19 items
- Appliances
- Cooktop, Dishwasher, Disposal, Dryer, Electric Water Heater, Microwave, Range Hood, Refrigerator, Washer, Wine Refrigerator
- Cooling
- Central Air
- Fireplace
- Yes
- Fireplace Features
- Living Room, Wood Burning
- Flooring
- Tile
- Heating
- Central
- Interior
- Coffered Ceiling(s), Dry Bar, Eat-in Kitchen, High Ceilings, Vaulted Ceiling(s), Walk-In Closet(s)
- Laundry Features
- Inside, Laundry Room
- Spa
- Yes
Rooms
| Room | Dimensions | Level | Features |
|---|---|---|---|
| Additional Bedroom | 14x16 | Second | |
| Bedroom 2 | 16x17 | First | |
| Bedroom 3 | 15x15 | First | |
| Bedroom 4 | 14x13 | First | |
| Bedroom 5 | 14x16 | Second | |
| Dining Room | 14x30 | First | Bar |
| Kitchen | 18x17 | First | |
| Living Room | 24x30 | First | |
| Loft | Second | ||
| Master Bedroom | 20x30 | First |
Exterior Features
11 items
- Construction Details
- Block, Brick, Frame
- Exterior
- Balcony, Outdoor Kitchen, Dock
- Lot Features
- Level, Near Golf Course, Paved, Waterfront
- Other Structures
- Boat House
- Roof
- Shingle
- Spa
- Yes
- Spa Features
- Above Ground
- View
- Lake, Water, Trees/Woods
- Waterfront
- Yes
- Waterfront Features
- Lake Privileges
- Waterview
- Lake, Water, Trees/Woods
Community Features
6 items
- Association Fee
- $450.0
- Association Fee Frequency
- Quarterly
- MLS Area
- 32778 - Tavares / Deer Island
- Township
- 20S
- Financing Terms Available
- Cash, Conventional
- Roads
- Paved
Location
15749 Acorn Circle, Tavares, FL 32778 · 32778 - Tavares / Deer Island


Neighborhood & Commute
ZIP Code 32778
- Median household income
- $56,133
- Income per person
- $35,152
- Households
- 11,419
- Average household size
- 2.16
- Median age
- 52.9
Source: Walk Score.
Disclosure: Community information and market data powered by Constellation Data Labs. Information is deemed reliable but not guaranteed.
Price & Status History
- Listing updated with changes from the MLS®
- Status changed to Closed
Friends & Family
Similar Homes
For sale in Tavares, single family residence, within 20% of this price.
 $2,550,000Single Family Residence SoldSold6Beds6Total Baths7,379Sqft11106 LANE PARK ROADTAVARES, FL 32778LAKE HARRIS HIGHLANDS SUB Subdivision
 $2,350,000Single Family Residence SoldSold4Beds5Total Baths6,028Sqft11148 LANE PARK ROADTAVARES, FL 32778LAKE HARRIS HIGHLANDS SUB Subdivision
 $2,330,000Single Family Residence SoldSold4Beds5Total Baths4,653Sqft30009 SUNSET POINTETAVARES, FL 32778DEER ISLAND CLUB PT REP A TR C-1 Subdivision
 $2,235,000Single Family Residence SoldSold4Beds5Total Baths5,900Sqft11226 LANE PARK ROADTAVARES, FL 32778LAKE HARRIS HIGHLANDS SUB Subdivision