

SoldSingle Family ResidenceSold
11106 Lane Park Road
Tavares, FL 32778
$2,550,000
- 6Beds
- 6Baths5 full, 1 half
- 7,379Sq Ft
- $346Per Sq Ft
- 6.42Acres
- 2004Built
- Subdivision
- Lake Harris Highlands Sub
- County
- Lake
- MLS®
- G5082074
Overview
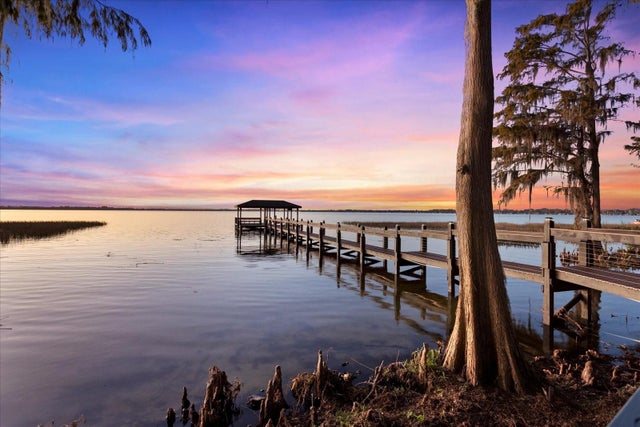
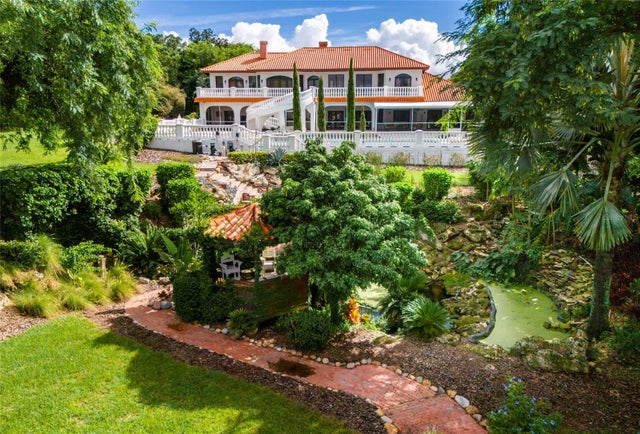
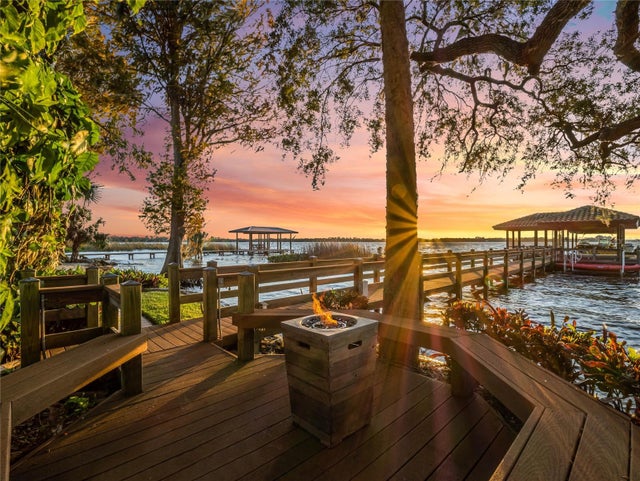
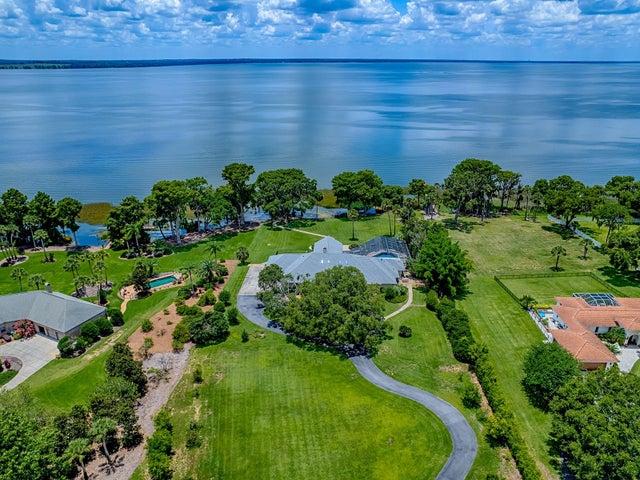
Welcome to this absolutely one-of-a-kind gated lakefront estate on Lake Harris and the Harris Chain of Lakes, a true architectural marvel that blends luxurious living with modern design across a sprawling 7,200 square foot custom-built home. Set on a gated 6.42-acre lot with no HOA, this property is a once-in-a-lifetime opportunity, offering complete privacy, breathtaking SUNSET views on the lake, and a private dock. From the moment you walk down the descending walkway into the dynamic great room, you're greeted by a 25-foot coffered ceiling, a cozy gas fireplace, and bold walls of glass that showcase the spectacular views. The main level is designed for luxury and convenience, featuring a large center island kitchen, a breakfast room, a family room with an expansive glass overlook to the waterfront, and a home theater equipped with a 9-foot custom Stewart screen and plus theater recliners. The luxurious master suite boasts a dramatic lighted ceiling, a circular glass block shower with a custom skylight, and a spacious walk-in closet. Upstairs, accessible by an ultra-wide center staircase or a custom steel spiral staircase, you'll find elevated walkways offering stunning views over the great room and out to the scenic grounds and Lake Harris. This level includes three additional bedrooms with walk-in closets, three full bathrooms, a 4-bed bunk room, and a glass-enclosed reading loft next to a built-in 24-foot library bookcase. The estate is an entertainer's dream with a screen-enclosed heated pool and spa, a summer kitchen, and a massive 60x80 pre-engineered red iron building perfect for storing collector cars, RVs, boats, or as a horse barn. This building is fully hurricane rated and features a 10-inch reinforced concrete floor strong enough for the heaviest equipment. With additional amenities like a three-car attached garage, a two-car detached garage, and two laundry rooms—one on each floor—this property doesn’t just promise a home but a new way of experiencing life by the water's edge. Whether you’re hosting grand scale events or seeking tranquility, this estate offers it all.
Listing Snapshot
- Price
- $2,550,000
- Days On Site
- N/A
- Bedrooms
- 6
- Inside Area (SqFt)
- 7,379 sqft
- Total Baths
- 6
- Full Baths
- 5
- Partial Baths
- 1
- Lot Size
- 6.42 Acres
- Year Built
- 2004
- MLS® Number
- G5082074
- Status
- Sold
- Property Tax
- $18,244.66 (2023)
- HOA/Condo/Coop Fees
- N/A
- Sq Ft Source
- Public Records
Property Details
General Features
16 items
- Acres
- 6.42
- Attached Garage
- Yes
- Direction Faces
- East
- Foundation
- Slab
- Garage
- Yes
- Garage Spaces
- 5
- Levels
- Two
- Number Of Stories
- 2
- Parking
- Garage Faces Side, RV Garage, RV Access/Parking, Attached
- Property Sub Type
- Single Family Residence
- Sewer
- Septic Tank
- SqFt Total
- 9,912
- Style
- Contemporary
- Utilities
- Electricity Connected
- Water Source
- Private, Well
- Zoning
- A
Interior Features
22 items
- Appliances
- Dishwasher, Dryer, Freezer, Microwave, Range, Refrigerator, Tankless Water Heater, Washer
- Cooling
- Central Air
- Fireplace
- Yes
- Fireplace Features
- Gas, Living Room
- Flooring
- Carpet, Ceramic Tile
- Heating
- Propane
- Interior
- High Ceilings, Open Floorplan, Tray Ceiling(s), Walk-In Closet(s)
- Laundry Features
- Laundry Room
- Spa
- Yes
- Window Features
- Double Pane Windows
Rooms
| Room | Dimensions | Level | Features |
|---|---|---|---|
| Balcony/Porch/Lanai | 26x68 | First | |
| Bathroom 3 | 19x13 | Second | |
| Bathroom 4 | 16x12 | Second | |
| Bedroom 1 | 15x15 | First | |
| Bedroom 2 | 12x11 | First | |
| Bedroom 5 | 16x12 | Second | |
| Family Room | 32x19 | First | |
| Kitchen | 23x12 | First | |
| Living Room | 33x20 | First | |
| Master Bathroom | 12x18 | First | |
| Master Bedroom | 17x19 | Second | |
| Media Room | 23x19 | First |
Exterior Features
15 items
- Construction Details
- Block
- Exterior
- Outdoor Kitchen, Dock
- Lot Features
- Private, Waterfront
- Other Structures
- Barn(s), Boat House
- Patio And Porch
- Screened
- Pool Features
- Gunite, In Ground, Salt Water, Screen Enclosure, Private
- Private Pool
- Yes
- Roof
- Membrane
- Spa
- Yes
- Spa Features
- In Ground
- View
- Lake, Water
- Waterfront
- Yes
- Waterfront Features
- Lake Privileges
- Waterview
- Lake, Water
- Windows/Doors
- Double Pane Windows
Community Features
4 items
- MLS Area
- 32778 - Tavares / Deer Island
- Township
- 20S
- Financing Terms Available
- Cash, Conventional
- Roads
- Asphalt
Location
11106 Lane Park Road, Tavares, FL 32778 · 32778 - Tavares / Deer Island


Neighborhood & Commute
ZIP Code 32778
- Median household income
- $56,133
- Income per person
- $35,152
- Households
- 11,419
- Average household size
- 2.16
- Median age
- 52.9
Source: Walk Score.
Disclosure: Community information and market data powered by Constellation Data Labs. Information is deemed reliable but not guaranteed.
Price & Status History
- Listing updated with changes from the MLS®
- Status changed to Closed
- Price changed to $2,650,000
Friends & Family
Similar Homes
For sale in Tavares, single family residence, within 20% of this price.
 $2,619,500Single Family Residence SoldSold6Beds5Total Baths6,803Sqft15749 ACORN CIRCLETAVARES, FL 32778SQUIRREL POINT SUB Subdivision
 $2,350,000Single Family Residence SoldSold4Beds5Total Baths6,028Sqft11148 LANE PARK ROADTAVARES, FL 32778LAKE HARRIS HIGHLANDS SUB Subdivision
 $2,330,000Single Family Residence SoldSold4Beds5Total Baths4,653Sqft30009 SUNSET POINTETAVARES, FL 32778DEER ISLAND CLUB PT REP A TR C-1 Subdivision
 $2,235,000Single Family Residence SoldSold4Beds5Total Baths5,900Sqft11226 LANE PARK ROADTAVARES, FL 32778LAKE HARRIS HIGHLANDS SUB Subdivision