

SoldSingle Family ResidenceSold
757 Primrose Willow Way
Apopka, FL 32712
$925,000
- 5Beds
- 5Baths4 full, 1 half
- 4,049Sq Ft
- $228Per Sq Ft
- 0.69Acres
- 2020Built
- Subdivision
- Lakeshore Of Wekiva
- County
- Orange
- MLS®
- G5082011
Overview
This Craftsman-style home is a true gem, brimming with thoughtful design elements and luxurious amenities. As you step inside, the meticulous attention to detail is immediately apparent from the elegant formal living and dining areas to the spacious family room with its soaring ceiling and open-concept kitchen and breakfast area. The primary suite on the first floor offers a tranquil retreat, complete with a spa like ensuite bath featuring an oversized walk-in shower and designer walk-in closet. Energy efficiency is a priority with its Energy Star rating and double-paned windows, ensuring comfort and savings. The kitchen is a chef's dream, boasting upgraded soft close cabinetry, Kitchen Aid appliances, Quartz countertops and a convenient Butler's pantry. The home is designed for both entertaining and everyday living, with five bedrooms, four full baths and a powder room, plus a loft and multi-purpose bonus room on the second floor. The outdoor space is equally impressive with a huge screened lanai featuring an outdoor kitchen and patio overlooking the sparkling pool with water features. The Intellibrite lighting system adds ambiance to the pool area while the oversized commercial grade heater ensures year round enjoyment. Natural gas fuels various amenities including the range top, dryer, grill, hot water heater and decorative fire bowls, while the oven operates electronically. The three car garage is finished with epoxy flooring and stuccoed walls for a polished look. The lot includes extra conservation area in the back, an outdoor firepit, drip irrigation and stunning landscape lighting. Unique to the community is a front porch perfect for enjoying breathtaking sunsets. Overall, this home offers the perfect blend of elegance, comfort and functionality, creating a truly exceptional living experience.
Listing Snapshot
- Price
- $925,000
- Days On Site
- N/A
- Bedrooms
- 5
- Inside Area (SqFt)
- 4,049 sqft
- Total Baths
- 5
- Full Baths
- 4
- Partial Baths
- 1
- Lot Size
- 0.69 Acres
- Year Built
- 2020
- MLS® Number
- G5082011
- Status
- Sold
- Property Tax
- $7,384 (2023)
- HOA/Condo/Coop Fees
- $210 monthly
- Sq Ft Source
- Public Records
Property Details
General Features
19 items
- Acres
- 0.69
- Attached Garage
- Yes
- Direction Faces
- West
- Foundation
- Slab
- Garage
- Yes
- Garage Spaces
- 3
- Green Energy Efficient
- Construction, Windows
- Levels
- Two
- Number Of Stories
- 2
- Parking
- Driveway, Garage Door Opener, Oversized, Attached
- Pets
- Yes
- Property Sub Type
- Single Family Residence
- Security
- Gated Community, Smoke Detector(s)
- Sewer
- Public Sewer
- SqFt Total
- 5,868
- Style
- Craftsman
- Utilities
- Natural Gas Available, Underground Utilities, Electricity Connected, Sewer Connected, Water Connected, Natural Gas Connected
- Water Source
- Public
- Zoning
- PUD
Interior Features
20 items
- Appliances
- Cooktop, Dishwasher, Disposal, Dryer, Gas Water Heater, Microwave, Range, Range Hood, Refrigerator, Washer
- Cooling
- Central Air
- Flooring
- Laminate, Carpet, Ceramic Tile
- Furnished
- Unfurnished
- Heating
- Central
- Interior
- Tray Ceiling(s), Built-in Features, Eat-in Kitchen, High Ceilings, Stone Counters, Walk-In Closet(s), Smart Home
- Laundry Features
- Inside, Laundry Room, Gas Dryer Hookup
- Window Features
- Low Emissivity Windows, ENERGY STAR Qualified Windows, Double Pane Windows
Rooms
| Room | Dimensions | Level | Features |
|---|---|---|---|
| Bedroom 2 | 13x15 | Second | |
| Bedroom 3 | 11x13 | Second | |
| Bedroom 4 | 12x12 | Second | |
| Bedroom 5 | 12x12 | Second | |
| Bonus Room | 11x13 | Second | |
| Den | 13x16 | Second | |
| Great Room | 19x23 | First | |
| Kitchen | 12x31 | First | Stone Counters |
| Living Room | 12x23 | First | |
| Master Bathroom | First | ||
| Master Bedroom | 14x18 | First | |
| Utility Room | 4x6 | First |
Exterior Features
12 items
- Construction Details
- Block, HardiPlank Type, Stucco
- Exterior
- Lighting, Outdoor Kitchen, Outdoor Shower, Rain Gutters
- Fencing
- Vinyl
- Lot Features
- Wooded, Cul-De-Sac, Landscaped, Sloped, Paved
- Other Structures
- Shed(s)
- Patio And Porch
- Enclosed, Front Porch, Patio, Rear Porch, Screened
- Pool Features
- Gunite, Heated, In Ground, Salt Water, Screen Enclosure, Private
- Private Pool
- Yes
- Roof
- Shingle
- View
- Trees/Woods
- Waterview
- Trees/Woods
- Windows/Doors
- Low Emissivity Windows, ENERGY STAR Qualified Windows, Double Pane Windows
Community Features
8 items
- Association Amenities
- Gated, Park, Playground
- Association Fee
- $210.0
- Association Fee Frequency
- Monthly
- Community Features
- Gated, Park, Playground, Sidewalks
- MLS Area
- 32712 - Apopka
- Township
- 21
- Financing Terms Available
- Cash, Conventional
- Roads
- Asphalt
Location
757 Primrose Willow Way, Apopka, FL 32712 · 32712 - Apopka


Neighborhood & Commute
ZIP Code 32712
- Median household income
- $97,388
- Income per person
- $42,584
- Households
- 18,442
- Average household size
- 2.81
- Median age
- 42.4
Source: Walk Score.
Disclosure: Community information and market data powered by Constellation Data Labs. Information is deemed reliable but not guaranteed.
Schools
- Elementary School
- Clay Springs Elem
- Middle School
- Apopka Middle
- High School
- Apopka High
Price & Status History
- Listing updated with changes from the MLS®
- Status changed to Closed
Friends & Family
Similar Homes
For sale in Apopka, single family residence, within 20% of this price.
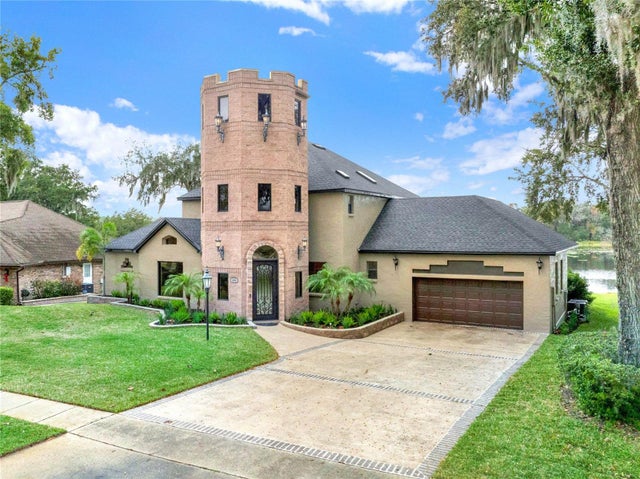 $925,000Single Family Residence SoldSold4Beds5Total Baths3,721Sqft446 SONGBIRD WAYAPOPKA, FL 32712LAKE MCCOY FORESTS Subdivision
 $925,000Single Family Residence SoldSold5Beds4Total Baths3,987Sqft1460 STONECLIFF DRIVEAPOPKA, FL 32703BRONSON PEAK Subdivision
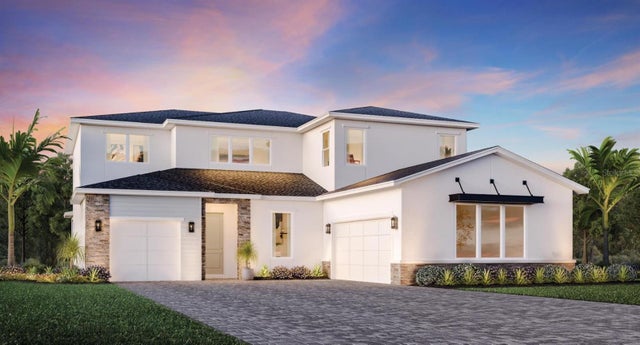 $924,995Single Family Residence SoldSold5Beds4Total Baths3,982Sqft1550 PINECLIFF DRIVEAPOPKA, FL 32703BRONSON PEAK Subdivision
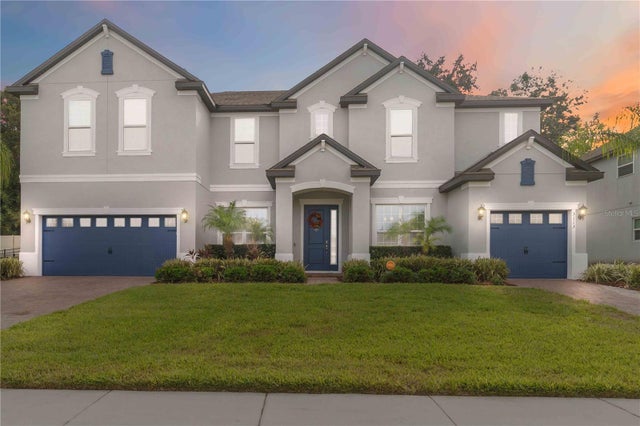 $910,000Single Family Residence SoldSold7Beds5Total Baths5,273Sqft3113 PINENUT DRIVEAPOPKA, FL 32712HILLSIDE/WEKIVA Subdivision