

SoldSingle Family ResidenceSold
3200 Pinenut Drive
Apopka, FL 32712
$895,000
- 6Beds
- 4Baths4 full
- 4,590Sq Ft
- $195Per Sq Ft
- 0.32Acres
- 2017Built
- Subdivision
- Hillside/Wekiva
- County
- Orange
- MLS®
- O6419267
Overview
Welcome to this stunning 6-bedroom, 4-bathroom , office and media center, home offering 4,590 square feet of beautifully designed living space. With generous room sizes, impressive entertaining areas, and a backyard built for enjoying Florida living, this home checks every box. From the moment you step inside, you're greeted by soaring ceilings, abundant natural light, and a spacious open-concept floor plan that creates an inviting atmosphere. The great room flows effortlessly into the kitchen, making it the perfect setting for everyday living, family gatherings, and entertaining guests. The thoughtfully designed layout offers six generously sized bedrooms, providing plenty of flexibility for growing families, guests, or a home office. Upstairs, a spacious loft features a custom built-in bar, creating the perfect place to unwind or entertain. Just beyond, the dedicated theater room is ready for movie nights, game days, or your favorite streaming series. A large laundry room with a utility sink and an EV charging station in the garage adds convenience to everyday life. Step outside to your own private backyard retreat. The covered lanai is designed for year-round entertaining with a built-in grill and bar overlooking the sparkling swimming pool. Beautiful paver decking, lush artificial turf, and plenty of open space create the ideal setting for relaxing, hosting friends, or enjoying weekends at home. Every space has been thoughtfully designed to blend comfort, style, and functionality. Whether you're hosting large gatherings, enjoying quiet evenings by the pool, or simply taking advantage of the home's generous living spaces, this property offers the lifestyle you've been looking for. This is more than just a home; it's a place where lasting memories are made.
Listing Snapshot
- Price
- $895,000
- Days On Site
- N/A
- Bedrooms
- 6
- Inside Area (SqFt)
- 4,590 sqft
- Total Baths
- 4
- Full Baths
- 4
- Partial Baths
- 0
- Lot Size
- 0.32 Acres
- Year Built
- 2017
- MLS® Number
- O6419267
- Status
- Sold
- Property Tax
- $10,444 (2025)
- HOA/Condo/Coop Fees
- $98.33 monthly
- Sq Ft Source
- Public Records
Property Details
General Features
17 items
- Acres
- 0.32
- Attached Garage
- Yes
- Direction Faces
- West
- Foundation
- Slab
- Garage
- Yes
- Garage Spaces
- 2
- Levels
- Two
- Number Of Stories
- 2
- Parking
- Attached
- Pets
- Breed Restrictions
- Property Sub Type
- Single Family Residence
- Security
- Security Lights, Smoke Detector(s)
- Sewer
- Public Sewer
- SqFt Total
- 5,680
- Utilities
- Cable Available, Electricity Available, Phone Available, Sewer Connected
- Water Source
- Public
- Zoning
- MU-ES-GT
Interior Features
22 items
- Appliances
- Bar Fridge, Cooktop, Dishwasher, Disposal, Electric Water Heater, Exhaust Fan, Freezer, Ice Maker, Indoor Grill, Microwave
- Cooling
- Central Air
- Fireplace Features
- Living Room
- Flooring
- Carpet, Ceramic Tile, Tile
- Furnished
- Negotiable
- Heating
- Central
- Interior
- Open Floorplan, Stone Counters, Wet Bar
- Laundry Features
- Inside, Laundry Room, Upper Level
Rooms
| Room | Dimensions | Level | Features |
|---|---|---|---|
| Bathroom 2 | 12x6 | Second | |
| Bathroom 3 | 15x13 | Second | Ceiling Fan(s) |
| Bathroom 4 | 13x6 | First | |
| Bathroom 5 | 18x12 | First | Ceiling Fan(s) |
| Bedroom 2 | 15x12 | Second | Ceiling Fan(s) |
| Bedroom 5 | 17x11 | First | Ceiling Fan(s) |
| Dinette | 12x9 | First | Ceiling Fan(s) |
| Dining Room | 16x11 | First | Ceiling Fan(s) |
| Family Room | 24x19 | Second | Ceiling Fan(s) |
| Kitchen | 14x12 | First | Stone Counters |
| Living Room | 19x18 | First | |
| Master Bathroom | 14x11 | Second | Double Vanity |
| Master Bedroom | 19x16 | Second | Ceiling Fan(s) |
| Office | 15x10 | First | Ceiling Fan(s) |
Exterior Features
5 items
- Construction Details
- Block, Stucco
- Exterior
- Outdoor Grill, Outdoor Kitchen, Permeable Paving, Private Yard, Rain Gutters
- Pool Features
- In Ground, Private
- Private Pool
- Yes
- Roof
- Shingle
Community Features
7 items
- Accessibility Features
- Accessible Entrance, Accessible Approach with Ramp, Accessible Bedroom, Accessible Closets, Accessible Doors, Accessible Hallway(s), Accessible Kitchen, Accessible Central Living Area, Accessible Stairway
- Association Fee
- $295.0
- Association Fee Frequency
- Quarterly
- MLS Area
- 32712 - Apopka
- Township
- 20
- Financing Terms Available
- Cash, Conventional, FHA, VA Loan
- Roads
- Asphalt
Location
3200 Pinenut Drive, Apopka, FL 32712 · 32712 - Apopka


Neighborhood & Commute
ZIP Code 32712
- Median household income
- $97,388
- Income per person
- $42,584
- Households
- 18,442
- Average household size
- 2.81
- Median age
- 42.4
Source: Walk Score.
Disclosure: Community information and market data powered by Constellation Data Labs. Information is deemed reliable but not guaranteed.
Schools
- Elementary School
- Rock Lake Elem
- Middle School
- Wolf Lake Middle
- High School
- Apopka High
Price & Status History
- Listing updated with changes from the MLS®
- Status changed to Closed
Friends & Family
Similar Homes
For sale in Apopka, single family residence, within 20% of this price.
 $899,990Single Family Residence SoldSold5Beds4Total Baths3,485Sqft842 CREEPING FIG STREETAPOPKA, FL 32703EMERSON POINTE Subdivision
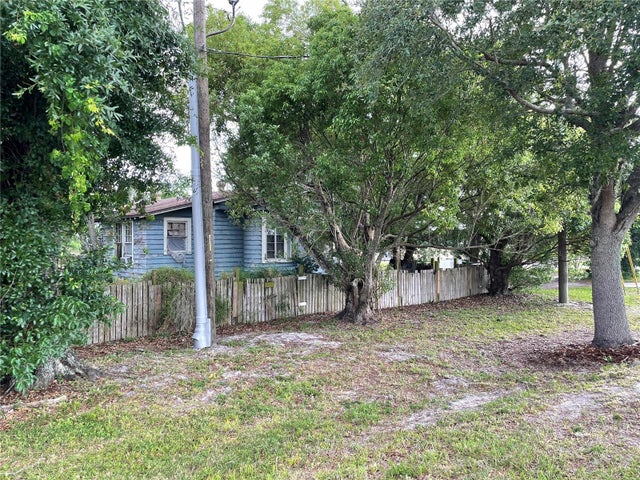 $900,000Single Family Residence SoldSold3Beds1Total Baths1,168Sqft2214 WEST ROADAPOPKA, FL 32703N/A Subdivision
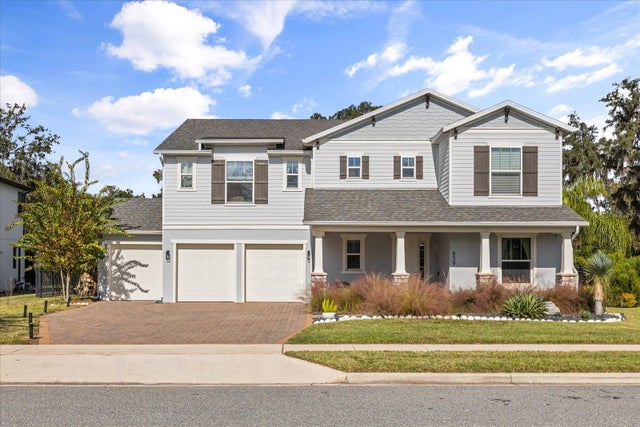 $900,000Single Family Residence SoldSold5Beds5Total Baths4,049Sqft639 PRIMROSE WILLOW WAYAPOPKA, FL 32712LAKESHORE/WEKIVA Subdivision
 $900,000Single Family Residence SoldSold4Beds5Total Baths4,142Sqft201 FAYE STREETAPOPKA, FL 32712N/A Subdivision