

SoldSingle Family ResidenceSold
182 Kentucky Blue Circle
Apopka, FL 32712
$1,550,000
- 5Beds
- 6Baths4 full, 2 half
- 5,287Sq Ft
- $293Per Sq Ft
- 3.79Acres
- 2006Built
- Subdivision
- Bluegrass Estates
- County
- Orange
- MLS®
- NS1083510
Overview
Luxurious Estate Home in Bluegrass Estates Equestrian Community Nestled within the prestigious Bluegrass Estates equestrian community in Apopka, Florida, this 5-bedroom, 4.5-bathroom residence offers the epitome of Southern living. Resting on a sprawling 3.7-acre lot, this Southern Living architectural home design boasts an array of luxurious features. The main residence exudes elegance and functionality. A 3-car garage with an epoxy-coated floor provides ample vehicle space, while a separate golf cart or tractor entry door adds convenience. Inside, the home is adorned with stunning Brazilian cherry solid wood floors throughout the first level, with Italian tile in the kitchen and bathrooms. Wood moldings throughout the home add a touch of traditional charm. The heart of the home is the gourmet kitchen, featuring Cambria stone countertops, custom wood cabinets, a propane gas cooktop, a convection oven and microwave, a wine fridge, and a suite of high-end appliances. The kitchen seamlessly flows into the living areas, creating an ideal space for entertaining. A wood-burning fireplace with gas logs adds ambiance to the living room. The primary suite, on the first level, is a true retreat. It features a spacious bedroom with French doors leading to the screened-in porch, offering serene views of the pool, pool house, and mature landscaping. The luxurious primary bathroom boasts his-and-her vanities, a jetted soaking tub, a walk-in shower, and a large California-style closet with ample shelving. The main level includes a large, walk-in pantry, utility/laundry room, powder room, dining room, mud room, and an office/bedroom with a private bath. The second level of the home includes three bedrooms. One of the bedrooms features an en-suite bathroom with a double sink vanity and a large walk-in closet. In addition to the three bedrooms and 2 bathrooms, the second level includes a large media room and a bonus room. The pool house is separated from the main residence by a 16’ x 32’ swimming pool. The pool area leads into a covered outdoor kitchen, complete with a full-sized fridge, sink, and dishwasher, making outdoor dining a breeze. The outdoor grill area, plumbed with gas, is perfect for hosting barbecues and gatherings. The ground level has a spacious workshop with garage door access, providing ample space for additional vehicles, equipment, and ATVs. The second level of the pool house features a large game area with wood-finished walls and LVPT flooring. In addition, the pool house features a half-bath and a heated outdoor shower. The home boasts a large wrap-around front porch. It includes a large, screened rear porch. The home affords a security system, central vacuum system, lightning/surge protection system, and a deep irrigation well. The home features a new roof, a newer water heater, and A/C equipment. Bluegrass Estates is a gated equestrian-themed community. With only 50 homes, residents enjoy access to a 3-mile horse trail that winds through the perimeter of the community, with a stunning 30-acre community pasture that features a riding ring with jumps. While offering a tranquil rural setting, this estate is conveniently located just 25 minutes northwest of downtown Orlando and 30 minutes north of Disney World. The property is 15 minutes from the I-4 corridor and the Florida Turnpike. This property can be viewed by appointment only for pre-qualified buyers. Contact us today to schedule your private showing.
Listing Snapshot
- Price
- $1,550,000
- Days On Site
- N/A
- Bedrooms
- 5
- Inside Area (SqFt)
- 5,287 sqft
- Total Baths
- 6
- Full Baths
- 4
- Partial Baths
- 2
- Lot Size
- 3.79 Acres
- Year Built
- 2006
- MLS® Number
- NS1083510
- Status
- Sold
- Property Tax
- $8,967 (2024)
- HOA/Condo/Coop Fees
- $233.33 monthly
- Sq Ft Source
- Owner
Property Details
General Features
19 items
- Acres
- 3.79
- Attached Garage
- Yes
- Direction Faces
- North
- Foundation
- Slab
- Garage
- Yes
- Garage Spaces
- 3
- Green Energy Efficient
- Water Heater
- Levels
- Two
- Number Of Stories
- 2
- Parking
- Driveway, Garage Door Opener, Garage Faces Side, Golf Cart Garage, Oversized, Workshop in Garage, Attached
- Pets
- Cats OK, Dogs OK
- Property Sub Type
- Single Family Residence
- Security
- Security System, Smoke Detector(s)
- Sewer
- Septic Tank
- SqFt Total
- 8,027
- Style
- Colonial
- Utilities
- Cable Available, Cable Connected, Electricity Connected, Propane
- Water Source
- Public
- Zoning
- AG
Interior Features
24 items
- Appliances
- Convection Oven, Cooktop, Dishwasher, Disposal, Dryer, Electric Water Heater, Exhaust Fan, Microwave, Refrigerator, Washer, Wine Refrigerator
- Cooling
- Central Air
- Fireplace
- Yes
- Fireplace Features
- Gas, Wood Burning
- Flooring
- Carpet, Tile, Wood
- Furnished
- Unfurnished
- Heating
- Central, Heat Pump
- Interior
- Crown Molding, Eat-in Kitchen, High Ceilings, Walk-In Closet(s)
- Laundry Features
- Electric Dryer Hookup, Inside, Washer Hookup
- Spa
- Yes
Rooms
| Room | Dimensions | Level | Features |
|---|---|---|---|
| Balcony/Porch/Lanai | 54x10 | First | |
| Bedroom 2 | 17x14 | Second | |
| Bedroom 3 | 12x13 | Second | |
| Bedroom 4 | 12x14 | Second | |
| Bonus Room | 26x14 | Second | |
| Dinette | 9x10 | First | |
| Dining Room | 15x13 | First | |
| Game Room | 48x22 | Second | |
| Kitchen | 12x14 | First | |
| Laundry | 11x8 | First | |
| Living Room | 20x21 | First | |
| Master Bedroom | 20x13 | First | |
| Media Room | 20x18 | Second | |
| Office | 15x11 | First |
Exterior Features
12 items
- Construction Details
- HardiPlank Type
- Exterior
- Awning(s), Courtyard, Garden, Lighting, Outdoor Grill, Outdoor Kitchen, Outdoor Shower, Rain Gutters, Storage
- Lot Features
- Cleared, Private, Paved
- Other Structures
- Cabana, Guest House, Outdoor Kitchen, Storage, Workshop
- Patio And Porch
- Covered, Enclosed, Front Porch, Rear Porch, Screened
- Pool Features
- Heated, In Ground, Private
- Private Pool
- Yes
- Roof
- Shingle
- Spa
- Yes
- Spa Features
- In Ground
- View
- Park/Greenbelt, Pool
- Waterview
- Park/Greenbelt, Pool
Community Features
8 items
- Association Fee
- $700.0
- Association Fee Frequency
- Quarterly
- Community Features
- Gated
- MLS Area
- 32712 - Apopka
- Township
- 20
- Financing Terms Available
- Cash, Conventional, FHA, VA Loan
- Roads
- Asphalt, Paved
- Horse Allowed
- Yes
Location
182 Kentucky Blue Circle, Apopka, FL 32712 · 32712 - Apopka


Neighborhood & Commute
ZIP Code 32712
- Median household income
- $97,388
- Income per person
- $42,584
- Households
- 18,442
- Average household size
- 2.81
- Median age
- 42.4
Source: Walk Score.
Disclosure: Community information and market data powered by Constellation Data Labs. Information is deemed reliable but not guaranteed.
Schools
- Elementary School
- Kelly Park
- Middle School
- Kelly Park
- High School
- Apopka High
Price & Status History
- Listing updated with changes from the MLS®
- Status changed to Closed
Friends & Family
Similar Homes
For sale in Apopka, single family residence, within 20% of this price.
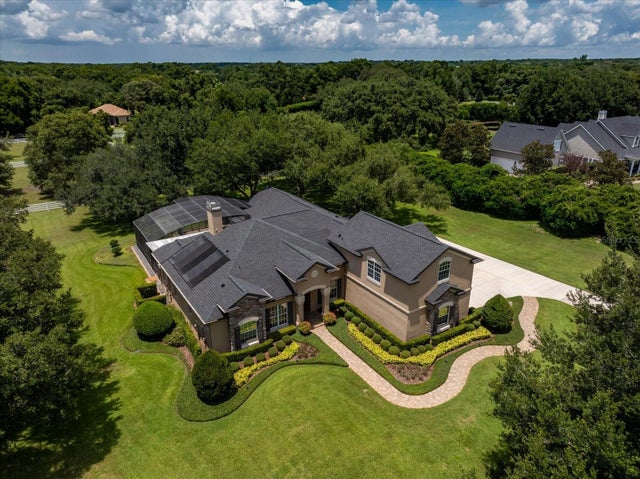 $1,438,125Single Family Residence SoldSold5Beds5Total Baths4,426Sqft250 KENTUCKY BLUE CIRCLEAPOPKA, FL 32712BLUEGRASS ESTATES Subdivision
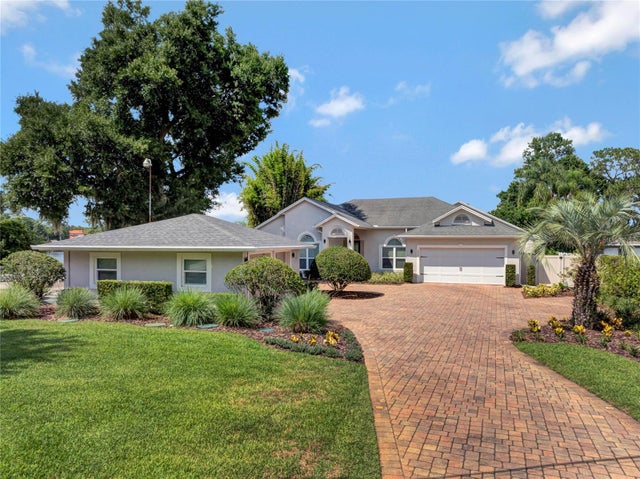 $1,425,000Single Family Residence SoldSold4Beds3Total Baths2,933Sqft3039 CECELIA DRIVEAPOPKA, FL 32703NEALS BAY POINT Subdivision
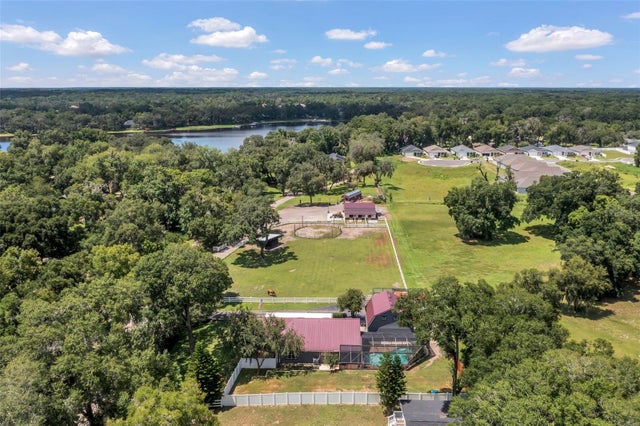 $1,410,900Single Family Residence SoldSold7Beds6Total Baths5,111Sqft841 & 835 VOTAW ROADAPOPKA, FL 32703STEWART HMSTD Subdivision
 $1,375,000Single Family Residence SoldSold5Beds7Total Baths4,029Sqft6019 LINNEAL BEACH DRIVEAPOPKA, FL 32703JANSEN SUBD Subdivision