

SoldSingle Family ResidenceSold
3039 Cecelia Drive
Apopka, FL 32703
$1,425,000
- 4Beds
- 3Baths3 full
- 2,933Sq Ft
- $486Per Sq Ft
- 0.48Acres
- 1992Built
- Subdivision
- Neals Bay Point
- County
- Seminole
- MLS®
- O6211608
Overview
Welcome Home to your spectacular, resort-worthy home on Bear Lake, located in Seminole County, with 125 ft of Lake frontage! This 310-acre, crystal clear ski Lake is one of the most picturesque bodies of water in Central Florida, and its location places you in one of the most desirable school districts in the State, and just minutes from your convenient commute to downtown Orlando, Winter Park & all of Central Florida's famed attractions! This 4 Bedroom/ 3 Full Bath STUNNER with nearly 3000 sq. ft. has an open, airy floor plan, all on ONE-LEVEL with jaw-dropping views of Bear Lake from nearly every room. The gourmet Kitchen will make entertaining a breeze with light custom cabinetry, sleek granite Island & separate enormous Breakfast Bar, professional-grade stainless steel appliances including a side-by-side Refrigerator/Freezer and a separate Butler's Pantry/Coffee Bar with lots of storage! The Great Room has panoramic water views, and you will feel like you are practically on the water! The Great Room also comes with top-of-the-line Audio & Visual equipment which has to be seen (and heard!) to believe! Great Room can be easily transformed into an enviable Home Theater with the help of the blackout drapes, cutting-edge technology, built-in video screen, and projection system. Fabulous Dining Area also overlooks the Lake and is adjacent to the Home Office/Den, which is currently being enjoyed as a Music Room. The secluded Owner's Suite offers access to your own private Lanai with Motorized Screens for full bug-free enclosure, and leads you to your therapeutic Hot Tub, next to the outdoor shower. The Owner's Suite also has a massive walk-in Closet w/ custom built-ins, and a designer-inspired Master Bath with zero-entry Shower, soaking tub and updated vanity, along with a private water closet. Three additional Bedrooms, on the opposite side of the home, have two FULL baths AND a bonus "Teen/Guest Lounge" with side-by-side built-in homework space & storage. Each bedroom offers custom closets, and one of these bedrooms has its own exterior access, paved patio and en suite bathroom, just perfect for guests or a private M-I-L Suite! The second waterfront shaded lanai also has motorized screens for pest-free al Fresco Dining & entertaining, and a spectacular summer kitchen from which you can enjoy the view of the Lake and all its activities including paddle-boarding, water skiing, kayaking, fishing & boating. From this vista you can also watch the splendor of nature and you may get the chance to see the Heron & other waterfowl that frequent the shoreline. The nearly 500 sq.ft. of composite decking provides vast space for all of your guests either under the shaded Lanai(s) or while strolling down to your covered Boat Dock w/ cradle & lift ample enough to house a 23' boat or any other watercraft. Home has a wide, brick-paved driveway, and an attached 2-car garage. IN ADDITION, you've got a detached 500+ sq. ft.air conditioned Studio/Office/Work-out space/Workshop. You could easily use this as a cooled workshop or to house your motorized "toys", making this a true 4-car garage home! Seminole County has given this home an EFFECTIVE YEAR BUILT of 2005 (not 1992) due to the extensive renovation done to the home. This home TRULY has everything you are looking for! Cue the steel drums, fire up the blender and get ready to start living the Lakefront Lifestyle you've always dreamed of.....Paradise awaits!
Listing Snapshot
- Price
- $1,425,000
- Days On Site
- N/A
- Bedrooms
- 4
- Inside Area (SqFt)
- 2,933 sqft
- Total Baths
- 3
- Full Baths
- 3
- Partial Baths
- 0
- Lot Size
- 0.48 Acres
- Year Built
- 1992
- MLS® Number
- O6211608
- Status
- Sold
- Property Tax
- $13,844 (2023)
- HOA/Condo/Coop Fees
- N/A
- Sq Ft Source
- Public Records
Property Details
General Features
18 items
- Acres
- 0.48
- Attached Garage
- Yes
- Direction Faces
- Southwest
- Foundation
- Slab
- Garage
- Yes
- Garage Spaces
- 4
- Levels
- One
- Number Of Stories
- 1
- Parking
- Driveway, Garage Door Opener, Workshop in Garage, Attached
- Pets
- Yes
- Property Sub Type
- Single Family Residence
- Security
- Security System
- Sewer
- Septic Tank
- SqFt Total
- 4,590
- Style
- Traditional
- Utilities
- Electricity Connected
- Water Source
- Private, Well
- Zoning
- R-1AA
Interior Features
16 items
- Appliances
- Dishwasher, Disposal, Dryer, Electric Water Heater, Range, Refrigerator, Washer
- Cooling
- Central Air
- Flooring
- Carpet, Tile, Vinyl, Wood
- Heating
- Electric
- Interior
- Built-in Features, Eat-in Kitchen, Open Floorplan, Stone Counters, Walk-In Closet(s)
- Laundry Features
- Inside, Laundry Room
- Window Features
- Skylight(s), Window Coverings, Blinds, Window Treatments
Rooms
| Room | Dimensions | Level | Features |
|---|---|---|---|
| Bedroom 1 | 12x11 | First | |
| Bedroom 2 | 12x11 | First | |
| Bedroom 3 | 11x11 | First | |
| Den | 12x11 | First | |
| Dining Room | 12x14 | First | |
| Game Room | 20x18 | First | |
| Great Room | 21x20 | First | |
| Kitchen | 20x16 | First | Breakfast Bar, Granite Counters |
| Master Bedroom | 14x14 | First |
Exterior Features
12 items
- Construction Details
- Block, Stucco
- Exterior
- Lighting, Outdoor Kitchen, Outdoor Shower, Rain Gutters, Dock
- Fencing
- Fenced
- Lot Features
- Level, Paved, Waterfront
- Other Structures
- Boat House, Other, Outdoor Kitchen, Workshop
- Patio And Porch
- Covered, Patio, Rear Porch, Screened
- Roof
- Shingle
- View
- Lake, Water
- Waterfront
- Yes
- Waterfront Features
- Lake Privileges, Lake
- Waterview
- Lake, Water
- Windows/Doors
- Skylight(s), Window Coverings, Blinds, Window Treatments
Community Features
4 items
- MLS Area
- 32703 - Apopka
- Township
- 21
- Financing Terms Available
- Cash, Conventional, VA Loan
- Roads
- Paved
Location
3039 Cecelia Drive, Apopka, FL 32703 · 32703 - Apopka


Neighborhood & Commute
ZIP Code 32703
- Median household income
- $67,878
- Income per person
- $33,637
- Households
- 21,515
- Average household size
- 2.71
- Median age
- 37.4
Source: Walk Score.
Disclosure: Community information and market data powered by Constellation Data Labs. Information is deemed reliable but not guaranteed.
Schools
- Elementary School
- Bear Lake Elementary
- Middle School
- Teague Middle
- High School
- Lake Brantley High
Price & Status History
- Listing updated with changes from the MLS®
- Status changed to Closed
Friends & Family
Similar Homes
For sale in Apopka, single family residence, within 20% of this price.
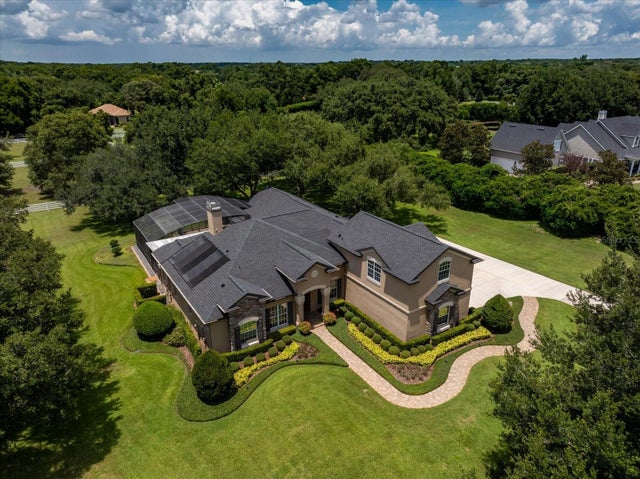 $1,438,125Single Family Residence SoldSold5Beds5Total Baths4,426Sqft250 KENTUCKY BLUE CIRCLEAPOPKA, FL 32712BLUEGRASS ESTATES Subdivision
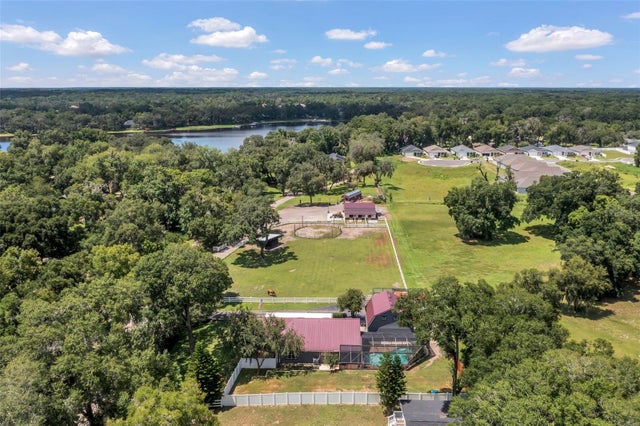 $1,410,900Single Family Residence SoldSold7Beds6Total Baths5,111Sqft841 & 835 VOTAW ROADAPOPKA, FL 32703STEWART HMSTD Subdivision
 $1,375,000Single Family Residence SoldSold5Beds7Total Baths4,029Sqft6019 LINNEAL BEACH DRIVEAPOPKA, FL 32703JANSEN SUBD Subdivision
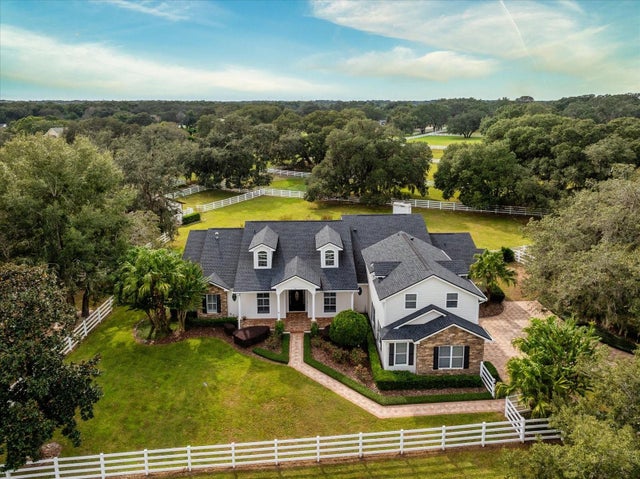 $1,375,000Single Family Residence SoldSold5Beds6Total Baths4,474Sqft401 KENTUCKY BLUE CIRCLEAPOPKA, FL 32712BLUEGRASS ESTATES Subdivision