

SoldSingle Family ResidenceSold
842 Creeping Fig Street
Apopka, FL 32703
$899,990
- 5Beds
- 4Baths4 full
- 3,485Sq Ft
- $258Per Sq Ft
- 0.19Acres
- 2025Built
- Subdivision
- Emerson Pointe
- County
- Orange
- MLS®
- O6315003
Overview
Gorgeous model home in Apopka now available! Welcome to this stunning 5-bedroom, 4-bathroom model home located at 842 Creeping Fig Street. This impeccably crafted 2-story house is a masterpiece of new construction. This home features an open-concept design that seamlessly blends living, dining, and kitchen spaces. As you step through the front door, you’re greeted by a foyer that leads to the heart of the home. The kitchen, centered around a large island, is a chef’s dream with ample counter space, stainless steel appliances, and a walk-in pantry. The adjacent dining area flows into the family room, creating an ideal space for entertaining or family gatherings. Just off the family room, you'll find the 14'4" x 10' lanai, offering the ideal outdoor living space. Whether you're hosting a barbecue, gardening, or simply soaking up the Florida sunshine, this property provides a versatile canvas for outdoor activities. Additional details of this property include a 3-car garage, ample storage space, energy-efficient features, and a prime location that offers easy access to amenities, schools, and major roadways. Don't miss the chance to tour this charming model and experience the best of Florida living!
Listing Snapshot
- Price
- $899,990
- Days On Site
- N/A
- Bedrooms
- 5
- Inside Area (SqFt)
- 3,485 sqft
- Total Baths
- 4
- Full Baths
- 4
- Partial Baths
- 0
- Lot Size
- 0.19 Acres
- Year Built
- 2025
- MLS® Number
- O6315003
- Status
- Sold
- Property Tax
- $343 (2024)
- HOA/Condo/Coop Fees
- $167 monthly
- Sq Ft Source
- Builder
Property Details
General Features
17 items
- Acres
- 0.19
- Attached Garage
- Yes
- Direction Faces
- Southeast
- Foundation
- Slab
- Garage
- Yes
- Garage Spaces
- 3
- Levels
- Two
- Parking
- Garage Door Opener, Attached
- Pets
- Yes
- Property Condition
- New Construction
- Property Sub Type
- Single Family Residence
- Security
- Gated Community
- Sewer
- Public Sewer
- SqFt Total
- 4,486
- Utilities
- Cable Available, Electricity Available
- Water Source
- Public
- Zoning
- PD
Interior Features
18 items
- Appliances
- Dishwasher, Microwave, Range, Tankless Water Heater
- Cooling
- Central Air
- Flooring
- Carpet, Ceramic Tile
- Heating
- Other
- Interior
- Tray Ceiling(s), Walk-In Closet(s)
- Laundry Features
- Electric Dryer Hookup, Inside, Laundry Room
Rooms
| Room | Dimensions | Level | Features |
|---|---|---|---|
| Bedroom 2 | 13x12 | First | |
| Bedroom 3 | 13x12 | First | |
| Bedroom 4 | 13x11 | First | |
| Bedroom 5 | 12x10 | Second | |
| Bonus Room | 14x20 | Second | |
| Dinette | 14x10 | First | |
| Dining Room | 18x10 | First | |
| Great Room | 18x18 | First | |
| Kitchen | 14x15 | First | |
| Laundry | 8x6 | First | |
| Master Bathroom | 14x9 | First | |
| Master Bedroom | 14x18 | First |
Exterior Features
8 items
- Construction Details
- Block, Cement Siding, Stone, Frame
- Exterior
- Rain Gutters
- Patio And Porch
- Patio, Porch
- Pool Features
- In Ground, Screen Enclosure, Tile, Private
- Private Pool
- Yes
- Roof
- Shingle
- View
- Pond, Water
- Waterview
- Pond, Water
Community Features
8 items
- Association Amenities
- Gated, Park, Playground, Pool
- Association Fee
- $167.0
- Association Fee Frequency
- Monthly
- Community Features
- Gated, Park, Pool, Sidewalks
- MLS Area
- 32703 - Apopka
- Township
- 21
- Financing Terms Available
- Cash, Conventional, FHA, VA Loan
- Roads
- Asphalt
Location
842 Creeping Fig Street, Apopka, FL 32703 · 32703 - Apopka


Neighborhood & Commute
ZIP Code 32703
- Median household income
- $67,878
- Income per person
- $33,637
- Households
- 21,515
- Average household size
- 2.71
- Median age
- 37.4
Source: Walk Score.
Disclosure: Community information and market data powered by Constellation Data Labs. Information is deemed reliable but not guaranteed.
Schools
- Elementary School
- Wheatley Elem
- Middle School
- Piedmont Lakes Middle
- High School
- Wekiva High
Price & Status History
- Listing updated with changes from the MLS®
- Status changed to Closed
- Price changed to $899,990
Friends & Family
Similar Homes
For sale in Apopka, single family residence, within 20% of this price.
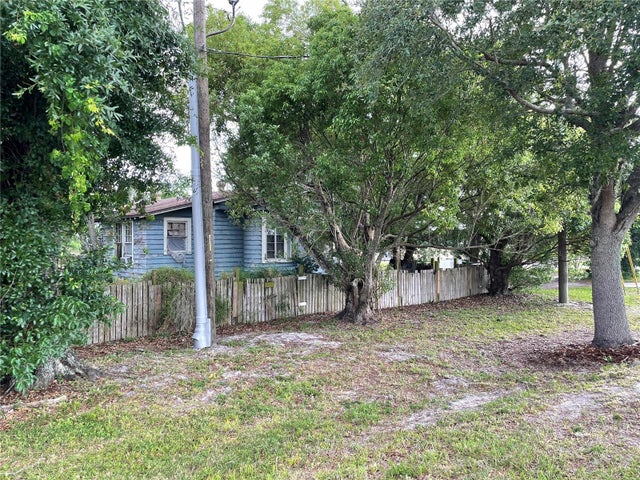 $900,000Single Family Residence SoldSold3Beds1Total Baths1,168Sqft2214 WEST ROADAPOPKA, FL 32703N/A Subdivision
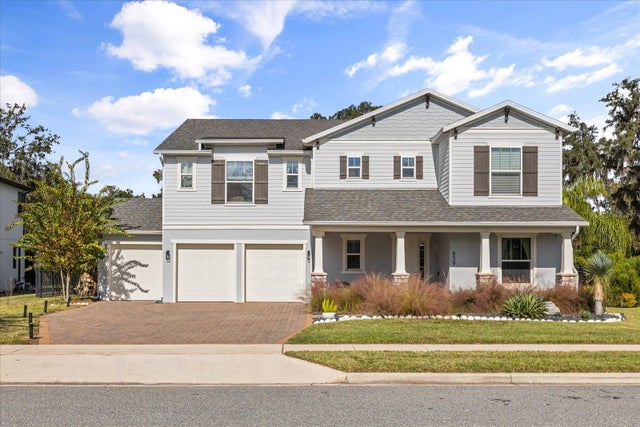 $900,000Single Family Residence SoldSold5Beds5Total Baths4,049Sqft639 PRIMROSE WILLOW WAYAPOPKA, FL 32712LAKESHORE/WEKIVA Subdivision
 $900,000Single Family Residence SoldSold4Beds5Total Baths4,142Sqft201 FAYE STREETAPOPKA, FL 32712N/A Subdivision
 $895,000Single Family Residence SoldSold6Beds4Total Baths4,590Sqft3200 PINENUT DRIVEAPOPKA, FL 32712HILLSIDE/WEKIVA Subdivision