

SoldSingle Family ResidenceSold
3113 Pinenut Drive
Apopka, FL 32712
$910,000
- 7Beds
- 5Baths5 full
- 5,273Sq Ft
- $173Per Sq Ft
- 0.31Acres
- 2017Built
- Subdivision
- Hillside/Wekiva
- County
- Orange
- MLS®
- O6344686
Overview
Hillside at Wekiva SALTWATER POOL ESTATE! Discover over 5,200 sq. ft. of LUXURY living on a generous .31-acre lot in one of the area’s most sought-after communities. This 2-story dream home offers 7 bedrooms, 5 bathrooms, a 3-car tandem garage PLUS a separate 1-car garage—PERFECT for multigenerational living or those who crave extra space. Recently updated with a freshly painted exterior and pool deck, this home shines with curb appeal and peace of mind. Inside, the primary suite is privately tucked downstairs, while six secondary bedrooms are upstairs, centered around a media room and expansive loft with wet bar & beverage fridge. With walk-in closets in every bedroom, organization is effortless. At the heart of the home is the GOURMET kitchen, designed for both chefs and entertainers. Featuring GAS cooking, walk-in and butler’s pantries with beverage fridge, and an OVERSIZED granite waterfall island, this space is more than functional—it’s the ULTIMATE gathering spot. From casual breakfasts to holiday feasts, the island is where memories are made. Multiple living areas, including formal living & dining rooms, a family room, and a bright dinette, provide endless options for hosting and relaxation. Step outside to your own PRIVATE PARADISE: a screen-enclosed lanai with extended patio, HEATED saltwater pool with fountains, spa, and sun shelf. The pool area—freshly painted and beautifully maintained—offers year-round enjoyment, while the fenced backyard ensures privacy with plenty of room to play or entertain. This home was designed for those who want it ALL—space, style, and a backyard retreat. Schedule your showing today and experience the lifestyle you’ve been waiting for!
Listing Snapshot
- Price
- $910,000
- Days On Site
- N/A
- Bedrooms
- 7
- Inside Area (SqFt)
- 5,273 sqft
- Total Baths
- 5
- Full Baths
- 5
- Partial Baths
- 0
- Lot Size
- 0.31 Acres
- Year Built
- 2017
- MLS® Number
- O6344686
- Status
- Sold
- Property Tax
- $11,095.81 (2024)
- HOA/Condo/Coop Fees
- $98.33 monthly
- Sq Ft Source
- Public Records
Property Details
General Features
16 items
- Acres
- 0.31
- Attached Garage
- Yes
- Direction Faces
- West
- Foundation
- Slab
- Garage
- Yes
- Garage Spaces
- 4
- Levels
- Two
- Number Of Stories
- 2
- Parking
- Garage, Tandem, Attached
- Pets
- Yes
- Property Sub Type
- Single Family Residence
- Sewer
- Public Sewer
- SqFt Total
- 6,512
- Utilities
- Cable Available, Cable Connected, Electricity Connected, Propane, Sewer Connected
- Water Source
- Public
- Zoning
- MIXED-CC
Interior Features
22 items
- Appliances
- Bar Fridge, Dishwasher, Disposal, Microwave, Range, Range Hood, Refrigerator
- Cooling
- Central Air
- Flooring
- Carpet, Ceramic Tile
- Furnished
- Unfurnished
- Heating
- Electric
- Interior
- Eat-in Kitchen, High Ceilings, Open Floorplan, Stone Counters, Walk-In Closet(s), Wet Bar
- Laundry Features
- Inside, Laundry Room
- Spa
- Yes
Rooms
| Room | Dimensions | Level | Features |
|---|---|---|---|
| Additional Bedroom | 13x15 | Second | Ceiling Fan(s) |
| Bedroom 2 | 13x14 | Second | Ceiling Fan(s) |
| Bedroom 3 | 14x15 | Second | Ceiling Fan(s) |
| Bedroom 4 | 14x14 | Second | Ceiling Fan(s) |
| Bedroom 5 | 13x14 | Second | Ceiling Fan(s) |
| Dinette | 14x7 | First | |
| Dining Room | 13x10 | First | |
| Family Room | 17x14 | First | Ceiling Fan(s) |
| Game Room | 25x22 | Second | Wet Bar |
| Kitchen | 16x12 | First | Kitchen Island, Pantry |
| Laundry | 11x7 | First | |
| Living Room | 13x11 | First | |
| Master Bedroom | 25x14 | First | Ceiling Fan(s) |
| Media Room | 19x14 | Second |
Exterior Features
11 items
- Construction Details
- Block, Stucco
- Fencing
- Fenced
- Lot Features
- Level, Paved
- Patio And Porch
- Covered, Patio, Porch, Rear Porch, Screened
- Pool Features
- Gunite, Heated, In Ground, Salt Water, Screen Enclosure, Solar Heat, Private
- Private Pool
- Yes
- Roof
- Shingle
- Spa
- Yes
- Spa Features
- Heated, In Ground
- View
- Pool, Trees/Woods
- Waterview
- Pool, Trees/Woods
Community Features
7 items
- Association Fee
- $295.0
- Association Fee Frequency
- Quarterly
- Community Features
- Park, Playground, Sidewalks, Street Lights
- MLS Area
- 32712 - Apopka
- Township
- 20
- Financing Terms Available
- Cash, Conventional, FHA, VA Loan
- Roads
- Asphalt
Location
3113 Pinenut Drive, Apopka, FL 32712 · 32712 - Apopka


Neighborhood & Commute
ZIP Code 32712
- Median household income
- $97,388
- Income per person
- $42,584
- Households
- 18,442
- Average household size
- 2.81
- Median age
- 42.4
Source: Walk Score.
Disclosure: Community information and market data powered by Constellation Data Labs. Information is deemed reliable but not guaranteed.
Schools
- Elementary School
- Rock Springs Elem
- Middle School
- Wolf Lake Middle
- High School
- Apopka High
Price & Status History
- Listing updated with changes from the MLS®
- Status changed to Closed
- Price changed to $930,000
Friends & Family
Similar Homes
For sale in Apopka, single family residence, within 20% of this price.
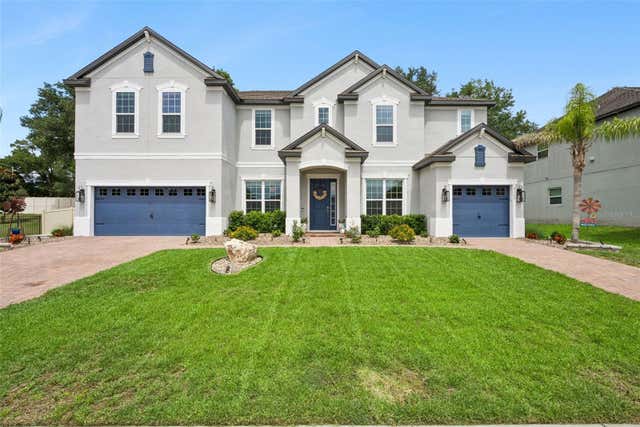 $910,000Single Family Residence SoldSold7Beds5Total Baths5,273Sqft3113 PINENUT DRIVEAPOPKA, FL 32712HILLSIDE/WEKIVA Subdivision
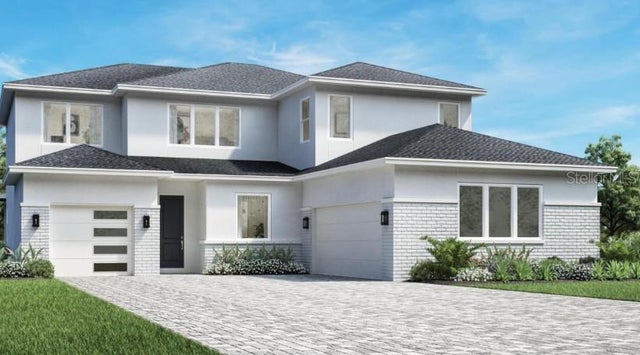 $907,302Single Family Residence SoldSold5Beds4Total Baths3,987Sqft1922 RAVENHURST PLACEAPOPKA, FL 32703BRONSON PEAK PH 2A Subdivision
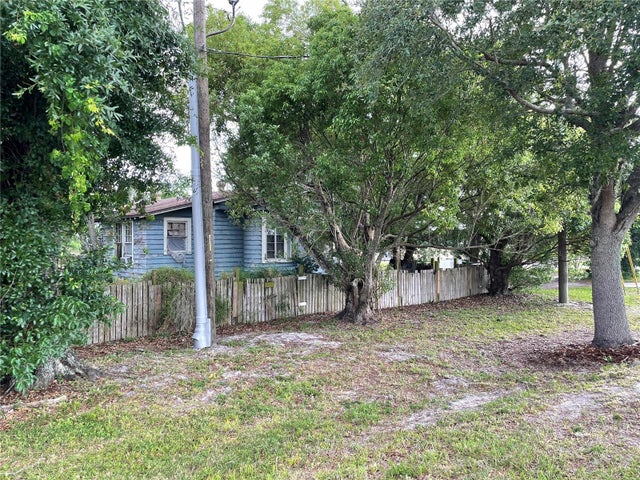 $900,000Single Family Residence SoldSold3Beds1Total Baths1,168Sqft2214 WEST ROADAPOPKA, FL 32703N/A Subdivision
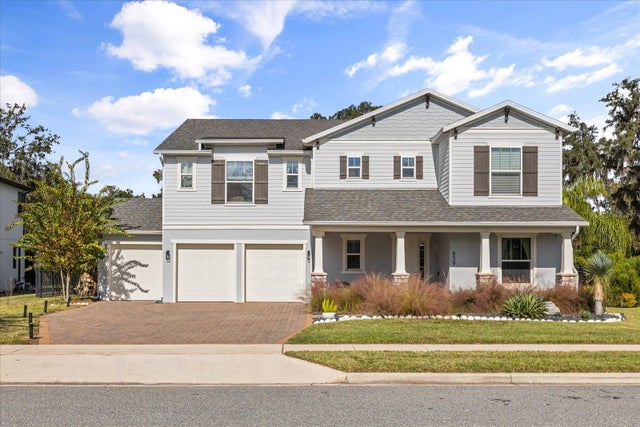 $900,000Single Family Residence SoldSold5Beds5Total Baths4,049Sqft639 PRIMROSE WILLOW WAYAPOPKA, FL 32712LAKESHORE/WEKIVA Subdivision