

SoldSingle Family ResidenceSold
1460 Stonecliff Drive
Apopka, FL 32703
$925,000
- 5Beds
- 4Baths4 full
- 3,987Sq Ft
- $232Per Sq Ft
- 0.22Acres
- 2026Built
- Subdivision
- Bronson Peak
- County
- Orange
- MLS®
- O6424270
Overview
Under Construction. If your dream home checklist includes space, luxury, and impeccable design—this is it. This stunning Falcon Modern Farmhouse offers just under 4,000 square feet of thoughtfully designed living space with every upgrade today's buyers are searching for.
The welcoming foyer leads into a spacious open-concept layout with abundant natural lighting creates an inviting atmosphere. At the heart of the home, the gourmet kitchen is designed to impress with KitchenAid stainless steel appliances, a gas cooktop, wall oven and microwave combo, an oversized island, elegant white cabinetry, champagne bronze hardware, quartz countertops, and designer tile backsplash. The adjoining great room and casual dining area flow seamlessly to the expansive covered lanai, creating the perfect setting for indoor-outdoor entertaining.
The first-floor primary suite offers a private retreat featuring a luxurious spa-inspired bathroom with an oversized walk-in shower, dual vanities, generous walk-in closet, and elegant designer finishes. A secondary bedroom and full bath on the first floor provide the ideal space for guests or multigenerational living, while the dedicated flex room is perfect for a home office, formal dining room, or media space.
Upstairs, you'll find three additional bedrooms, two full bathrooms, and an impressive oversized loft that offers endless possibilities for a game room, media room, or second living area.
Designer-selected finishes elevate every space, including luxury vinyl plank flooring throughout the main living areas, engineered hardwood stairs, brushed bronze lighting and plumbing fixtures, modern black door hardware, and carefully selected neutral finishes that create a timeless aesthetic. Washer, dryer, refrigerator, and kitchen appliances are all included for added convenience.
Located in the highly desirable Bronson Peak community, residents enjoy resort-style amenities including a clubhouse, fitness center, swimming pool, tennis and pickleball courts, scenic walking trails, and a convenient location just minutes from SR-429, downtown Mount Dora, and Orlando. Experience the craftsmanship, quality, and luxury that only Toll Brothers can deliver. Schedule your private tour today!
Listing Snapshot
- Price
- $925,000
- Days On Site
- N/A
- Bedrooms
- 5
- Inside Area (SqFt)
- 3,987 sqft
- Total Baths
- 4
- Full Baths
- 4
- Partial Baths
- 0
- Lot Size
- 0.22 Acres
- Year Built
- 2026
- MLS® Number
- O6424270
- Status
- Sold
- Property Tax
- $3,784.37 (2025)
- HOA/Condo/Coop Fees
- $126.33 monthly
- Sq Ft Source
- Builder
Property Details
General Features
18 items
- Acres
- 0.22
- Attached Garage
- Yes
- Direction Faces
- South
- Foundation
- Slab
- Garage
- Yes
- Garage Spaces
- 3
- Home Warranty
- Yes
- Levels
- Two
- Parking
- Driveway, Garage Door Opener, Attached
- Pets
- Cats OK, Dogs OK, Yes
- Property Condition
- Under Construction, New Construction
- Property Sub Type
- Single Family Residence
- Sewer
- Public Sewer
- SqFt Total
- 4,952
- Style
- Contemporary
- Utilities
- Cable Available, Electricity Available, Natural Gas Available, Sewer Available, Underground Utilities, Water Available
- Water Source
- None
- Zoning
- PD
Interior Features
16 items
- Appliances
- Cooktop, Dishwasher, Disposal, Dryer, Gas Water Heater, Microwave, Range Hood, Refrigerator, Tankless Water Heater, Washer
- Cooling
- Central Air
- Flooring
- Hardwood, Tile
- Furnished
- Unfurnished
- Heating
- Central, Heat Pump
- Interior
- Open Floorplan, Tray Ceiling(s)
- Laundry Features
- Inside
Rooms
| Room | Dimensions | Level | Features |
|---|---|---|---|
| Bedroom 2 | 12x11 | First | |
| Bedroom 3 | 15x13 | Second | |
| Bedroom 4 | 15x15 | Second | |
| Bedroom 5 | 19x11 | Second | |
| Great Room | 23x18 | First | |
| Kitchen | 13x11 | First | |
| Loft | 29x18 | Second | |
| Master Bedroom | 18x14 | First | |
| Office | 11x11 | First |
Exterior Features
8 items
- Construction Details
- Block, Concrete, Stone, Stucco
- Lot Features
- Landscaped, Paved, Private
- Other Structures
- Other
- Patio And Porch
- Other, Rear Porch
- Roof
- Shingle
- View
- Pond, Water
- Waterview
- Pond, Water
- Windows/Doors
- Sliding Doors
Community Features
8 items
- Association Amenities
- Clubhouse, Playground, Pool, Tennis Court(s)
- Association Fee
- $126.33
- Association Fee Frequency
- Monthly
- Community Features
- Clubhouse, Fitness Center, Park, Playground, Pool, Sidewalks, Tennis Court(s), Street Lights
- MLS Area
- 32703 - Apopka
- Township
- 21
- Financing Terms Available
- Cash, Conventional, VA Loan
- Roads
- Asphalt
Location
1460 Stonecliff Drive, Apopka, FL 32703 · 32703 - Apopka


Neighborhood & Commute
ZIP Code 32703
- Median household income
- $67,878
- Income per person
- $33,637
- Households
- 21,515
- Average household size
- 2.71
- Median age
- 37.4
Source: Walk Score.
Disclosure: Community information and market data powered by Constellation Data Labs. Information is deemed reliable but not guaranteed.
Schools
- Elementary School
- Apopka Elem
- Middle School
- Wolf Lake Middle
- High School
- Wekiva High
Price & Status History
- Listing updated with changes from the MLS®
- Status changed to Closed
- Price changed to $960,000
Friends & Family
Similar Homes
For sale in Apopka, single family residence, within 20% of this price.
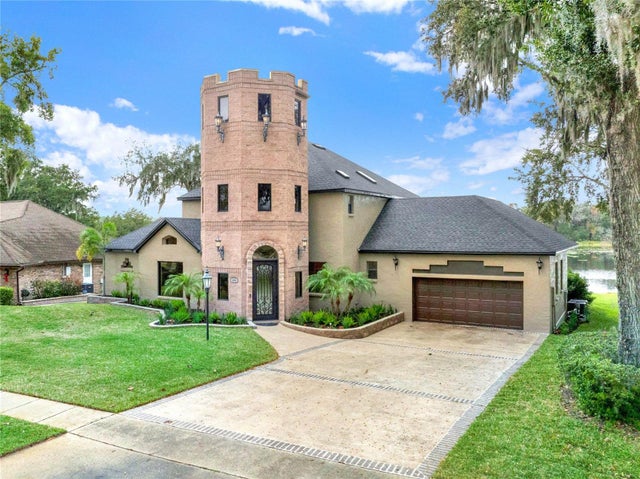 $925,000Single Family Residence SoldSold4Beds5Total Baths3,721Sqft446 SONGBIRD WAYAPOPKA, FL 32712LAKE MCCOY FORESTS Subdivision
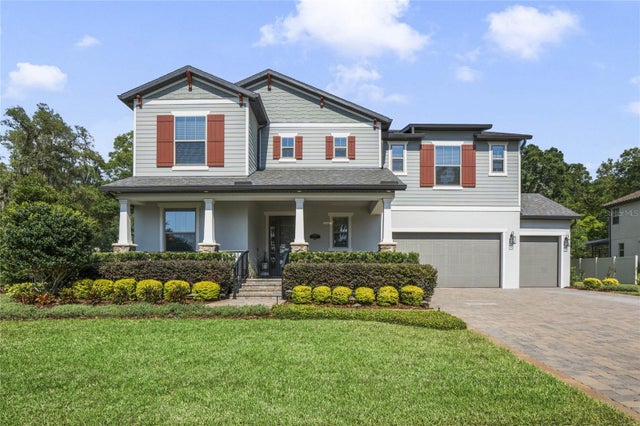 $925,000Single Family Residence SoldSold5Beds5Total Baths4,049Sqft757 PRIMROSE WILLOW WAYAPOPKA, FL 32712LAKESHORE OF WEKIVA Subdivision
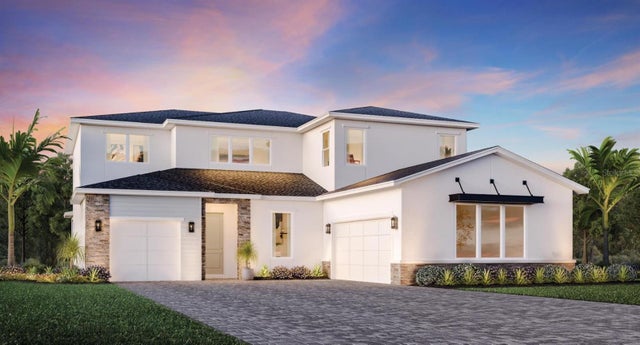 $924,995Single Family Residence SoldSold5Beds4Total Baths3,982Sqft1550 PINECLIFF DRIVEAPOPKA, FL 32703BRONSON PEAK Subdivision
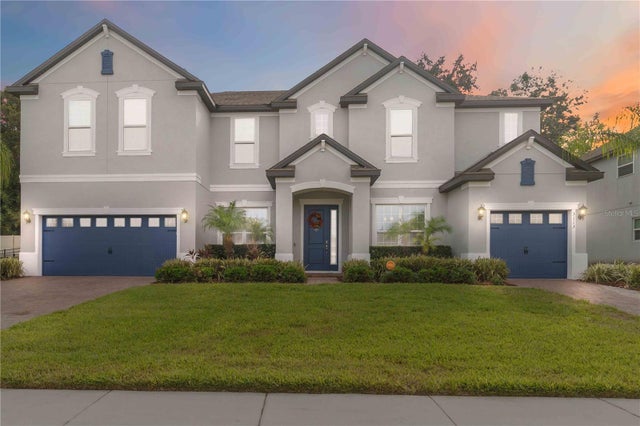 $910,000Single Family Residence SoldSold7Beds5Total Baths5,273Sqft3113 PINENUT DRIVEAPOPKA, FL 32712HILLSIDE/WEKIVA Subdivision