

SoldSingle Family ResidenceSold
36729 Alaqua Court
Eustis, FL 32736
$440,000
- 4Beds
- 3Baths3 full
- 2,639Sq Ft
- $167Per Sq Ft
- 0.29Acres
- 2012Built
- Subdivision
- Village At Black Bear Unit 04 Lt 59 Pb 51
- County
- Lake
- MLS®
- G5077544
Overview
One or more photo(s) has been virtually staged. Here’s your opportunity to own your golf front home with water views in the Village at Black Bear! Positioned high, overlooking the 18th green, you’ll fall in love with this 2639sf. single story home on 1/3 of an acre of land. You’ll be pulled in by the three-car garage and curb appeal. Architectural details, porch entry, newly designed back yard with pavers and grasses checks all your boxes. You’ll retreat to this backyard oasis as often as possible! With dynamic views of the course and lake, this country club executive home has even more inside! Upon entry, you’ll be wowed by the natural light and high ceilings. This home offers energy-star thermal windows with treatments, and the entire house is planked with cork flooring. Easy on the back and easy to maintain! The color palette and mindful design of this home takes you on a journey. You’ll feel you’ve just entered a Florida Cottage with a tropical vibe as soon as you come inside. This low-maintenance, Florida Energy Services home offers an 80-gallon solar hot water heater, attic vents, new Toto commodes, RainSoft whole house water filtration system, and gorgeous sunsets! The we’ll appointed kitchen is located in the heart of this home, offering pantry cabinets, under cabinet lighting, raised bar with seating, and adjacent dinette area for casual meals. The split bedroom floor plan allows guests privacy and comfort. From the lanai, folks can access the cabana bathroom for convenience or find themselves back in the large main living area. For those who prefer formal meals, this home offers its owners a fabulous dining room. For family and intimate dining opportunities, you’ll find the space both relaxing and inviting. Additionally, the home has an inside utility room where you can install your favorite laundry appliances. The Den can easily be an office, craft area, library, or music room. This extra living space is saturated with lots of natural light and can be created into something you’ve always dreamed of! In the large master suite and ensuite bath, you’ll also find two closets, a soaker tub, step-in shower, and dual vanities. The shingled roof has recently been cleaned, and the home was freshened up with a new coat of exterior paint! The attic has a solar blanket for added efficiency, and the HOA includes fiberoptic cable and internet! Affordable and stately all in one! Come see what Country Club living is all about in Lake County, Florida. Onsite, you’ll find a restaurant, golf course, tennis courts and playground. Golf cart and pet friendly, making the Village at Black Bear an easy move! Picture yourself enjoying your best life...tee time in the morning and a glorious sunset from your lanai in the evening. BBQ’s on the weekends, tennis or pickle ball with your partner, and watching your kids enjoy the community playground. This can all be yours! Close to shopping, yet rural enough to experience peaceful living! Take your daily strolls on the sidewalks, pick fresh fruit from your Naval Orange & Meyer Lemon trees, enjoy the Central Florida amusement parks, or go antiquing at the local flea markets! There’s so much to do and enjoy! Marinas, water sports, dining, live entertainment and more! Book your tour today! *One Bedroom Photo is Virtually Staged.*
Listing Snapshot
- Price
- $440,000
- Days On Site
- N/A
- Bedrooms
- 4
- Inside Area (SqFt)
- 2,639 sqft
- Total Baths
- 3
- Full Baths
- 3
- Partial Baths
- 0
- Lot Size
- 0.29 Acres
- Year Built
- 2012
- MLS® Number
- G5077544
- Status
- Sold
- Property Tax
- $670 (2023)
- HOA/Condo/Coop Fees
- $125 monthly
- Sq Ft Source
- Owner
Property Details
General Features
20 items
- Acres
- 0.29
- Attached Garage
- Yes
- Direction Faces
- East
- Energy Features
- Solar
- Foundation
- Slab
- Garage
- Yes
- Garage Spaces
- 3
- Green Energy Efficient
- Water Heater
- Levels
- One
- Number Of Stories
- 1
- Parking
- Driveway, Garage Door Opener, Golf Cart Garage, Oversized, Attached
- Pets
- Yes
- Property Sub Type
- Single Family Residence
- Security
- Smoke Detector(s)
- Sewer
- Septic Tank
- SqFt Total
- 3,424
- Style
- Ranch
- Utilities
- Cable Available, Electricity Connected, Phone Available, Sewer Connected, Underground Utilities, Water Connected
- Water Source
- Public
- Zoning
- PUD
Interior Features
17 items
- Appliances
- Dishwasher, Disposal, Electric Water Heater, Exhaust Fan, Ice Maker, Microwave, Refrigerator, Solar Hot Water, Water Softener
- Basement
- Other
- Cooling
- Central Air
- Flooring
- Cork
- Furnished
- Unfurnished
- Heating
- Central, Heat Pump
- Interior
- Eat-in Kitchen, High Ceilings, Open Floorplan, Walk-In Closet(s)
- Laundry Features
- Inside, Laundry Room
- Window Features
- Window Coverings, Aluminum Frames, Blinds, Double Pane Windows, Drapes, ENERGY STAR Qualified Windows, Insulated Windows, Low Emissivity Windows, Tinted Windows, Window Treatments
Rooms
| Room | Dimensions | Level | Features |
|---|---|---|---|
| Balcony/Porch/Lanai | 29x8 | First | |
| Bedroom 2 | 11x13 | First | |
| Bedroom 3 | 11x11 | First | |
| Bedroom 4 | 11x12 | First | |
| Dining Room | 12x13 | First | |
| Kitchen | 12x11 | First | |
| Living Room | 14x14 | First | |
| Master Bedroom | 14x18 | First |
Exterior Features
8 items
- Construction Details
- Block, Stucco
- Exterior
- Lighting, Rain Gutters
- Lot Features
- Landscaped, Level, On Golf Course, Paved
- Patio And Porch
- Covered, Front Porch, Patio
- Roof
- Shingle
- View
- Golf Course
- Waterview
- Golf Course
- Windows/Doors
- Window Coverings, Aluminum Frames, Blinds, Double Pane Windows, Drapes, ENERGY STAR Qualified Windows, Insulated Windows, Low Emissivity Windows, Tinted Windows, Window Treatments
Community Features
8 items
- Association Amenities
- Clubhouse, Golf Course, Playground, Recreation Facilities, Tennis Court(s)
- Association Fee
- $125.0
- Association Fee Frequency
- Monthly
- Community Features
- Clubhouse, Golf, Playground, Restaurant, Sidewalks, Tennis Court(s)
- MLS Area
- 32736 - Eustis
- Township
- 18S
- Financing Terms Available
- Cash, Conventional, FHA, USDA Loan, VA Loan
- Roads
- Paved
Location
36729 Alaqua Court, Eustis, FL 32736 · 32736 - Eustis


Neighborhood & Commute
ZIP Code 32736
- Median household income
- $81,809
- Income per person
- $38,788
- Households
- 5,580
- Average household size
- 2.65
- Median age
- 47.9
Source: Walk Score.
Disclosure: Community information and market data powered by Constellation Data Labs. Information is deemed reliable but not guaranteed.
Schools
- Elementary School
- Seminole Springs. Elem
- Middle School
- Eustis Middle
- High School
- Eustis High School
Price & Status History
- Listing updated with changes from the MLS®
- Status changed to Closed
- Price changed to $464,900
Friends & Family
Similar Homes
For sale in Eustis, single family residence, within 20% of this price.
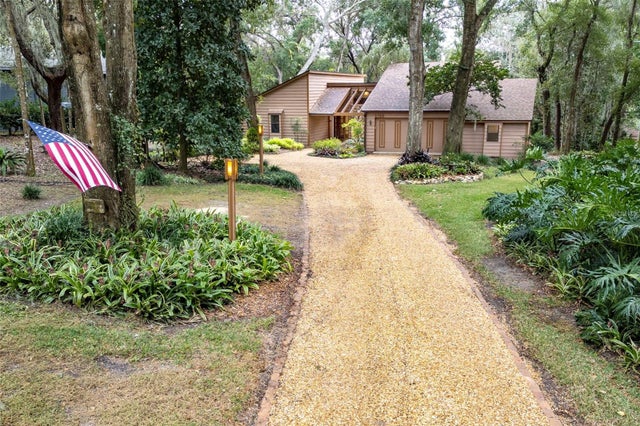 $475,000Single Family Residence SoldSold3Beds3Total Baths3,072Sqft2100 COUNTRY CLUB DRIVEEUSTIS, FL 32726UNICORPORATED Subdivision
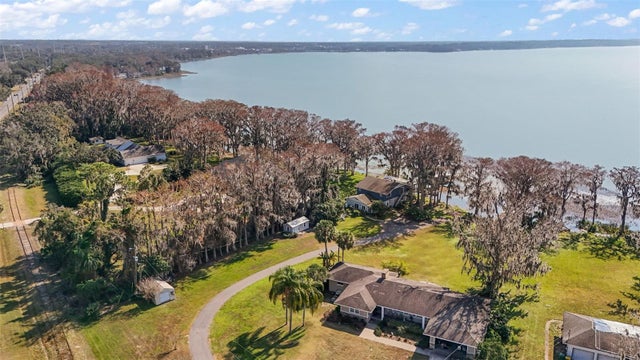 $400,000Single Family Residence SoldSold3Beds2Total Baths2,669Sqft1702 N COUNTY ROAD 452EUSTIS, FL 32726
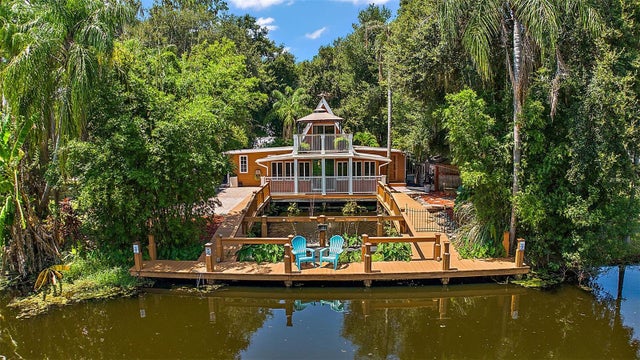 $485,000Single Family Residence SoldSold3Beds2Total Baths1,806Sqft507 LAKESHORE DRIVEEUSTIS, FL 32726EUSTIS LAKEVIEW PARK Subdivision
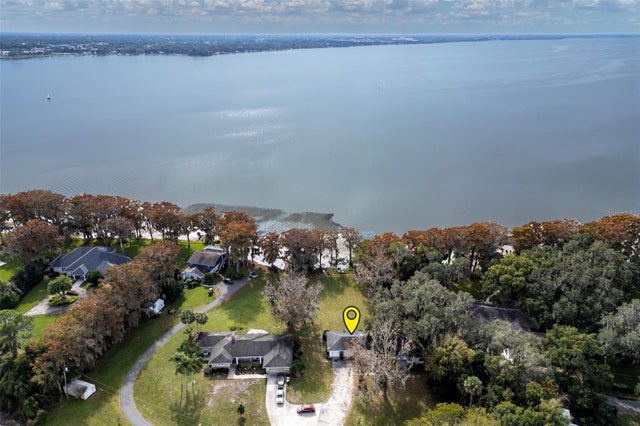 $500,000Single Family Residence SoldSold2Beds2Total Baths2,035Sqft1706 N COUNTY ROAD 452EUSTIS, FL 32726ACREAGE & UNREC Subdivision