

SoldSingle Family ResidenceSold
3230 Site To See Avenue
Eustis, FL 32726
$500,000
- 4Beds
- 2Baths2 full
- 2,274Sq Ft
- $220Per Sq Ft
- 0.31Acres
- 2016Built
- Subdivision
- Bright Water Place Ph 3
- County
- Lake
- MLS®
- G5085487
Overview
Discover a custom home within a lakefront community on the chain of lakes, featuring a custom pool and spa in the established community of Bright Water Place in Eustis. Admire the curb appeal as you enter the expansive driveway leading to a 2-car side entry garage, a large, well-manicured lot, front porch, and a home adorned with stacked stone and stucco. This bespoke residence boasts a 2,274-SF open-concept floor plan with spacious living areas including, including a family room, dining room, and a kitchen with high-end finishes, superior granite countertops, and new Samsung appliances, complemented by high ceilings in the main living areas. The home features a 4-bedroom, 2-bathroom, split-bedroom layout, new master walk-in custom closets, a laundry room with a sink and storage cabinets, a newly installed custom solar heated pool and spa ($130,000 valued) and an ample backyard. The Bright Water Place community, nestled off Lake Eustis, provides a community dock, fishing, and a playground for year-round enjoyment. Welcome to the exclusive lakefront community of Brightwater!
Listing Snapshot
- Price
- $500,000
- Days On Site
- N/A
- Bedrooms
- 4
- Inside Area (SqFt)
- 2,274 sqft
- Total Baths
- 2
- Full Baths
- 2
- Partial Baths
- 0
- Lot Size
- 0.31 Acres
- Year Built
- 2016
- MLS® Number
- G5085487
- Status
- Sold
- Property Tax
- $5,033.38 (2023)
- HOA/Condo/Coop Fees
- $29.17 monthly
- Sq Ft Source
- Public Records
Property Details
General Features
16 items
- Acres
- 0.31
- Attached Garage
- Yes
- Direction Faces
- North
- Foundation
- Slab
- Garage
- Yes
- Garage Spaces
- 2
- Levels
- One
- Number Of Stories
- 1
- Parking
- Oversized, Attached
- Pets
- Yes
- Property Sub Type
- Single Family Residence
- Sewer
- Septic Tank
- SqFt Total
- 3,184
- Utilities
- Cable Available, Cable Connected, Electricity Connected, Phone Available, Underground Utilities
- Water Source
- Public
- Zoning
- SR
Interior Features
19 items
- Appliances
- Dishwasher, Disposal, Dryer, Microwave, Range, Refrigerator, Washer
- Cooling
- Central Air
- Fireplace
- Yes
- Flooring
- Carpet, Laminate, Tile
- Heating
- Central, Electric
- Interior
- Eat-in Kitchen, High Ceilings, Open Floorplan, Stone Counters, Walk-In Closet(s)
- Laundry Features
- Inside
- Spa
- Yes
Rooms
| Room | Dimensions | Level | Features |
|---|---|---|---|
| Balcony/Porch/Lanai | 12x27 | First | |
| Bathroom 2 | 6x12 | First | |
| Bedroom 2 | 11x12 | First | |
| Bedroom 3 | 10x11 | First | |
| Bedroom 4 | 11x13 | First | |
| Dining Room | 10x13 | First | |
| Great Room | 15x23 | First | |
| Kitchen | 11x13 | First | |
| Laundry | 7x8 | First | |
| Master Bathroom | 11x14 | First | Granite Counters |
| Master Bedroom | 14x16 | First |
Exterior Features
9 items
- Construction Details
- Block, Stone, Stucco
- Exterior
- Lighting, Dock
- Lot Features
- Paved
- Pool Features
- Gunite, Heated, In Ground, Salt Water, Solar Heat, Private
- Private Pool
- Yes
- Roof
- Shingle
- Spa
- Yes
- Spa Features
- Heated, In Ground
- Waterfront Features
- LAKE EUSTIS
Community Features
8 items
- Association Amenities
- Other, Playground
- Association Fee
- $350.0
- Association Fee Frequency
- Annually
- Community Features
- Playground
- MLS Area
- 32726 - Eustis
- Township
- 18S
- Financing Terms Available
- Cash, Conventional, FHA, VA Loan
- Roads
- Paved
Location
3230 Site To See Avenue, Eustis, FL 32726 · 32726 - Eustis


Neighborhood & Commute
ZIP Code 32726
- Median household income
- $54,008
- Income per person
- $30,359
- Households
- 10,760
- Average household size
- 2.32
- Median age
- 42.9
Source: Walk Score.
Disclosure: Community information and market data powered by Constellation Data Labs. Information is deemed reliable but not guaranteed.
Schools
- Elementary School
- Eustis Elem
- Middle School
- Eustis Middle
- High School
- Eustis High School
Price & Status History
- Listing updated with changes from the MLS®
- Status changed to Closed
- Price changed to $531,900
Friends & Family
Similar Homes
For sale in Eustis, single family residence, within 20% of this price.
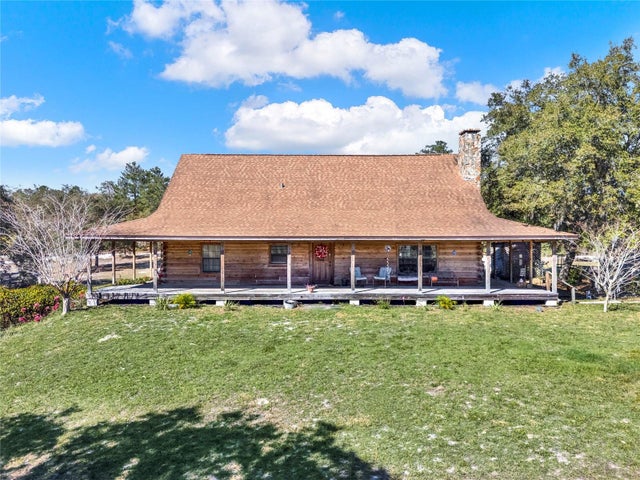 $520,000Single Family Residence SoldSold3Beds3Total Baths2,376Sqft31717 LARKSPUR AVENUEEUSTIS, FL 32736ACREAGE & UNREC Subdivision
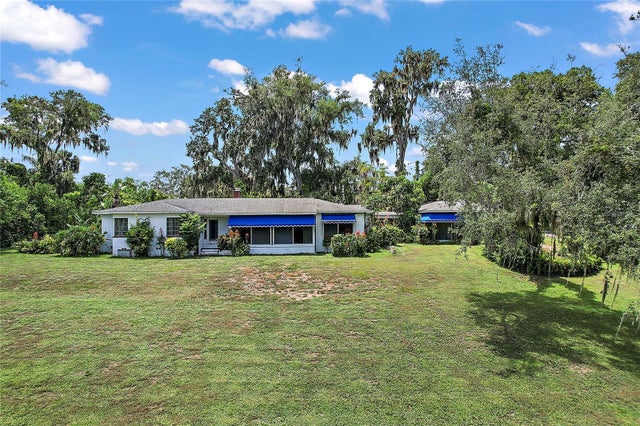 $530,000Single Family Residence SoldSold3Beds3Total Baths2,539Sqft1530 FAHNSTOCK STREETEUSTIS, FL 32726EUSTIS EL CERITO Subdivision
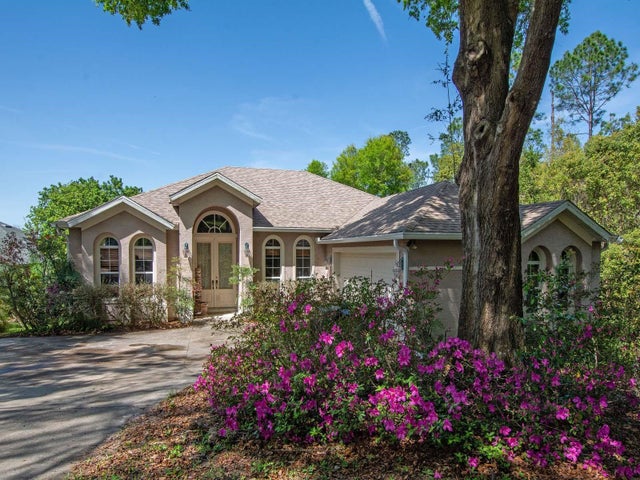 $560,000Single Family Residence SoldSold3Beds3Total Baths2,960Sqft36431 E ELDORADO LAKE DRIVEEUSTIS, FL 32736ELDORADO HEIGHTS Subdivision
 $575,000Single Family Residence SoldSold3Beds2Total Baths2,310Sqft142 TIMBER LANEEUSTIS, FL 32726EUSTIS TIMBER OAKS Subdivision