

SoldSingle Family ResidenceSold
507 Lakeshore Drive
Eustis, FL 32726
$485,000
- 3Beds
- 2Baths2 full
- 1,806Sq Ft
- $269Per Sq Ft
- 0.3Acres
- 1965Built
- Subdivision
- Eustis Lakeview Park
- County
- Lake
- MLS®
- G5086043
Overview
Boaters and Fishermans Retreat
3/2 1,800 sf. A boater’s dream and a once-in-a-lifetime opportunity! This unique home is the ideal retreat or an exceptional AirBNB destination. It boasts a significant history; please refer to the attachments for this home’s fascinating story. Ideal for sailors or boaters, this home is a haven for those who desire to be on the water, be it full-time or just for a weekend getaway. Tucked away in a private oasis and within walking distance of downtown Eustis’ shops and eateries and less than a 10-minute drive to downtown Mount Dora and Tavares this hidden treasure is a portal to the endless adventures awaiting you on Lake County’s freshwater lakes and canals with direct access to Lake Eustis and the Chain of lakes.
As you enter the property a circular driveway is established amidst the bamboo and palm trees leading you to the main attraction. The property provides plenty of room for your boat, whether a pontoon or sailboat, in two large, covered parking areas. The boat dock holds up to two 30ft in length boats. The property is conveniently situated near downtown Eustis, known for its delightful dining spots and quaint shops, a brief walk takes you to the Eustis Waterfront Grille on Lakeshore Drive, where you can indulge in fine dining, drinks, and stunning sunsets. The residence is well-maintained by the current owner and features a host of extras including two bedrooms and two full bathrooms on the ground floor, and a loft on the upper level perfect for a third bedroom, studio, or office. Storage is abundant and is available both indoors and outdoors, with three sheds on the property, with one that serves as an ideal man-cave. Highlights include updated appliances within the past two years, granite countertops, a distinctive one-piece granite floor in the second bathroom, secret compartments, new windows, newly installed and refinished floors, shower towers in the main bathroom, no lawn maintenance, and a water softener to name a few. There are authentic artisanal features which include Venetian plaster, layered paintwork, and nautical teak rope trim. Experience the serenity of the water fountain and waterfall just outside your living room on the lower level. The first floor houses the primary bedroom with an ensuite, a guest bedroom and bathroom, a galley kitchen, an ample pantry, and a laundry room. The rooftop deck offers an ideal retreat for relaxation or dining while enjoying the scenic views.
Now is your chance to seize the day and become the Captain of your own waterfront boat home.
Listing Snapshot
- Price
- $485,000
- Days On Site
- N/A
- Bedrooms
- 3
- Inside Area (SqFt)
- 1,806 sqft
- Total Baths
- 2
- Full Baths
- 2
- Partial Baths
- 0
- Lot Size
- 0.3 Acres
- Year Built
- 1965
- MLS® Number
- G5086043
- Status
- Sold
- Property Tax
- $3,662 (2024)
- HOA/Condo/Coop Fees
- N/A
- Sq Ft Source
- Public Records
Property Details
General Features
15 items
- Acres
- 0.3
- Carport
- 2
- Direction Faces
- Northeast
- Foundation
- Slab
- Levels
- Two
- Number Of Stories
- 1
- Parking
- Circular Driveway
- Property Sub Type
- Single Family Residence
- Security
- Smoke Detector(s)
- Sewer
- Public Sewer
- SqFt Total
- 1,806
- Style
- Custom, Other
- Utilities
- Cable Available, Sewer Connected, Water Connected
- Water Source
- Public
- Zoning
- SR
Interior Features
19 items
- Appliances
- Dishwasher, Dryer, Microwave, Range, Refrigerator, Washer
- Cooling
- Central Air
- Flooring
- Ceramic Tile, Wood
- Furnished
- Unfurnished
- Heating
- Central, Electric
- Interior
- Cathedral Ceiling(s), Open Floorplan, Stone Counters, Walk-In Closet(s)
- Laundry Features
- Electric Dryer Hookup, Inside, Laundry Room, Washer Hookup
- Window Features
- Aluminum Frames, Blinds
Rooms
| Room | Dimensions | Level | Features |
|---|---|---|---|
| Balcony/Porch/Lanai | 11x18.7 | Second | |
| Bathroom 2 | 6x4 | First | |
| Bedroom 2 | 7x15.4 | First | |
| Dining Room | 9.5x10.16 | First | |
| Family Room | 14x13 | First | |
| Great Room | 22x14 | First | |
| Kitchen | First | Kitchen Island | |
| Laundry | 7x10.8 | First | |
| Loft | 12x26 | Second | |
| Master Bathroom | 10x6.25 | First | Double Vanity, Stone Counters |
| Master Bedroom | 11.16x19.3 | First |
Exterior Features
10 items
- Construction Details
- Frame, Wood Siding
- Exterior
- Balcony, Courtyard, Garden, Lighting, Dock
- Fencing
- Fenced, Wood
- Lot Features
- Cleared, Landscaped, Level, Paved
- Other Structures
- Shed(s)
- Patio And Porch
- Deck, Porch, Rear Porch
- Roof
- Membrane, Metal
- View
- Trees/Woods, Water
- Waterview
- Trees/Woods, Water
- Windows/Doors
- Aluminum Frames, Blinds
Community Features
5 items
- Accessibility Features
- Accessible Entrance, Accessible Approach with Ramp
- MLS Area
- 32726 - Eustis
- Township
- 19S
- Financing Terms Available
- Cash, Conventional, VA Loan
- Roads
- Asphalt
Location
507 Lakeshore Drive, Eustis, FL 32726 · 32726 - Eustis


Neighborhood & Commute
ZIP Code 32726
- Median household income
- $54,008
- Income per person
- $30,359
- Households
- 10,760
- Average household size
- 2.32
- Median age
- 42.9
Source: Walk Score.
Disclosure: Community information and market data powered by Constellation Data Labs. Information is deemed reliable but not guaranteed.
Schools
- Elementary School
- Treadway Elem
- Middle School
- Eustis Middle
- High School
- Eustis High School
Price & Status History
- Listing updated with changes from the MLS®
- Status changed to Closed
- Price changed to $525,000
Friends & Family
Similar Homes
For sale in Eustis, single family residence, within 20% of this price.
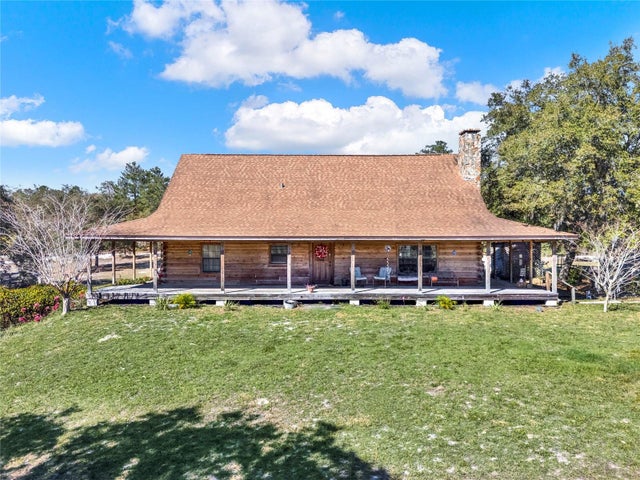 $520,000Single Family Residence SoldSold3Beds3Total Baths2,376Sqft31717 LARKSPUR AVENUEEUSTIS, FL 32736ACREAGE & UNREC Subdivision
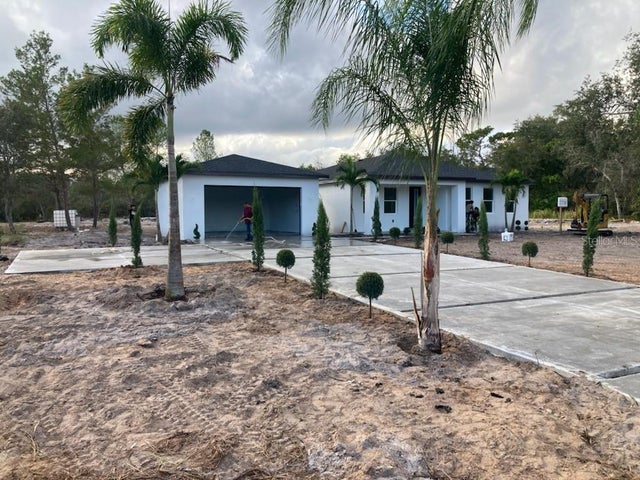 $520,000Single Family Residence SoldSold5Beds4Total Baths2,490Sqft40175 JERICHO TRAILEUSTIS, FL 32736ROYAL TRAILS UNIT 01 Subdivision
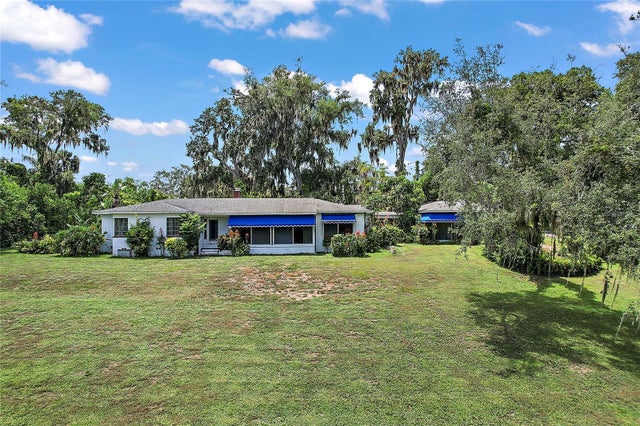 $530,000Single Family Residence SoldSold3Beds3Total Baths2,539Sqft1530 FAHNSTOCK STREETEUSTIS, FL 32726EUSTIS EL CERITO Subdivision
 $535,000Single Family Residence SoldSold3Beds3Total Baths2,482Sqft19147 PARK PLACE BOULEVARDEUSTIS, FL 32736PARK PLACE ON LAKE JOANNA ADD 01 Subdivision