

SoldSingle Family ResidenceSold
19200 Lake Swatara Drive
Eustis, FL 32736
$560,000
- 3Beds
- 2Baths2 full
- 2,410Sq Ft
- $232Per Sq Ft
- 1.01Acres
- 2004Built
- Subdivision
- Lake Swatara Reserve
- County
- Lake
- MLS®
- G5112489
Overview
Tucked away in the intimate community of Lake Swatara Reserve, this beautifully maintained move-in ready home offers the perfect blend of privacy, space, and convenience. Situated on a sprawling 1-acre lot with no HOA, this property delivers a peaceful country estate feel while remaining just minutes from the shopping, dining, and waterfront charm of Historic Downtown Mount Dora and Eustis. With only 16 homes in the community, you’ll enjoy a rare sense of tranquility and space that’s hard to find, and you may even spot peacocks gracefully roaming the neighborhood grounds, adding to the property’s unique charm and natural beauty. A long private driveway welcomes you home, offering extra parking for guests, recreational vehicles, or additional toys. Inside, soaring cathedral ceilings in the living room create an airy, open feel, while the thoughtfully designed split-bedroom floor plan provides both comfort and privacy. Every bedroom features its own walk-in closet, and the primary suite serves as a relaxing retreat with dual closets and a luxurious ensuite bath complete with double vanities, granite countertops, jetted tub and walk in shower. Designed for both entertaining and everyday living, the home features multiple gathering spaces including a formal living room, formal dining room, and a warm, inviting family room. At the heart of the home, the expansive kitchen impresses with Silestone quartz countertops, an abundance of cabinets, a center island, breakfast bar, and a breakfast nook overlooking the backyard, the perfect spot to enjoy morning coffee while taking in peaceful backyard views. Step through to the spacious screened lanai, an ideal extension of the living space for relaxing evenings, weekend cookouts, or simply enjoying the quiet surroundings and private backyard. With plenty of room for a custom pool, the expansive backyard offers endless possibilities while still maintaining a sense of privacy and serenity. Beautiful landscaping enhances the property, supported by two irrigation systems, including a dedicated system for the Japanese blueberry bushes. Additional highlights include a spacious 3-car garage, inside laundry room, 2025 HVAC system, 2019 roof, and new Rain Bird auto controller. Seller is also providing a home warranty, adding even more peace of mind to this exceptional Central Florida property.
Listing Snapshot
- Price
- $560,000
- Days On Site
- N/A
- Bedrooms
- 3
- Inside Area (SqFt)
- 2,410 sqft
- Total Baths
- 2
- Full Baths
- 2
- Partial Baths
- 0
- Lot Size
- 1.01 Acres
- Year Built
- 2004
- MLS® Number
- G5112489
- Status
- Sold
- Property Tax
- $4,262.01 (2025)
- HOA/Condo/Coop Fees
- N/A
- Sq Ft Source
- Builder
Property Details
General Features
17 items
- Acres
- 1.01
- Attached Garage
- Yes
- Direction Faces
- North
- Foundation
- Slab
- Garage
- Yes
- Garage Spaces
- 3
- Home Warranty
- Yes
- Levels
- One
- Number Of Stories
- 1
- Parking
- Attached
- Pets
- Yes
- Property Sub Type
- Single Family Residence
- Sewer
- Septic Tank
- SqFt Total
- 3,659
- Utilities
- Cable Available, Electricity Available, Underground Utilities
- Water Source
- Private, Well
- Zoning
- R-1
Interior Features
17 items
- Appliances
- Dishwasher, Disposal, Dryer, Electric Water Heater, Microwave, Range, Refrigerator, Washer
- Cooling
- Central Air
- Flooring
- Ceramic Tile, Laminate, Wood
- Furnished
- Unfurnished
- Heating
- Central, Electric
- Interior
- Cathedral Ceiling(s), Eat-in Kitchen, High Ceilings, Stone Counters, Walk-In Closet(s)
- Laundry Features
- Laundry Room
Rooms
| Room | Dimensions | Level | Features |
|---|---|---|---|
| Balcony/Porch/Lanai | 35x10 | First | Ceiling Fan(s) |
| Bedroom 2 | 14.5x13 | First | Ceiling Fan(s) |
| Bedroom 3 | 13.3x11 | First | Ceiling Fan(s) |
| Dining Room | 13x12 | First | |
| Family Room | 16.5x13.5 | First | Ceiling Fan(s) |
| Kitchen | 14x14 | First | Breakfast Bar, Ceiling Fan(s), Granite Counters, Kitchen Island |
| Laundry | 9x7 | First | |
| Living Room | 22x19 | First | Ceiling Fan(s) |
| Master Bathroom | 19x12 | First | Double Vanity, Granite Counters |
| Master Bedroom | 18x12 | First | Ceiling Fan(s) |
Exterior Features
5 items
- Construction Details
- Block, Stucco
- Exterior
- Lighting, Rain Gutters
- Lot Features
- Landscaped
- Patio And Porch
- Covered, Enclosed, Patio, Screened
- Roof
- Shingle
Community Features
4 items
- MLS Area
- 32736 - Eustis
- Township
- 19S
- Financing Terms Available
- Cash, Conventional, FHA, VA Loan
- Roads
- Paved
Location
19200 Lake Swatara Drive, Eustis, FL 32736 · 32736 - Eustis


Neighborhood & Commute
ZIP Code 32736
- Median household income
- $81,809
- Income per person
- $38,788
- Households
- 5,580
- Average household size
- 2.65
- Median age
- 47.9
Source: Walk Score.
Disclosure: Community information and market data powered by Constellation Data Labs. Information is deemed reliable but not guaranteed.
Price & Status History
- Listing updated with changes from the MLS®
- Status changed to Closed
Friends & Family
Similar Homes
For sale in Eustis, single family residence, within 20% of this price.
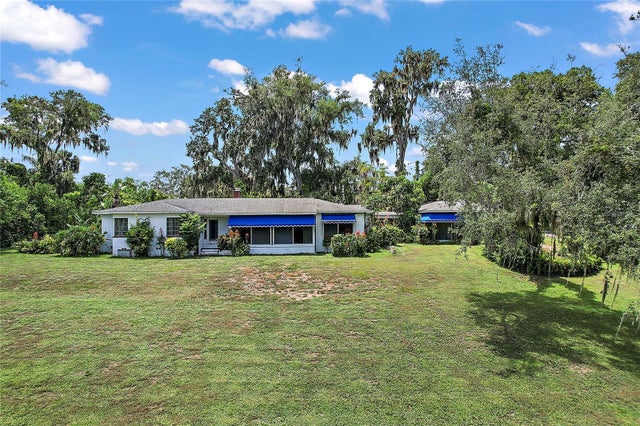
 $585,000Single Family Residence SoldSold4Beds3Total Baths2,202Sqft26134 LEEWARD STREETEUSTIS, FL 32736SORRENTO SHORES Subdivision
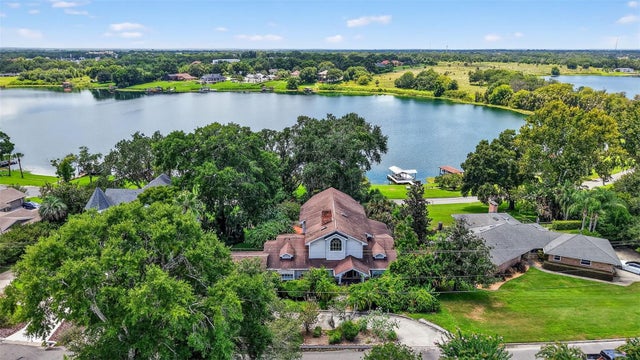
 $530,000Single Family Residence SoldSold3Beds3Total Baths2,539Sqft1530 FAHNSTOCK STREETEUSTIS, FL 32726EUSTIS EL CERITO Subdivision
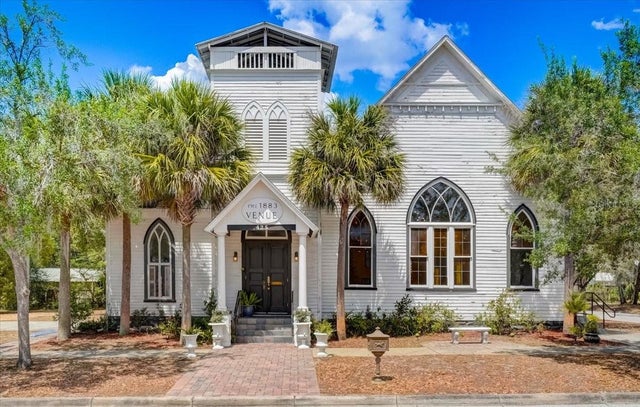
 $595,000Single Family Residence SoldSold4Beds3Total Baths3,612Sqft2450 TOPPING PLACEEUSTIS, FL 32726RAINBOW RIDGE Subdivision
 $600,000Single Family Residence SoldSold5Beds4Total Baths4,836Sqft425 E CITRUS AVENUEEUSTIS, FL 32726EUSTIS Subdivision