

SoldSingle Family ResidenceSold
2100 Country Club Drive
Eustis, FL 32726
$475,000
- 3Beds
- 3Baths2 full, 1 half
- 3,072Sq Ft
- $155Per Sq Ft
- 0.79Acres
- 1980Built
- Subdivision
- Unicorporated
- County
- Lake
- MLS®
- G5076487
Overview
Welcome Home to 2100 Country Club Drive. This Custom built home is located in a highly sought after location in Eustis. The home sits beautifully landscaped on .79 of an acre. The yard has soaring oak trees and beautiful flowering bushes throughout the entire property. It is on city water but has a deep well with a 4 zone irrigation system to help keep your outdoor oasis in pristine condition. The exterior of the home has a fresh coat of paint. There is a large back porch that overlooks an amazing green space. The fireplace works both as a fireplace for the inside and also a grill on the back porch. The Custom Home features 3 bedrooms, 2 full bathrooms, one half bathroom and an additional room that can be used as a bedroom if you add a closet. There are 3 additional rooms located in the garage that can easily be used as a craft room, a home office, a workshop or even a man cave; you choose. The kitchen has real wood cabinetry, a sub zero refrigerator and overlooks the Atrium that is visible from multiple rooms. There are Flagstone Floors throughout the home along with carpets in the bedrooms. There is lots of storage and the laundry room is located inside the home. You will be close to Shopping, Restaurants, major roads and not far from all of what Central Florida has to offer! Do you love the outdoors? Located less than a mile from Hidden Waters Preserve; truly a hidden gem that offers hiking, bird watching and a flowing creek to enjoy. This beauty truly is one of a kind. Call and Schedule a Private Tour Today! “Floor plans are for illustration only; they are not a substitute for architectural floor plans. Measurements are approximate.” All information recorded in the MLS is intended to be accurate however, it should be independently verified by buyer and their agent.
Listing Snapshot
- Price
- $475,000
- Days On Site
- N/A
- Bedrooms
- 3
- Inside Area (SqFt)
- 3,072 sqft
- Total Baths
- 3
- Full Baths
- 2
- Partial Baths
- 1
- Lot Size
- 0.79 Acres
- Year Built
- 1980
- MLS® Number
- G5076487
- Status
- Sold
- Property Tax
- $2,931.48 (2022)
- HOA/Condo/Coop Fees
- N/A
- Sq Ft Source
- Public Records
Property Details
General Features
16 items
- Acres
- 0.79
- Attached Garage
- Yes
- Direction Faces
- North
- Foundation
- Slab
- Garage
- Yes
- Garage Spaces
- 2
- Levels
- One
- Number Of Stories
- 1
- Parking
- Driveway, Garage Door Opener, Attached
- Property Sub Type
- Single Family Residence
- Sewer
- Septic Tank
- SqFt Total
- 4,084
- Style
- Contemporary
- Utilities
- Cable Available, Electricity Connected, Underground Utilities, Water Connected
- Water Source
- Public
- Zoning
- R-2
Interior Features
20 items
- Appliances
- Dishwasher, Dryer, Electric Water Heater, Indoor Grill, Range, Refrigerator, Washer
- Cooling
- Central Air
- Fireplace
- Yes
- Fireplace Features
- Living Room, Other, Wood Burning
- Flooring
- Brick, Carpet
- Furnished
- Unfurnished
- Heating
- Central
- Interior
- Built-in Features
- Laundry Features
- Inside, Laundry Room
- Window Features
- Blinds, Drapes
Rooms
| Room | Dimensions | Level | Features |
|---|---|---|---|
| Balcony/Porch/Lanai | 17.6x15.6 | First | |
| Bedroom 2 | 11.1x13.3 | First | |
| Bedroom 3 | 15.4x15.2 | First | |
| Bonus Room | 10.11x12.1 | First | |
| Dinette | 11.5x8.9 | First | |
| Dining Room | 14.9x14.8 | First | |
| Family Room | 20.1x14.4 | First | Bar |
| Kitchen | 11.3x12.1 | First | |
| Living Room | 20.3x14.4 | First | |
| Master Bedroom | 14.11x14.1 | First |
Exterior Features
6 items
- Construction Details
- Wood Siding
- Exterior
- Courtyard, Lighting, Outdoor Grill
- Lot Features
- Paved
- Patio And Porch
- Covered, Rear Porch, Screened
- Roof
- Other, Shingle
- Windows/Doors
- Blinds, Drapes
Community Features
5 items
- Accessibility Features
- Accessible Entrance, Accessible Approach with Ramp, Accessible Bedroom, Accessible Common Area, Accessible Full Bath, Visitor Bathroom, Accessible Hallway(s), Accessible Kitchen, Accessible Kitchen Appliances, Accessible Washer/Dryer, Grip-Accessible Features
- MLS Area
- 32726 - Eustis
- Township
- 19S
- Financing Terms Available
- Cash, Conventional, FHA, VA Loan
- Roads
- Paved
Location
2100 Country Club Drive, Eustis, FL 32726 · 32726 - Eustis


Neighborhood & Commute
ZIP Code 32726
- Median household income
- $54,008
- Income per person
- $30,359
- Households
- 10,760
- Average household size
- 2.32
- Median age
- 42.9
Source: Walk Score.
Disclosure: Community information and market data powered by Constellation Data Labs. Information is deemed reliable but not guaranteed.
Schools
- Elementary School
- Eustis Elem
- Middle School
- Eustis Middle
- High School
- Eustis High School
Price & Status History
- Listing updated with changes from the MLS®
- Status changed to Closed
- Price changed to $529,900
Friends & Family
Similar Homes
For sale in Eustis, single family residence, within 20% of this price.
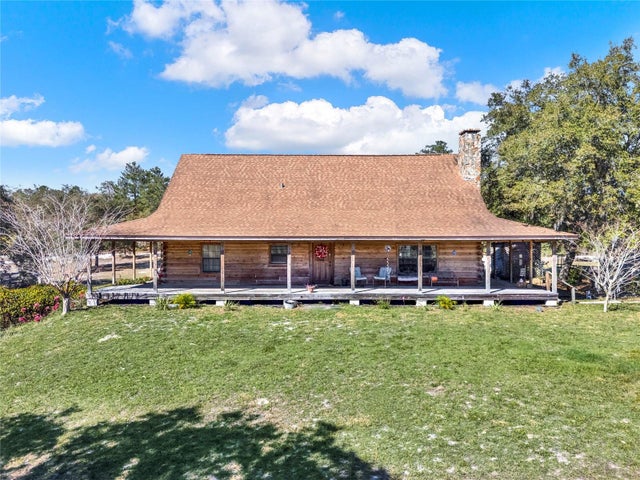 $520,000Single Family Residence SoldSold3Beds3Total Baths2,376Sqft31717 LARKSPUR AVENUEEUSTIS, FL 32736ACREAGE & UNREC Subdivision
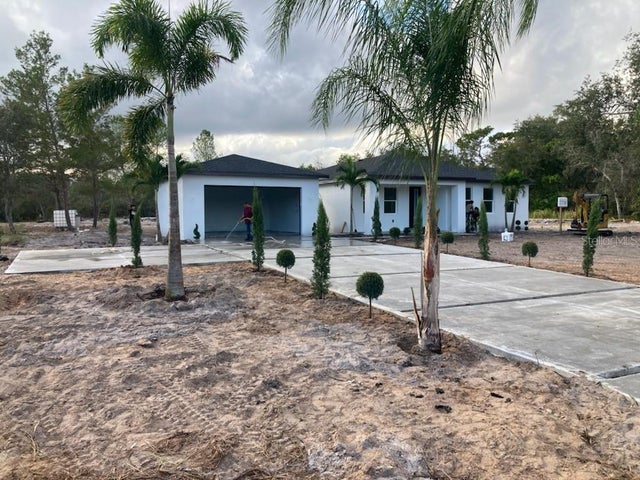 $520,000Single Family Residence SoldSold5Beds4Total Baths2,490Sqft40175 JERICHO TRAILEUSTIS, FL 32736ROYAL TRAILS UNIT 01 Subdivision
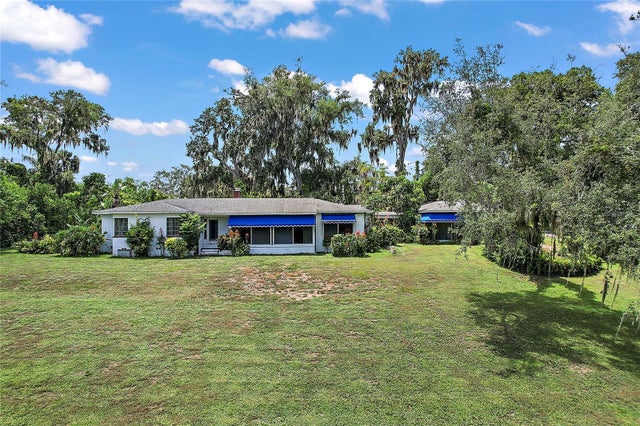 $530,000Single Family Residence SoldSold3Beds3Total Baths2,539Sqft1530 FAHNSTOCK STREETEUSTIS, FL 32726EUSTIS EL CERITO Subdivision
 $535,000Single Family Residence SoldSold3Beds3Total Baths2,482Sqft19147 PARK PLACE BOULEVARDEUSTIS, FL 32736PARK PLACE ON LAKE JOANNA ADD 01 Subdivision