

SoldSingle Family ResidenceSold
2010 Otters Pond Road
Fruitland Park, FL 34731
$650,000
- 3Beds
- 2Baths2 full
- 3,112Sq Ft
- $209Per Sq Ft
- 1.29Acres
- 2001Built
- Subdivision
- Wingspread Fruitland Park
- County
- Lake
- MLS®
- G5073047
Overview
****SELLER IS OFFERING UP TO 10K CONCESSION FOR CLOSING COSTS. MOTIVATED SELLER - 40K BELOW APPRAISED VALUE! Majestic French Country Style home sits on a 1.3-acre lot. Meticulously landscaped with large oak trees that back up to a 5-acre pond with plenty of wildlife (100' of water frontage). No rear neighbors. A New Roof was installed in 2021 ($38K) with a 20-year transferrable warranty. Engineered Anderson Casitablance Hardwood Flooring was added in 2016 as well as Harrington Hall carpeting in 3 bedrooms with an upgraded Karastan moisture guard pad (22K). Lanai was made level and enclosed to add just under 400 sq. ft. of additional under-air living space. Dramatic tray ceiling in formal dining with built-in corner cabinets. Gas Fireplace. His and Hers separate California Closets in the Master ensuite. French drains were added to the front of the home. New Rheem tankless water heater. New Aprilaire thermostats with Zoned AC-controlled vents. Split Floor-plan. Side Facing Garage with extra long driveway. Complete irrigation system with well water. The lot could easily accommodate a future pool. Radiant Barrier attic insulation + blown-in Fiberglass + Dual thematically controlled roof exhaust fans help keep utility costs low. 4 exterior doors with Armorvue lifetime transferrable warranty installed in 2020 (7K) Minutes from The Villages and Leesburg. Approx. 1.5-hour drive to coastal beaches. Close to shopping, restaurants, and medical centers. This home has so many great features. Call your realtor now to make an appointment for a showing and ask for a full list of upgrades.
Listing Snapshot
- Price
- $650,000
- Days On Site
- N/A
- Bedrooms
- 3
- Inside Area (SqFt)
- 3,112 sqft
- Total Baths
- 2
- Full Baths
- 2
- Partial Baths
- 0
- Lot Size
- 1.29 Acres
- Year Built
- 2001
- MLS® Number
- G5073047
- Status
- Sold
- Property Tax
- $4,376.97 (2022)
- HOA/Condo/Coop Fees
- $29.17 monthly
- Sq Ft Source
- Public Records
Property Details
General Features
18 items
- Acres
- 1.29
- Attached Garage
- Yes
- Direction Faces
- South
- Foundation
- Slab
- Garage
- Yes
- Garage Spaces
- 2
- Levels
- One
- Number Of Stories
- 1
- Parking
- Driveway, Garage Door Opener, Garage Faces Rear, Guest, Off Street, Oversized, Tandem, Workshop in Garage, Attached
- Pets
- Yes
- Property Sub Type
- Single Family Residence
- Security
- Security System Owned
- Sewer
- Septic Tank
- SqFt Total
- 4,287
- Style
- Traditional
- Utilities
- Cable Available, Natural Gas Available, Cable Connected, Electricity Connected, Natural Gas Connected, Phone Available, Water Connected
- Water Source
- Public
- Zoning
- PUD
Interior Features
19 items
- Appliances
- Cooktop, Dishwasher, Disposal, Dryer, Electric Water Heater, Gas Water Heater, Microwave, Refrigerator, Tankless Water Heater, Washer
- Cooling
- Central Air, Zoned
- Fireplace
- Yes
- Fireplace Features
- Living Room
- Flooring
- Carpet, Tile, Wood
- Heating
- Central, Electric
- Interior
- Built-in Features, Crown Molding, Eat-in Kitchen, High Ceilings, Stone Counters, Tray Ceiling(s), Vaulted Ceiling(s), Walk-In Closet(s)
- Laundry Features
- Inside, Laundry Room
- Window Features
- Window Coverings, Aluminum Frames, Blinds, Drapes, Window Treatments
Rooms
| Room | Dimensions | Level | Features |
|---|---|---|---|
| Bedroom 2 | 12x12 | First | |
| Bedroom 3 | 11x11 | First | |
| Dining Room | 17x20 | First | |
| Foyer | 12x9 | First | |
| Kitchen | 13x12 | First | |
| Laundry | 8x11 | First | |
| Living Room | 27x17 | First | |
| Master Bathroom | 14x17 | First | |
| Master Bedroom | 16x19 | First | |
| Office | 12x14 | First |
Exterior Features
10 items
- Construction Details
- Brick, Stucco
- Exterior
- Lighting, Rain Gutters
- Lot Features
- Cul-De-Sac, Near Golf Course, Paved, Private, Waterfront
- Patio And Porch
- Covered, Deck, Enclosed, Patio
- Roof
- Shingle
- View
- Pond, Water, Trees/Woods
- Waterfront
- Yes
- Waterfront Features
- Lake Privileges, Pond
- Waterview
- Pond, Water, Trees/Woods
- Windows/Doors
- Window Coverings, Aluminum Frames, Blinds, Drapes, Window Treatments
Community Features
6 items
- Association Fee
- $350.0
- Association Fee Frequency
- Annually
- MLS Area
- 34731 - Fruitland Park
- Township
- 19S
- Financing Terms Available
- Cash, Conventional, VA Loan
- Roads
- Asphalt
Location
2010 Otters Pond Road, Fruitland Park, FL 34731 · 34731 - Fruitland Park


Neighborhood & Commute
ZIP Code 34731
- Median household income
- $62,830
- Income per person
- $34,217
- Households
- 7,132
- Average household size
- 2.24
- Median age
- 52.3
Source: Walk Score.
Disclosure: Community information and market data powered by Constellation Data Labs. Information is deemed reliable but not guaranteed.
Price & Status History
- Listing updated with changes from the MLS®
- Status changed to Closed
- Price changed to $675,000
Friends & Family
Similar Homes
For sale in Fruitland Park, single family residence, within 20% of this price.
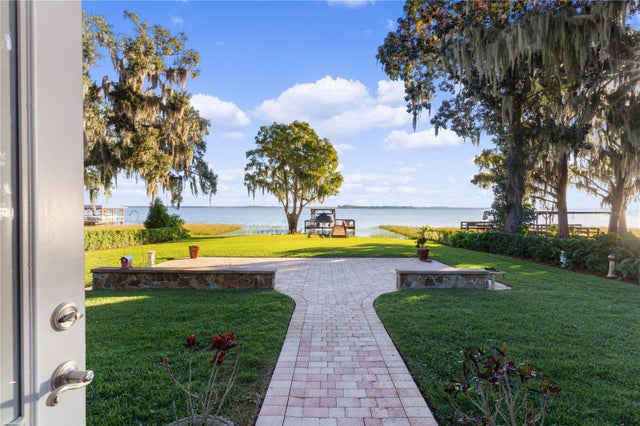 $650,000Single Family Residence SoldSold3Beds2Total Baths2,076Sqft35236 W GRIFFIN DRIVEFRUITLAND PARK, FL 34731
 $645,000Single Family Residence SoldSold3Beds3Total Baths3,427Sqft545 LAKE ELLA ROADFRUITLAND PARK, FL 34731ACREAGE & UNREC Subdivision
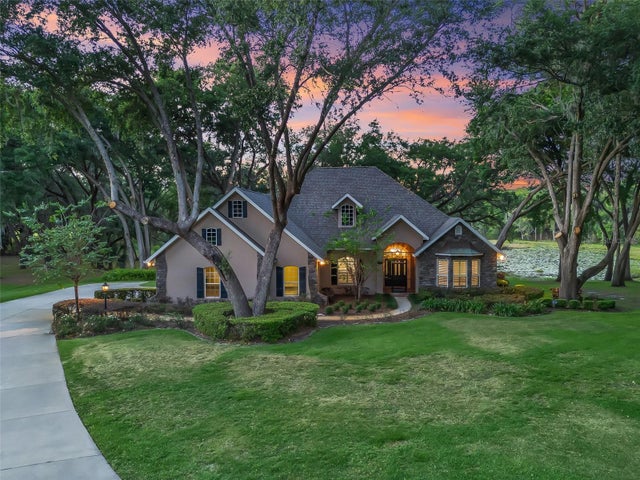 $660,000Single Family Residence SoldSold3Beds2Total Baths3,101Sqft2010 OTTERS POND ROADFRUITLAND PARK, FL 34731FRUITLAND PARK WINGSPREAD SUB Subdivision
 $670,000Single Family Residence SoldSold4Beds3Total Baths2,674Sqft1317 OTTERS VIEW COURTFRUITLAND PARK, FL 34731FRUITLAND PARK WINGSPREAD PH 02 & 03 Subdivision