

SoldSingle Family ResidenceSold
1324 Otters View Court
Fruitland Park, FL 34731
$695,000
- 4Beds
- 4Baths2 full, 2 half
- 2,891Sq Ft
- $240Per Sq Ft
- 1.27Acres
- 2006Built
- Subdivision
- Wingspread Ph 02 & 03
- County
- Lake
- MLS®
- G5110259
Overview
Discover this Wingspread hidden gem, nestled on a beautiful 1.25-acre lot at the end of a cul-de-sac. The home offers four bedrooms, two full bathrooms, and two half bathrooms, providing everything you need and more. Enter through double doors into an expansive family room featuring a stone fireplace and soaring cathedral ceilings. To the left, you'll find the formal dining area and a large island kitchen with quartz countertops, abundant cabinet space, a gas range with a double oven as well as a breakfast nook overlooking the pool. Designed with a split floor plan, the private primary suite includes his-and-her closets, a spacious bathroom equipped with a garden tub and separate shower—plus direct access to the pool. On the opposite side of the house, the formal living room or den and the remaining bedrooms are situated for additional privacy. Bedroom three comes with its own living room (which could serve as bedroom four) that opens onto the pool area and includes a half bath, making it perfect for older relatives or an in-law suite. The main highlight is the sliding glass doors from the living room, which lead to an inviting screened-in pool and spa area offering sweeping views of the 600+ acre nature preserve. You can enjoy the peace and beauty of the wildlife and stunning sunsets without worrying about rear neighbors intruding on your sanctuary. Experience relaxation and tranquility at their best! With an outdoor kitchen and a generously sized patio ideal for entertaining guests, this home features amenities that must be seen to be truly appreciated. The Wingspread community provides both privacy and easy access to Leesburg and The Villages. This home comes with a 13 month HOME WARRANTY and a new roof.
Listing Snapshot
- Price
- $695,000
- Days On Site
- N/A
- Bedrooms
- 4
- Inside Area (SqFt)
- 2,891 sqft
- Total Baths
- 4
- Full Baths
- 2
- Partial Baths
- 2
- Lot Size
- 1.27 Acres
- Year Built
- 2006
- MLS® Number
- G5110259
- Status
- Sold
- Property Tax
- $7,931.39 (2025)
- HOA/Condo/Coop Fees
- $33.33 monthly
- Sq Ft Source
- Public Records
Property Details
General Features
15 items
- Acres
- 1.27
- Attached Garage
- Yes
- Direction Faces
- East
- Foundation
- Slab
- Garage
- Yes
- Garage Spaces
- 2
- Levels
- One
- Parking
- Attached
- Pets
- Yes
- Property Sub Type
- Single Family Residence
- Sewer
- Septic Tank
- SqFt Total
- 4,310
- Utilities
- Cable Available, Cable Connected, Electricity Connected
- Water Source
- Public
- Zoning
- RP
Interior Features
23 items
- Appliances
- Cooktop, Dishwasher, Disposal, Electric Water Heater, Microwave, Range Hood, Refrigerator
- Cooling
- Central Air
- Fireplace
- Yes
- Fireplace Features
- Wood Burning
- Flooring
- Laminate, Tile
- Furnished
- Unfurnished
- Heating
- Electric, Heat Pump
- Interior
- Cathedral Ceiling(s), Eat-in Kitchen, High Ceilings, Open Floorplan, Walk-In Closet(s)
- Laundry Features
- Laundry Room
- Spa
- Yes
Rooms
| Room | Dimensions | Level | Features |
|---|---|---|---|
| Balcony/Porch/Lanai | 31x18 | First | |
| Bathroom 2 | 12x9 | First | |
| Bedroom 2 | 12x13 | First | |
| Bedroom 3 | 15x12 | First | |
| Bedroom 4 | 21x16 | First | |
| Dinette | 8x13 | First | |
| Dining Room | 16x10 | First | |
| Family Room | 24x20 | First | |
| Kitchen | 16x13 | First | |
| Laundry | 10x6 | First | |
| Living Room | 16x14 | First | |
| Master Bathroom | 10x11 | First | |
| Master Bedroom | 22x14 | First |
Exterior Features
12 items
- Construction Details
- Block, Stucco
- Exterior
- Outdoor Grill, Outdoor Kitchen, Outdoor Shower, Storage
- Lot Features
- Wooded, Cul-De-Sac, Greenbelt
- Other Structures
- Shed(s)
- Patio And Porch
- Enclosed, Patio, Screened
- Pool Features
- Gunite, Pool Sweep, Salt Water, Screen Enclosure, Private
- Private Pool
- Yes
- Roof
- Shingle
- Spa
- Yes
- Spa Features
- Heated, In Ground
- View
- Park/Greenbelt, Pool, Trees/Woods, Water
- Waterview
- Park/Greenbelt, Pool, Trees/Woods, Water
Community Features
6 items
- Association Fee
- $400.0
- Association Fee Frequency
- Annually
- MLS Area
- 34731 - Fruitland Park
- Township
- 19
- Financing Terms Available
- Cash, Conventional, VA Loan
- Roads
- Asphalt
Location
1324 Otters View Court, Fruitland Park, FL 34731 · 34731 - Fruitland Park


Neighborhood & Commute
ZIP Code 34731
- Median household income
- $62,830
- Income per person
- $34,217
- Households
- 7,132
- Average household size
- 2.24
- Median age
- 52.3
Source: Walk Score.
Disclosure: Community information and market data powered by Constellation Data Labs. Information is deemed reliable but not guaranteed.
Schools
- Elementary School
- Fruitland Park Elem
- Middle School
- Carver Middle
- High School
- Leesburg High
Price & Status History
- Listing updated with changes from the MLS®
- Status changed to Closed
Friends & Family
Similar Homes
For sale in Fruitland Park, single family residence, within 20% of this price.
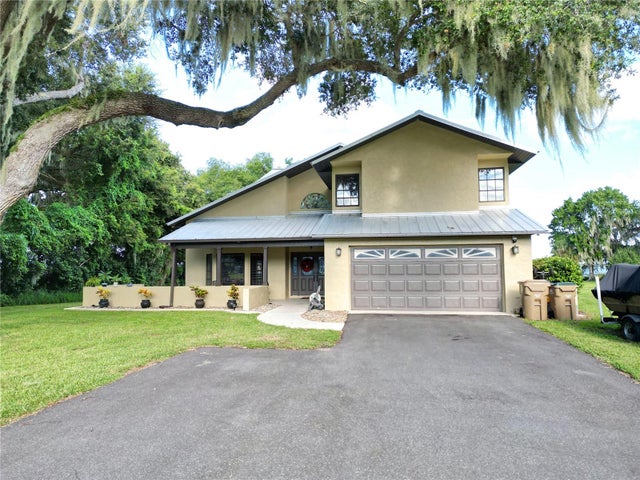 $699,000Single Family Residence SoldSold3Beds3Total Baths2,361Sqft34210 ROSA LANEFRUITLAND PARK, FL 34731CHERRY LAUREL ESTATES Subdivision
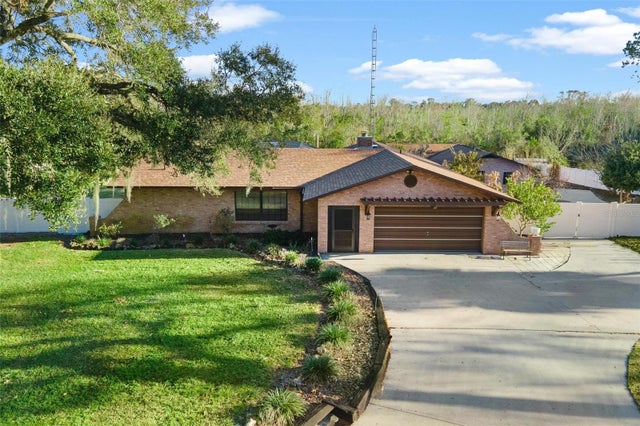 $690,000Single Family Residence SoldSold3Beds2Total Baths1,736Sqft5411 MAGNOLIA RIDGE ROADFRUITLAND PARK, FL 34731PICCIOLA HIGHLAND ESTATES Subdivision
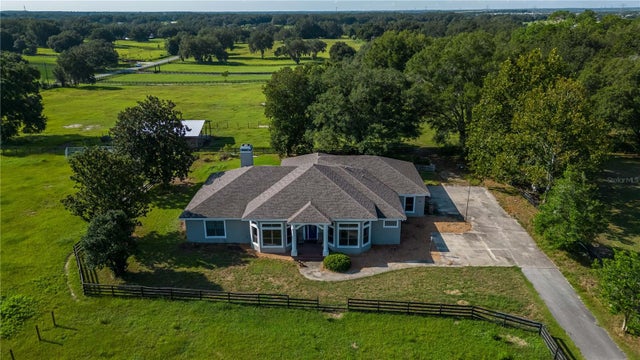 $710,000Single Family Residence SoldSold3Beds3Total Baths3,046Sqft420 LAKE ELLA ROADFRUITLAND PARK, FL 34731AG NONSUB Subdivision
 $680,000Single Family Residence SoldSold3Beds2Total Baths2,780Sqft36520 MICRO RACETRACK ROADFRUITLAND PARK, FL 34731N/A Subdivision